Skip main navigation
For sale
  • Price cut: $10K (7/13)
    $210,000

    3547 Wilson Dr, Holiday, FL 34691

    2beds
    984sqft
    : 
    Loading
    Get pre-qualified
    Single Family Residence
    Built in 1977
    5,760 Square Feet Lot
    $-- Zestimate®
    $213/sqft
    $-- HOA

    What's special

    Solid surface countertopsBathroom remodeledBrand new kitchen appliancesNew front entry door
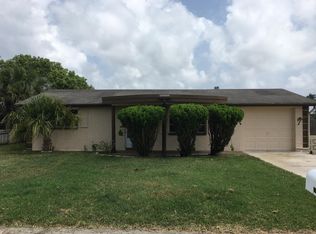
    PROPERTY HIGHLIGHTS • Situated at approximately 14 feet elevation — home and street have NEVER FLOODED, including during the major hurricanes of 2024 • LARGE CORNER LOT WITH NO HOA • Fully fenced backyard featuring double gate access, allowing convenient boat or trailer storage/access • Ideally positioned near waterfront parks, Gulf Coast recreation, local restaurants, and outdoor activities • Approximately 10 minutes to both Downtown Tarpon Springs and Downtown New Port Richey • Less than 10 minutes from Key Vista Nature Park, offering scenic Gulf views, walking and biking trails, hiking paths, and kayak launch access • Approximately 20 minutes from Downtown Dunedin • Convenient access to shopping, dining, entertainment, nightlife, and locally owned coffee shops INTERIOR & EXTERIOR UPDATES • New front entry door • Fresh interior and exterior paint • Updated modern fixtures throughout the home • Brand new kitchen appliances installed December 2025 • New washing machine installed in 2026 • Solid surface countertops installed November 2021 • Bathroom remodeled in 2021 MAJOR SYSTEM IMPROVEMENTS • Complete HVAC system replacement completed October 2021, including condenser, air handler, ductwork, vents, and associated components • Water heater replaced in 2025 • Roof equipped with hurricane clips, providing additional structural reinforcement between the roof system and exterior masonry walls • Full set of hurricane shutters included for all windows ADDITIONAL FEATURES • Monitored ADT security system • Keyless front door entry EXCLUSIONS • Dining room chandelier and kitchen island does not convey and will be removed prior to closing unless otherwise negotiated.
    32 days
    |
    399
    |
    15
    |

    Zillow last checked:

    Listing updated:

    Listed by:

    Claudia Balch 813-362-5122,

    CHARLES RUTENBERG REALTY INC 727-538-9200,

    Celia Balch 813-418-2828,

    CHARLES RUTENBERG REALTY INC

    Source: Stellar MLS,MLS#: TB8516286MLS LogoOriginating MLS: Suncoast Tampa

    Loading...

      Facts & features

      Interior

      Bedrooms & bathrooms
      • Bedrooms: 2
      • Bathrooms: 1
      • Full bathrooms: 1
      Primary bedroom
      • Features: Built-in Closet
      • Level: First
      Bedroom 2
      • Features: Coat Closet
      • Level: First
      Bathroom 1
      • Level: First
      Dining room
      • Level: First
      Kitchen
      • Level: First
      Laundry
      • Level: First
      Living room
      • Level: First
      Heating
      • Central, Electric
      Cooling
      • Central Air
      Appliances
      • Included: Dishwasher, Dryer, Microwave, Range, Refrigerator, Washer
      • Laundry: Electric Dryer Hookup, Inside, Washer Hookup
      Features
      • Primary Bedroom Main Floor, Solid Surface Counters, Thermostat
      • Flooring: Laminate
      • Windows: Window Treatments, Hurricane Shutters
      • Has fireplace: No
      Interior area
      • Total structure area: 1,440
      • Total interior livable area: 984 sqft
      Video & virtual tour

      Property

      Parking
      • Total spaces: 1
      • Parking features: Garage - Attached
      • Attached garage spaces: 1
      Features
      • Levels: One
      • Stories: 1
      • Exterior features: Private Yard, Sidewalk
      • Fencing: Fenced,Wood
      Lot
      • Size: 5,760 Square Feet
      • Features: Corner Lot
      Details
      • Parcel number: 252615098A000013960
      • Zoning: R4
      • Special conditions: None

      Construction

      Type & style
      • Home type: SingleFamily
      • Property subtype: Single Family Residence
      Materials
      • Block, Concrete, Stucco
      • Foundation: Block, Slab
      • Roof: Shingle
      Condition
      • New construction: No
      • Year built: 1977

      Utilities & green energy

      • Sewer: Public Sewer
      • Water: Public
      • Utilities for property: Electricity Connected, Public, Sewer Connected, Water Connected

      Community & HOA

      Community
      • Security: Security System, Touchless Entry
      • Pet fee: $0 monthly
      • Subdivision: TAHITIAN DEV SUB
      HOA
      • Has HOA: No
      Location
      • Region: Holiday

      Financial & listing details

      • Price per square foot: $213/sqft
      • Tax assessed value: $182,946
      • Annual tax amount: $2,650
      • Date on market: 6/10/2026
      • Cumulative days on market: 33 days
      • Ownership: Fee Simple
      • Total actual rent: 0
      • Electric utility on property: Yes
      • Road surface type: Asphalt, Paved

        Estimated market value

        Not available

        Estimated sales range

        Not available

        Not available

        Price history

        DateEventPrice
        7/13/2026Price change$210,000-4.5%$213/sqft
        Source: Stellar MLS #TB8516286 Report a problem
        7/6/2026Price change$220,000-2.2%$224/sqft
        Source: Stellar MLS #TB8516286 Report a problem
        6/11/2026Listed for sale$225,000+33.1%$229/sqft
        Source: Stellar MLS #TB8516286 Report a problem
        7/31/2024Listing removed$169,000+9%$172/sqft
        Source: Stellar MLS #T3309865 Report a problem
        8/5/2021Sold$155,000-8.3%$158/sqft
        Source: Public Record Report a problem
        6/22/2021Pending sale$169,000$172/sqft
        Source: Stellar MLS #T3309865 Report a problem
        6/16/2021Price change$169,000-6.1%$172/sqft
        Source: Stellar MLS #T3309865 Report a problem
        6/1/2021Listed for sale$179,999+227.3%$183/sqft
        Source: Stellar MLS #T3309865 Report a problem
        10/27/2009Sold$55,000-21.3%$56/sqft
        Source: Public Record Report a problem
        5/11/2009Listing removed$69,900$71/sqft
        Source: Prudential Real Estate #7383693 Report a problem
        2/22/2009Price change$69,900-6.8%$71/sqft
        Source: Prudential Real Estate #7383693 Report a problem
        11/10/2008Listed for sale$75,000$76/sqft
        Source: Prudential Real Estate #7383693 Report a problem

        Public tax history

        YearProperty taxesTax assessment
        2024$3,126 +6.5%$182,946 +11.4%
        2023$2,936 +25.4%$164,170 +22.7%
        2022$2,341 +345.5%$133,799 +196.7%
        2021$525 +3.3%$45,100 +1.4%
        2020$509 +4%$44,480 +2.3%
        2019$489 $43,480 +1.9%
        2018$489 +4%$42,669
        2017$470 +1.9%$42,669 +44.6%
        2016$461 +12.5%$29,515 -27.3%
        2015$410 +5.1%$40,601 -4%
        2014$390 $42,313 +6.5%
        2013-- $39,724 +1.8%
        2012-- $39,021 -14.2%
        2011-- $45,492 +9.8%
        2010-- $41,425 -22.6%
        2009-- $53,509 -19.3%
        2008-- $66,343 -31.7%
        2007-- $97,194 +5.3%
        2006-- $92,345 +39.6%
        2005-- $66,136 +17.9%
        2004-- $56,107 +16.3%
        2003-- $48,251 +4%
        2002-- $46,408 +20.6%
        2000-- $38,471
        1999-- $38,471
        Find assessor info on the county website

        Monthly payment

        Est. payment

        Payment breakdown

        Explore the cost of this home by adjusting the details. Changes won't be saved.
        All calculations are estimates and provided by Zillow, Inc. for informational purposes only. Actual amounts may vary.
        HOA fees may include property taxes on listings classified as Co-Ops. Contact the listing agent and/or owner for fee details.
        Mortgage interest rates are dependent on a number of factors, including credit score, down payment, and repayment length. Interest rate data provided by Zillow Group Marketplace, Inc. as of 1/1/1970 from various mortgage lenders with which we have lead or other similar arrangements; the Estimated Payment is an average of those rates.
        See how much you could borrow to make a competitive offer.

        Climate risks

        Neighborhood: 34691

        Getting around

        3 / 100
        Car-Dependent
        32 / 100
        Somewhat Bikeable

        Nearby schools

        GreatSchools rating

        A local agent can set up tours, give advice and negotiate with sellers.

        Browse local experts

        Similar homes