BUYER CLOSING COSTS PAID WITH A QUALIFYING OFFER! No HOA fees and No CDD fees added to your taxes. This exceptionally maintained, move-in-ready home offers modern finishes, thoughtful updates, and meticulous care throughout. It is not an investor flip—just a lovingly cared-for home ready for its next owner. Enjoy a private, fully fenced backyard with newer white vinyl fencing and an included vinyl shed. Recent improvements include a newer roof and front gutters, newer AC, updated kitchen with stone countertops and newer appliances, new refrigerator, updated main bathroom, and fresh exterior paint. Washer, dryer, window treatments, and ceiling fans are also included. The home is elevated and does not flood, with minimal flood insurance. Clean, comfortable, and ready to enjoy—come see this turnkey home for yourself.
For sale
Price cut: $1.6K (10/3)
$226,900
3533 WILSON DRIVE, HOLIDAY, FL 34691
2beds
1,224sqft
Single Family Residence
Built in 1977
5,360 Square Feet Lot
$222,700 Zestimate®
$185/sqft
$-- HOA
What's special
Modern finishesNewer appliancesThoughtful updatesNewer roofFresh exterior paintFront guttersStone countertops
- 73 days
- 222
- 23
Zillow last checked:
Listing updated:
Listed by:
Marty Zachrison 701-320-3493,
PREMIER REALTY CONSULTANTS 727-939-7811
Source: Stellar MLS,MLS#: TB8533816 Originating MLS: Suncoast Tampa
Originating MLS: Suncoast Tampa
Facts & features
Interior
Bedrooms & bathrooms
- Bedrooms: 2
- Bathrooms: 2
- Full bathrooms: 2
Rooms
- Room types: Florida Room
Primary bedroom
- Features: Ceiling Fan(s), Built-in Closet
- Level: First
- Area: 156 Square Feet
- Dimensions: 13x12
Bedroom 2
- Features: Ceiling Fan(s), Built-in Closet
- Level: First
- Area: 156 Square Feet
- Dimensions: 13x12
Florida room
- Level: First
- Area: 121 Square Feet
- Dimensions: 11x11
Kitchen
- Level: First
- Area: 168 Square Feet
- Dimensions: 12x14
Living room
- Level: First
- Area: 252 Square Feet
- Dimensions: 14x18
Heating
- Central
Cooling
- Central Air
Appliances
- Included: Dishwasher, Disposal, Dryer, Electric Water Heater, Microwave, Range, Refrigerator, Washer
- Laundry: In Garage
Features
- Ceiling Fan(s), Eating Space In Kitchen, Kitchen/Family Room Combo, Primary Bedroom Main Floor, Solid Surface Counters, Solid Wood Cabinets, Stone Counters
- Flooring: Ceramic Tile
- Windows: Window Treatments
- Has fireplace: No
Interior area
- Total structure area: 1,512
- Total interior livable area: 1,224 sqft
Video & virtual tour
Property
Parking
- Total spaces: 1
- Parking features: Bath In Garage, Driveway
- Attached garage spaces: 1
- Has uncovered spaces: Yes
- Details: Garage Dimensions: 12x24
Features
- Levels: One
- Stories: 1
- Patio & porch: Front Porch
- Exterior features: Private Yard, Rain Gutters
- Fencing: Vinyl
Lot
- Size: 5,360 Square Feet
- Features: Landscaped
- Residential vegetation: Mature Landscaping
Details
- Additional structures: Shed(s)
- Parcel number: 152625098.A000.01398.0
- Zoning: R4
- Special conditions: None
Construction
Type & style
- Home type: SingleFamily
- Architectural style: Florida
- Property subtype: Single Family Residence
Materials
- Block, Stucco
- Foundation: Slab
- Roof: Shingle
Condition
- New construction: No
- Year built: 1977
Utilities & green energy
- Sewer: Public Sewer
- Water: Public
- Utilities for property: Electricity Connected, Sewer Connected, Water Connected
Community & HOA
Community
- Pet fee: $0 monthly
- Subdivision: TAHITIAN DEV
HOA
- Has HOA: No
Location
- Region: Holiday
Financial & listing details
- Price per square foot: $185/sqft
- Tax assessed value: $92,522
- Annual tax amount: $718
- Date on market: 7/29/2026
- Cumulative days on market: 73 days
- Listing terms: Cash,Conventional,FHA,VA Loan
- Ownership: Fee Simple
- Total actual rent: 0
- Electric utility on property: Yes
- Road surface type: Asphalt
Estimated market value
$222,700
$212,000 - $234,000
$1,860/mo
Price history
| Date | Event | Price |
|---|---|---|
| 10/3/2026 | Price change | $226,900-0.7%$185/sqft |
Source:  Stellar MLS #TB8533816 Report a problem Stellar MLS #TB8533816 Report a problem | ||
| 8/13/2026 | Price change | $228,500-0.2%$187/sqft |
Source: Stellar MLS #TB8533816 Report a problem | ||
| 7/29/2026 | Listed for sale | $229,000+408.9%$187/sqft |
Source: Stellar MLS #TB8533816 Report a problem | ||
| 12/1/2015 | Sold | $45,000-9.8%$37/sqft |
Source: Public Record Report a problem | ||
| 8/26/2015 | Listed for sale | $49,900$41/sqft |
Source: HOMEFRONT REALTY #U7747952 Report a problem | ||
Public tax history
| Year | Property taxes | Tax assessment |
|---|---|---|
| 2025 | $718 +2% | $60,270 +2.9% |
| 2024 | $704 +2.7% | $58,580 |
| 2023 | $685 +8.2% | $58,580 +3% |
| 2022 | $633 +2.5% | $56,880 +8.4% |
| 2021 | $618 +1.7% | $52,450 +1.4% |
| 2020 | $607 -29% | $51,727 +40.3% |
| 2019 | $855 | $36,880 -16% |
| 2018 | $855 +8% | $43,920 +21.3% |
| 2017 | $792 +9.3% | $36,222 +30.7% |
| 2016 | $725 +347.3% | $27,714 +6.1% |
| 2015 | $162 | $26,112 -3.4% |
| 2014 | $162 | $27,044 +5.9% |
| 2013 | -- | $25,544 +1.8% |
| 2012 | -- | $25,095 -45.1% |
| 2011 | -- | $45,736 +6.1% |
| 2010 | -- | $43,126 -23.5% |
| 2009 | -- | $56,345 -18.8% |
| 2008 | -- | $69,394 -31% |
| 2007 | -- | $100,572 +15.8% |
| 2006 | -- | $86,855 +39.1% |
| 2005 | -- | $62,420 +17.6% |
| 2004 | -- | $53,068 +15.5% |
| 2003 | -- | $45,965 +3.7% |
| 2002 | -- | $44,305 +20.3% |
| 2000 | -- | $36,837 |
| 1999 | -- | $36,837 |
Find assessor info on the county website
Monthly payment
Est. payment
Payment breakdown
Explore the cost of this home by adjusting the details. Changes won't be saved.Climate risks
Neighborhood: 34691
Similar homes
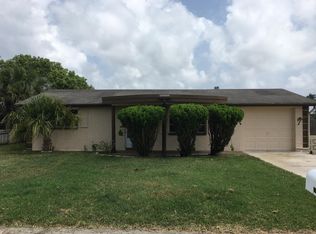
- $230,0002 bd2 ba1.3k sqft3416 CHAUNCY ROAD, HOLIDAY, FL 34691For Sale

 MLS ID #W7888605, Nicholas Vavoulis, RE/MAX MARKETING SPECIALISTS. Stellar MLS
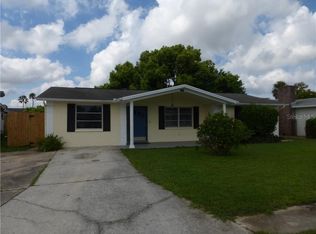
 - $235,0002 bd2 ba1.3k sqft3510 ALLANDALE DRIVE, HOLIDAY, FL 34691For Sale
 MLS ID #TB8512585, Jeffrey Borham, PA, EXP REALTY LLC. Stellar MLS
 - $205,0002 bd1 ba960 sqft3339 GARFIELD DRIVE, HOLIDAY, FL 34691For Sale
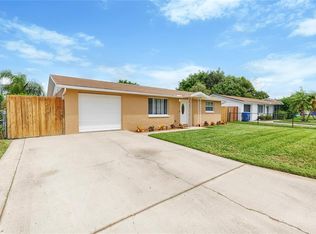 MLS ID #TB8545346, Tanner Tillung, EXP REALTY LLC. Stellar MLS
 - $245,9954 bd2 ba1.5k sqft2217 HARRISON DRIVE, HOLIDAY, FL 34691For Sale
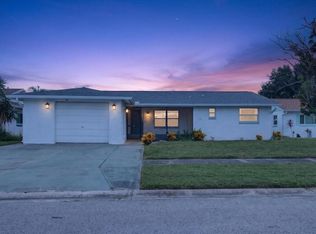 MLS ID #TB8549035, Eddie Rivera, IMPACT REALTY TAMPA BAY. Stellar MLS
 - $239,9002 bd2 ba1k sqft3852 SUNRAY DRIVE, HOLIDAY, FL 34691For SaleMLS ID #TB8538680, Jakea Cates, KELLER WILLIAMS REALTY- PALM HARBOR. Stellar MLS
- $210,0002 bd3 ba1.3k sqft3548 DARLINGTON ROAD, HOLIDAY, FL 34691For SaleMLS ID #TB8496765, Serghei Diaconu, DALTON WADE INC. Stellar MLS
- $234,9003 bd2 ba1.2k sqft3431 OVERLAND DRIVE, HOLIDAY, FL 34691For SaleMLS ID #TB8542483, Connie Beal, FUTURE HOME REALTY INC. Stellar MLS
- $225,0003 bd2 ba1.3k sqft1215 PERSIMMON DRIVE, HOLIDAY, FL 34691For SaleMLS ID #TB8514707, Ingrid Santaliz, MARK SPAIN REAL ESTATE. Stellar MLS
- $224,9992 bd1 ba988 sqft3438 KIMBERLY OAKS DRIVE, HOLIDAY, FL 34691For SaleMLS ID #TB8544774, Derrik Bonelli, OLYMPIC REALTY SERVICES LLC. Stellar MLS
- $204,0002 bd2 ba1.1k sqft3153 MOOG ROAD, HOLIDAY, FL 34691For SaleMLS ID #TB8538907, Rose Parsons, DALTON WADE INC. Stellar MLS
- $190,0002 bd1 ba840 sqft3522 ALLANDALE DRIVE, HOLIDAY, FL 34691For SaleMLS ID #A4703177, Scott Fader, JOSEPH WALTER REALTY LLC. Stellar MLS
- $210,0003 bd2 ba1k sqft3421 ROCK ROYAL DRIVE, HOLIDAY, FL 34691For SaleMLS ID #TB8541743, Amber Browder, MARK SPAIN REAL ESTATE. Stellar MLS
- $239,9003 bd2 ba1k sqft1539 PLUM TREE ROAD, HOLIDAY, FL 34690For SaleMLS ID #O6446257, Robert Salmons, ENTERA REALTY LLC. Stellar MLS
- $259,0003 bd1 ba1k sqft3130 COLDWELL DRIVE, HOLIDAY, FL 34691For SaleMLS ID #TB8544877, Tanner Tillung, EXP REALTY LLC. Stellar MLS
- $239,0003 bd2 ba1k sqft3849 LUMA DRIVE, HOLIDAY, FL 34691For SaleMLS ID #TB8519408, Linda Urban, MIHARA & ASSOCIATES INC.. Stellar MLS
- $259,9003 bd2 ba1.5k sqft3207 SALISBURY DRIVE, HOLIDAY, FL 34691For SaleMLS ID #O6417244, Robert Salmons, ENTERA REALTY LLC. Stellar MLS
- $212,0003 bd1 ba1.1k sqft4327 BEACON SQUARE DRIVE, HOLIDAY, FL 34691For SaleMLS ID #TB8504670, Heather Stotts, RE/MAX COLLECTIVE. Stellar MLS
- $249,0003 bd2 ba1k sqft1516 DERRICK STREET, HOLIDAY, FL 34690For SaleMLS ID #TB8554444, Michael Friedman, PLLC, SUNSHINEAGLE LLC. Stellar MLS
- $269,9003 bd2 ba1k sqft3128 HARVARDSTON LOOP, HOLIDAY, FL 34691For SaleMLS ID #TB8540537, Rick Ford, EXP REALTY LLC. Stellar MLS
- $239,9003 bd2 ba1.1k sqft1148 FERNWOOD DRIVE, HOLIDAY, FL 34690For SaleMLS ID #W7881931, Dean Glicos, SNAP REALTY LLC. Stellar MLS
