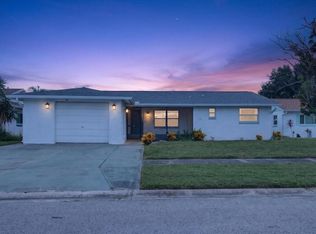
Virtually Staged. Now FHA eligible!! Welcome to your beautifully updated Florida retreat in the heart of Holiday — a move-in-ready 3-bedroom, 2-bath home where modern finishes meet everyday comfort. Step inside and feel the warmth of a bright, open floor plan that flows effortlessly from the living room to the kitchen and into the enclosed Florida room, creating the perfect space for relaxing, entertaining, or enjoying quiet mornings with coffee. The stylishly renovated kitchen features white shaker cabinets, quartz countertops, and a convenient pass-through window that brings natural light into the home and makes hosting effortless. Both bathrooms have been tastefully updated, and the entire home shines with new luxury vinyl flooring, fresh interior and exterior paint, and a brand-new roof for peace of mind and long-term value. Enjoy the flexibility of an enclosed Florida room — perfect as a second living area, playroom, or home office — along with a fenced backyard offering privacy and space for pets, gardening, or weekend gatherings. A one-car garage adds convenience and storage options. Enjoy access to a sparkling pool, clubhouse, and playground, adding lifestyle amenities without the high HOA fees. And with the Gulf of Mexico, shopping, dining, parks, and recreation just minutes away, this home offers the perfect blend of comfort and convenience in a prime Holiday location. This beautifully refreshed home is ready for its next chapter — all that’s missing is you.
For sale
Price cut: $5K (10/2)
$269,900
3128 HARVARDSTON LOOP, HOLIDAY, FL 34691
3beds
1,048sqft
Single Family Residence
Built in 1969
5,460 Square Feet Lot
$266,700 Zestimate®
$258/sqft
$-- HOA
What's special
One-car garageStylishly renovated kitchenBrand-new roofBeautifully updated florida retreatQuartz countertopsConvenient pass-through windowBright open floor plan
- 49 days
- 340
- 38
Zillow last checked:
Listing updated:
Listed by:
Rick Ford 727-420-9607,
EXP REALTY LLC 866-308-7109
Source: Stellar MLS,MLS#: TB8540537 Originating MLS: Suncoast Tampa
Originating MLS: Suncoast Tampa
Facts & features
Interior
Bedrooms & bathrooms
- Bedrooms: 3
- Bathrooms: 2
- Full bathrooms: 2
Rooms
- Room types: Florida Room
Primary bedroom
- Features: En Suite Bathroom, Walk-In Closet(s)
- Level: First
Bedroom 2
- Features: Walk-In Closet(s)
- Level: First
Kitchen
- Features: Kitchen Island
- Level: First
Living room
- Level: First
Heating
- Central
Cooling
- Central Air
Appliances
- Included: Convection Oven, Dishwasher, Microwave
- Laundry: Electric Dryer Hookup, In Garage, Washer Hookup
Features
- Ceiling Fan(s), Eating Space In Kitchen, Kitchen/Family Room Combo, Living Room/Dining Room Combo, Walk-In Closet(s)
- Flooring: Luxury Vinyl
- Doors: Sliding Doors
- Has fireplace: No
Interior area
- Total structure area: 1,639
- Total interior livable area: 1,048 sqft
Property
Parking
- Total spaces: 1
- Parking features: Garage - Attached
- Attached garage spaces: 1
Features
- Levels: One
- Stories: 1
- Patio & porch: Enclosed, Rear Porch
- Exterior features: Private Mailbox, Rain Gutters, Sidewalk
- Fencing: Vinyl,Wood
Lot
- Size: 5,460 Square Feet
- Features: Landscaped, Sidewalk
- Residential vegetation: Trees/Landscaped
Details
- Parcel number: 152624084.0000.01707.0
- Zoning: R4
- Special conditions: None
Construction
Type & style
- Home type: SingleFamily
- Architectural style: Ranch
- Property subtype: Single Family Residence
Materials
- Block
- Foundation: Block
- Roof: Shingle
Condition
- Completed
- New construction: No
- Year built: 1969
Utilities & green energy
- Sewer: Public Sewer
- Water: Public
- Utilities for property: BB/HS Internet Available, Cable Available, Electricity Connected, Phone Available, Sewer Connected, Water Connected
Community & HOA
Community
- Features: Clubhouse, Playground, Pool, Sidewalks
- Pet fee: $0 monthly
- Subdivision: BEACON SQUARE
HOA
- Has HOA: No
Location
- Region: Holiday
Financial & listing details
- Price per square foot: $258/sqft
- Tax assessed value: $181,328
- Annual tax amount: $1,098
- Date on market: 8/20/2026
- Cumulative days on market: 49 days
- Listing terms: Cash,Conventional,VA Loan
- Ownership: Fee Simple
- Total actual rent: 0
- Electric utility on property: Yes
- Road surface type: Paved
Estimated market value
$266,700
$253,000 - $280,000
$1,777/mo
Price history
| Date | Event | Price |
|---|---|---|
| 10/2/2026 | Price change | $269,900-1.8%$258/sqft |
Source:  Stellar MLS #TB8540537 Report a problem Stellar MLS #TB8540537 Report a problem | ||
| 9/24/2026 | Price change | $274,900-1.8%$262/sqft |
Source: Stellar MLS #TB8540537 Report a problem | ||
| 8/20/2026 | Listed for sale | $279,900+59.9%$267/sqft |
Source: Stellar MLS #TB8540537 Report a problem | ||
| 6/26/2026 | Sold | $175,000-12.1%$167/sqft |
Source: Stellar MLS #TB8499297 Report a problem | ||
| 5/10/2026 | Pending sale | $199,000$190/sqft |
Source: Stellar MLS #TB8499297 Report a problem | ||
| 5/4/2026 | Price change | $199,000-11.6%$190/sqft |
Source: Stellar MLS #TB8499297 Report a problem | ||
| 4/20/2026 | Listed for sale | $225,000+120.6%$215/sqft |
Source: Stellar MLS #TB8499297 Report a problem | ||
| 10/24/2018 | Sold | $102,000-9.3%$97/sqft |
Source: Public Record Report a problem | ||
| 8/21/2018 | Price change | $112,500-2.2%$107/sqft |
Source: PREMIER PROPERTY SOLUTIONS #W7803052 Report a problem | ||
| 8/1/2018 | Price change | $115,000-4.2%$110/sqft |
Source: PREMIER PROPERTY SOLUTIONS #W7803052 Report a problem | ||
| 7/16/2018 | Listed for sale | $120,000+200%$115/sqft |
Source: PREMIER PROPERTY SOLUTIONS #W7803052 Report a problem | ||
| 9/30/2009 | Sold | $40,000+8.4%$38/sqft |
Source: Public Record Report a problem | ||
| 8/27/2009 | Listed for sale | $36,900-65.8%$35/sqft |
Source: foreclosure.com Report a problem | ||
| 7/24/2007 | Sold | $108,000$103/sqft |
Source: Public Record Report a problem | ||
Public tax history
| Year | Property taxes | Tax assessment |
|---|---|---|
| 2025 | $1,099 +3.4% | $92,190 +2.9% |
| 2024 | $1,062 +5% | $89,600 |
| 2023 | $1,011 +13.2% | $89,600 +3% |
| 2022 | $894 +3.5% | $86,990 +6.1% |
| 2021 | $863 +2.6% | $82,000 +1.4% |
| 2020 | $842 -1.8% | $80,874 -0.3% |
| 2019 | $857 | $81,132 +12.2% |
| 2018 | $857 -25% | $72,295 +38.8% |
| 2017 | $1,142 +15.8% | $52,079 +22.7% |
| 2016 | $987 +24.3% | $42,429 +13.5% |
| 2015 | $794 +4.5% | $37,388 +2.1% |
| 2014 | $760 | $36,605 +8.9% |
| 2013 | -- | $33,628 -17.2% |
| 2012 | -- | $40,606 -15.3% |
| 2011 | -- | $47,921 -0.6% |
| 2010 | -- | $48,194 -1.6% |
| 2009 | -- | $48,961 -38.2% |
| 2008 | -- | $79,255 -18.5% |
| 2007 | -- | $97,221 +1.7% |
| 2006 | -- | $95,640 +32.3% |
| 2005 | -- | $72,301 +12.5% |
| 2004 | -- | $64,276 +18% |
| 2003 | -- | $54,479 +11.6% |
| 2002 | -- | $48,799 +13.5% |
| 2000 | -- | $43,008 |
| 1999 | -- | $43,008 |
Find assessor info on the county website
Monthly payment
Est. payment
Payment breakdown
Explore the cost of this home by adjusting the details. Changes won't be saved.Climate risks
Neighborhood: 34691
Nearby schools
Schools provided by the listing agent
- Elementary: Anclote Elementary-PO
- Middle: Paul R. Smith Middle-PO
- High: Anclote High-PO
Source: Stellar MLS. This data may not be complete. We recommend contacting the local school district to confirm school assignments for this home.
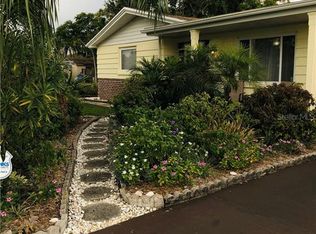
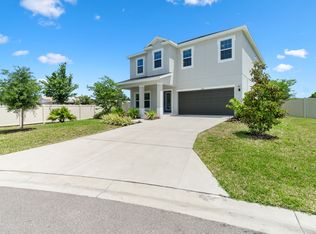
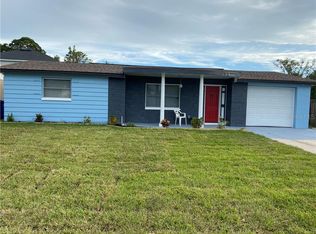
Similar homes
- $234,9003 bd2 ba1.2k sqft3431 OVERLAND DRIVE, HOLIDAY, FL 34691For Sale

 MLS ID #TB8542483, Connie Beal, FUTURE HOME REALTY INC. Stellar MLS
 - $255,0002 bd2 ba1.1k sqft4019 BADEN DRIVE, HOLIDAY, FL 34691For Sale
 MLS ID #TB8554303, Tami Taylor, EXP REALTY LLC. Stellar MLS
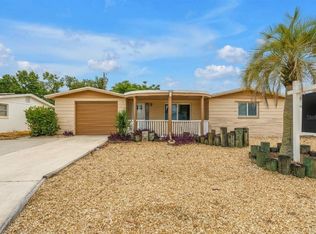
 - $249,0003 bd2 ba1k sqft1516 DERRICK STREET, HOLIDAY, FL 34690For Sale
 MLS ID #TB8554444, Michael Friedman, PLLC, SUNSHINEAGLE LLC. Stellar MLS
 - $245,9954 bd2 ba1.5k sqft2217 HARRISON DRIVE, HOLIDAY, FL 34691For Sale
 MLS ID #TB8549035, Eddie Rivera, IMPACT REALTY TAMPA BAY. Stellar MLS
 - $190,0003 bd2 ba1k sqft3421 ROCK ROYAL DRIVE, HOLIDAY, FL 34691For SaleMLS ID #TB8541743, Amber Browder, MARK SPAIN REAL ESTATE. Stellar MLS
- $239,0003 bd2 ba1k sqft3849 LUMA DRIVE, HOLIDAY, FL 34691For SaleMLS ID #TB8519408, Linda Urban, MIHARA & ASSOCIATES INC.. Stellar MLS
- $289,0002 bd2 ba1.3k sqft3228 ROCK VALLEY DRIVE, HOLIDAY, FL 34691For SaleMLS ID #TB8467302, Guillermina Rickey, ENGEL & VOLKERS BELLEAIR. Stellar MLS
- $239,9002 bd2 ba1k sqft3852 SUNRAY DRIVE, HOLIDAY, FL 34691For SaleMLS ID #TB8538680, Jakea Cates, KELLER WILLIAMS REALTY- PALM HARBOR. Stellar MLS
- $257,5003 bd2 ba1.4k sqft3029 HUNTINGTON ROAD, HOLIDAY, FL 34691For SaleMLS ID #TB8516810, Eric Dixon, 54 REALTY LLC. Stellar MLS
- $275,0003 bd2 ba1.3k sqft6047 9TH AVENUE, NEW PORT RICHEY, FL 34653For SaleMLS ID #TB8554565, G Busch, FUTURE HOME REALTY INC. Stellar MLS
- $285,0002 bd2 ba1.2k sqft1338 GREENLEA DRIVE, HOLIDAY, FL 34691For SaleMLS ID #TB8532650, Norma Coppley, KELLER WILLIAMS REALTY- PALM HARBOR. Stellar MLS
- $259,0003 bd2 ba1.2k sqft3431 VAN NUYS LOOP, NEW PORT RICHEY, FL 34655For SaleMLS ID #TB8554651, Kim Sobecki, RE/MAX REALTEC GROUP INC. Stellar MLS
- $284,9003 bd2 ba1.3k sqft2641 FLINTWOOD DRIVE, HOLIDAY, FL 34690For SaleMLS ID #O6438494, Robert Salmons, ENTERA REALTY LLC. Stellar MLS
- $224,9992 bd1 ba988 sqft3438 KIMBERLY OAKS DRIVE, HOLIDAY, FL 34691For SaleMLS ID #TB8544774, Derrik Bonelli, OLYMPIC REALTY SERVICES LLC. Stellar MLS
- $280,4003 bd2 ba1.5k sqft5600 ANDREA DRIVE, HOLIDAY, FL 34690For SaleMLS ID #O6437340, Blake Keathley, EVERYSTATE INC.. Stellar MLS
- $240,0003 bd2 ba1.3k sqft1215 PERSIMMON DRIVE, HOLIDAY, FL 34691For SaleMLS ID #TB8514707, Ingrid Santaliz, MARK SPAIN REAL ESTATE. Stellar MLS
- $230,0002 bd2 ba1.3k sqft3416 CHAUNCY ROAD, HOLIDAY, FL 34691For SaleMLS ID #W7888605, Nicholas Vavoulis, RE/MAX MARKETING SPECIALISTS. Stellar MLS
- $226,9002 bd2 ba1.2k sqft3533 WILSON DRIVE, HOLIDAY, FL 34691For SaleMLS ID #TB8533816, Marty Zachrison, PREMIER REALTY CONSULTANTS. Stellar MLS
- $235,0002 bd2 ba1.3k sqft3510 ALLANDALE DRIVE, HOLIDAY, FL 34691For SaleMLS ID #TB8512585, Jeffrey Borham, PA, EXP REALTY LLC. Stellar MLS
