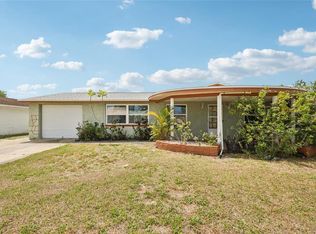
Welcome to 3339 Garfield Dr., a charming Holiday residence offering comfortable Florida living with an emphasis on space, versatility and location. The inviting open-concept floor plan creates an easy flow between the living, Sunroom, dining and kitchen areas, providing an ideal backdrop for both relaxed everyday living and entertaining. Abundant natural light and neutral finishes create a bright, welcoming atmosphere. These open spaces are also split away from bedrooms...Great for privacy! Step outside and discover an oversized backyard, offering exceptional flexibility for outdoor living, entertaining, gardening, recreation or creating your own private Florida oasis. The generous outdoor space is a standout feature and provides room to bring your vision to life. Conveniently situated near US Highway 19 and major roadways, this home puts shopping, dining, parks and everyday conveniences within easy reach. Best of all, enjoy the laid-back Gulf Coast lifestyle with nearby beaches, waterfront destinations, Tarpon Springs and the renowned Sponge Docks just a short drive away. Offering the ideal blend of open living space, expansive outdoor potential and coveted Gulf Coast convenience, 3339 Garfield Dr. is an opportunity to enjoy the Florida lifestyle in a location that keeps you connected to it all.
For sale
Price cut: $10K (9/25)
$205,000
3339 GARFIELD DRIVE, HOLIDAY, FL 34691
2beds
960sqft
Single Family Residence
Built in 1977
5,400 Square Feet Lot
$200,700 Zestimate®
$214/sqft
$-- HOA
What's special
Abundant natural lightOversized backyardInviting open-concept floor planGenerous outdoor space
- 42 days
- 293
- 35
Zillow last checked:
Listing updated:
Listed by:
Tanner Tillung 727-479-4548,
EXP REALTY LLC 888-883-8509,
Scott Pickering 727-386-3983,
EXP REALTY LLC
Source: Stellar MLS,MLS#: TB8545346 Originating MLS: Sarasota - Manatee
Facts & features
Interior
Bedrooms & bathrooms
- Bedrooms: 2
- Bathrooms: 1
- Full bathrooms: 1
Rooms
- Room types: Florida Room
Primary bedroom
- Features: Walk-In Closet(s)
- Level: First
- Area: 132 Square Feet
- Dimensions: 11x12
Bedroom 2
- Features: Built-in Closet
- Level: First
- Area: 121 Square Feet
- Dimensions: 11x11
Bathroom 1
- Level: First
- Area: 35 Square Feet
- Dimensions: 5x7
Florida room
- Level: First
- Area: 110 Square Feet
- Dimensions: 11x10
Kitchen
- Level: First
- Area: 143 Square Feet
- Dimensions: 13x11
Living room
- Features: Ceiling Fan(s)
- Level: First
- Area: 187 Square Feet
- Dimensions: 11x17
Heating
- Central
Cooling
- Central Air
Appliances
- Included: Dishwasher, Electric Water Heater, Microwave, Range, Refrigerator
- Laundry: In Garage
Features
- Ceiling Fan(s), Open Floorplan, Primary Bedroom Main Floor
- Flooring: Carpet, Ceramic Tile, Tile
- Has fireplace: No
Interior area
- Total structure area: 1,030
- Total interior livable area: 960 sqft
Video & virtual tour
Property
Parking
- Total spaces: 1
- Parking features: Driveway, Garage Door Opener
- Attached garage spaces: 1
- Has uncovered spaces: Yes
- Details: Garage Dimensions: 11x22
Features
- Levels: One
- Stories: 1
- Exterior features: Private Mailbox, Private Yard
- Fencing: Fenced,Wood
Lot
- Size: 5,400 Square Feet
- Features: Cleared, Landscaped, Level
Details
- Parcel number: 1526250990000013050
- Zoning: R4
- Special conditions: None
Construction
Type & style
- Home type: SingleFamily
- Property subtype: Single Family Residence
Materials
- Stucco
- Foundation: Slab
- Roof: Shingle
Condition
- New construction: No
- Year built: 1977
Utilities & green energy
- Sewer: Public Sewer
- Water: Public
- Utilities for property: Cable Connected, Electricity Connected, Sewer Connected, Water Connected
Community & HOA
Community
- Pet fee: $0 monthly
- Subdivision: TAHITIAN DEV
HOA
- Has HOA: No
Location
- Region: Holiday
Financial & listing details
- Price per square foot: $214/sqft
- Tax assessed value: $166,276
- Annual tax amount: $2,244
- Date on market: 9/10/2026
- Cumulative days on market: 43 days
- Listing terms: Cash,Conventional,FHA,VA Loan
- Ownership: Fee Simple
- Total actual rent: 0
- Electric utility on property: Yes
- Road surface type: Paved
Estimated market value
$200,700
$191,000 - $211,000
$1,774/mo
Price history
| Date | Event | Price |
|---|---|---|
| 9/25/2026 | Price change | $205,000-4.7%$214/sqft |
Source:  Stellar MLS #TB8545346 Report a problem | ||
| 9/10/2026 | Listed for sale | $215,000+4.9%$224/sqft |
Source: Stellar MLS #TB8545346 Report a problem | ||
| 4/5/2022 | Sold | $205,000+0%$214/sqft |
Source: Public Record Report a problem | ||
| 2/4/2022 | Listing removed | -- |
Source: Zillow Rental Manager Report a problem | ||
| 2/2/2022 | Listed for rent | $1,500$2/sqft |
Source: Zillow Rental Manager Report a problem | ||
| 12/8/2021 | Pending sale | $204,900$213/sqft |
Source: Stellar MLS #U8144301 Report a problem | ||
| 12/8/2021 | Listed for sale | $204,900$213/sqft |
Source: Stellar MLS #U8144301 Report a problem | ||
| 12/5/2021 | Pending sale | $204,900$213/sqft |
Source: Stellar MLS #U8144301 Report a problem | ||
| 12/1/2021 | Listed for sale | $204,900$213/sqft |
Source: Stellar MLS #U8144301 Report a problem | ||
Public tax history
| Year | Property taxes | Tax assessment |
|---|---|---|
| 2025 | $2,338 -1% | $166,276 -0.2% |
| 2024 | $2,360 +2% | $166,619 +3.1% |
| 2023 | $2,315 +345.1% | $161,661 +31.8% |
| 2022 | $520 +4.6% | $122,623 +183% |
| 2021 | $497 +3.4% | $43,330 +1.4% |
| 2020 | $481 +4.2% | $42,740 +2.3% |
| 2019 | $462 | $41,780 +1.9% |
| 2018 | $462 +4.2% | $41,009 |
| 2017 | $443 +2% | $41,009 +4.2% |
| 2016 | $434 +13.2% | $39,340 +0.7% |
| 2015 | $384 +5.3% | $39,067 -4.5% |
| 2014 | $364 | $40,898 +6.8% |
| 2013 | -- | $38,283 +2% |
| 2012 | -- | $37,546 -14.7% |
| 2011 | -- | $44,012 +5.4% |
| 2010 | -- | $41,752 -22.7% |
| 2009 | -- | $53,997 -19.2% |
| 2008 | -- | $66,812 -31.3% |
| 2007 | -- | $97,199 +4.8% |
| 2006 | -- | $92,752 +37.8% |
| 2005 | -- | $67,312 +17% |
| 2004 | -- | $57,527 +17.1% |
| 2003 | -- | $49,121 +5.3% |
| 2002 | -- | $46,627 +20.6% |
| 2000 | -- | $38,660 |
| 1999 | -- | $38,660 |
Find assessor info on the county website
Monthly payment
Est. payment
Payment breakdown
Explore the cost of this home by adjusting the details. Changes won't be saved.Climate risks
Neighborhood: 34691
Nearby schools
Schools provided by the listing agent
- High: Gulf High-PO
Source: Stellar MLS. This data may not be complete. We recommend contacting the local school district to confirm school assignments for this home.


Similar homes
- $219,9002 bd2 ba1.3k sqft3416 CHAUNCY ROAD, HOLIDAY, FL 34691For Sale

 MLS ID #W7888605, Nicholas Vavoulis, RE/MAX MARKETING SPECIALISTS. Stellar MLS
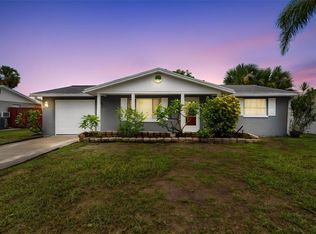
- $205,0002 bd3 ba1.3k sqft3548 DARLINGTON ROAD, HOLIDAY, FL 34691For Sale
 MLS ID #TB8496765, Serghei Diaconu, DALTON WADE INC. Stellar MLS
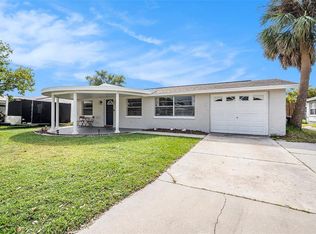
- $226,9002 bd2 ba1.2k sqft3533 WILSON DRIVE, HOLIDAY, FL 34691For Sale
 MLS ID #TB8533816, Marty Zachrison, PREMIER REALTY CONSULTANTS. Stellar MLS
- $235,0002 bd2 ba1.3k sqft3510 ALLANDALE DRIVE, HOLIDAY, FL 34691For Sale
 MLS ID #TB8512585, Jeffrey Borham, PA, EXP REALTY LLC. Stellar MLS
- $220,0002 bd1 ba922 sqft2122 HOLIDAY DRIVE, HOLIDAY, FL 34691For SaleMLS ID #TB8535841, GREYS Quintero, HOME PRIME REALTY LLC. Stellar MLS
- $199,9992 bd1 ba816 sqft1535 SENTINEL STREET, HOLIDAY, FL 34690For SaleMLS ID #TB8546934, Leeroy Thompson, DENNIS REALTY & INV. CORP.. Stellar MLS
- $225,0003 bd2 ba1.3k sqft1215 PERSIMMON DRIVE, HOLIDAY, FL 34691For SaleMLS ID #TB8514707, Ingrid Santaliz, MARK SPAIN REAL ESTATE. Stellar MLS
- $234,9003 bd2 ba1.2k sqft3431 OVERLAND DRIVE, HOLIDAY, FL 34691For SaleMLS ID #TB8542483, Connie Beal, FUTURE HOME REALTY INC. Stellar MLS
- $255,0002 bd2 ba1.1k sqft4019 BADEN DRIVE, HOLIDAY, FL 34691For SaleMLS ID #TB8554303, Tami Taylor, EXP REALTY LLC. Stellar MLS
- $259,0003 bd1 ba1k sqft3130 COLDWELL DRIVE, HOLIDAY, FL 34691For SaleMLS ID #TB8544877, Tanner Tillung, EXP REALTY LLC. Stellar MLS
- $239,0003 bd2 ba1k sqft3849 LUMA DRIVE, HOLIDAY, FL 34691For SaleMLS ID #TB8519408, Linda Urban, MIHARA & ASSOCIATES INC.. Stellar MLS
- $197,0002 bd1 ba816 sqft4642 EASTWOOD LANE, HOLIDAY, FL 34690For SaleMLS ID #TB8485965, Maria Kastritsos, OLYMPIC REALTY SERVICES LLC. Stellar MLS
- $209,0003 bd2 ba1k sqft7303 RIVERBANK DRIVE, NEW PORT RICHEY, FL 34655For SaleMLS ID #TB8549298, Micaela Morenz, PA, BLAKE REAL ESTATE INC. Stellar MLS
- $269,9003 bd2 ba1k sqft3128 HARVARDSTON LOOP, HOLIDAY, FL 34691For SaleMLS ID #TB8540537, Rick Ford, EXP REALTY LLC. Stellar MLS
- $174,0002 bd1 ba888 sqft3420 BLAYTON STREET, HOLIDAY, FL 34690For SaleMLS ID #TB8544871, Linda Karpathios, COLDWELL BANKER REALTY. Stellar MLS
- $219,9002 bd2 ba976 sqft7250 FULLERTON COURT, NEW PORT RICHEY, FL 34655For SaleMLS ID #TB8553540, Gail Johnston, CHARLES RUTENBERG REALTY INC. Stellar MLS
- $249,0003 bd2 ba1k sqft1516 DERRICK STREET, HOLIDAY, FL 34690For SaleMLS ID #TB8554444, Michael Friedman, PLLC, SUNSHINEAGLE LLC. Stellar MLS
- $200,0002 bd2 ba1.3k sqft3422 LORI LANE #3422, NEW PORT RICHEY, FL 34655For SaleMLS ID #TB8557032, Samuel Rudolph, COLDWELL BANKER REALTY. Stellar MLS
- $239,9003 bd2 ba1.1k sqft1148 FERNWOOD DRIVE, HOLIDAY, FL 34690For SaleMLS ID #W7881931, Dean Glicos, SNAP REALTY LLC. Stellar MLS
- $199,9002 bd2 ba1.1k sqft10724 PREMIER AVENUE, PORT RICHEY, FL 34668For SaleMLS ID #TB8557941, Catherine Nolan, HOUSEWELL.COM REALTY OF FLORIDA LLC. Stellar MLS
