2 BEDROOM, 2 BATHROOM HOME WITH TERRAZZO FLOORS, ENSUITE PRIMARY BATH, LARGE SCREENED SUNROOM, 2026 AC, 2018 ROOF, AND A LARGE LOT IN PORT RICHEY! This home offers 1,176 sq ft with classic terrazzo flooring, a private ensuite bathroom in the primary bedroom, a large screened sunroom, and a 1-car garage on a roomy lot with space to enjoy the outdoors. Major updates include a 2018 roof, a 2026 AC, and 2026 solar panels on a transferable lease. Located near Gulf Harbors, Hudson Beach, and Tarpon Springs' sponge docks and Historic Downtown, with easy access to US-19, the Suncoast Parkway, and Tampa. Flood Zone X and no HOA. Cash, conventional, FHA, and VA financing welcome. Schedule your showing today!
For sale
$199,900
10724 PREMIER AVENUE, PORT RICHEY, FL 34668
2beds
1,176sqft
Single Family Residence
Built in 1968
7,620 Square Feet Lot
$193,800 Zestimate®
$170/sqft
$-- HOA
What's special
Large screened sunroomClassic terrazzo flooring
- 29 days
- 703
- 53
Likely to sell faster than
Zillow last checked:
Listing updated:
Listed by:
Catherine Nolan 610-314-6896,
HOUSEWELL.COM REALTY OF FLORIDA LLC 678-699-9206
Source: Stellar MLS,MLS#: TB8557941 Originating MLS: Suncoast Tampa
Facts & features
Interior
Bedrooms & bathrooms
- Bedrooms: 2
- Bathrooms: 2
- Full bathrooms: 2
Primary bedroom
- Features: Walk-In Closet(s)
- Level: First
Primary bathroom
- Features: No Closet
- Level: First
Kitchen
- Features: No Closet
- Level: First
Living room
- Features: No Closet
- Level: First
Heating
- Central
Cooling
- Central Air
Appliances
- Included: Dishwasher, Dryer, Microwave, Range, Refrigerator, Washer
- Laundry: In Garage
Features
- Built-in Features
- Flooring: Carpet, Laminate, Terrazzo
- Doors: Sliding Doors, Sliding Doors
- Has fireplace: No
Interior area
- Total structure area: 1,926
- Total interior livable area: 1,176 sqft
Property
Parking
- Total spaces: 1
- Parking features: Garage - Attached
- Attached garage spaces: 1
Features
- Levels: One
- Stories: 1
- Exterior features: Private Entrance, Private Mailbox, Private Yard
- Fencing: Fenced
Lot
- Size: 7,620 Square Feet
Details
- Parcel number: 1525160170000000560
- Zoning: R4
- Special conditions: None
Construction
Type & style
- Home type: SingleFamily
- Property subtype: Single Family Residence
Materials
- Block
- Foundation: Slab
- Roof: Shingle
Condition
- New construction: No
- Year built: 1968
Utilities & green energy
- Electric: Photovoltaics Third-Party Owned
- Sewer: Septic Tank
- Water: Public
- Utilities for property: Cable Available, Electricity Connected, Sewer Connected, Water Connected
Green energy
- Energy generation: Solar
Community & HOA
Community
- Pet fee: $0 monthly
- Subdivision: COVENTRY
HOA
- Has HOA: No
Location
- Region: Port Richey
Financial & listing details
- Price per square foot: $170/sqft
- Tax assessed value: $164,209
- Annual tax amount: $1,108
- Date on market: 10/15/2026
- Cumulative days on market: 30 days
- Listing terms: Cash,Conventional,FHA,USDA Loan,VA Loan
- Ownership: Fee Simple
- Total actual rent: 0
- Electric utility on property: Yes
- Road surface type: Asphalt
Estimated market value
$193,800
$184,000 - $203,000
$1,689/mo
Price history
| Date | Event | Price |
|---|---|---|
| 10/15/2026 | Listed for sale | $199,900-12.7%$170/sqft |
Source:  Stellar MLS #TB8557941 Report a problem | ||
| 10/25/2024 | Listing removed | $229,000-4.5%$195/sqft |
Source: Stellar MLS #TB8303348 Report a problem | ||
| 9/13/2024 | Listed for sale | $239,900+124.2%$204/sqft |
Source: Stellar MLS #TB8303348 Report a problem | ||
| 8/27/2018 | Sold | $107,000-10.1%$91/sqft |
Source: Public Record Report a problem | ||
| 5/21/2018 | Listed for sale | $119,000+1166%$101/sqft |
Source: FLORIDA LUXURY REALTY INC #U8004791 Report a problem | ||
| 9/3/1996 | Sold | $9,400$8/sqft |
Source: Public Record Report a problem | ||
Public tax history
| Year | Property taxes | Tax assessment |
|---|---|---|
| 2025 | $1,108 +3.4% | $92,830 +2.9% |
| 2024 | $1,072 +5% | $90,220 |
| 2023 | $1,021 +12.7% | $90,220 +3% |
| 2022 | $906 +3.1% | $87,600 +5.8% |
| 2021 | $879 +2.6% | $82,780 +1.4% |
| 2020 | $857 +2.6% | $81,640 +2.3% |
| 2019 | $835 | $79,809 +24.8% |
| 2018 | $835 -31.7% | $63,948 +69% |
| 2017 | $1,222 +216.7% | $37,844 +4.2% |
| 2016 | $386 +12.5% | $36,304 +0.7% |
| 2015 | $343 +5.5% | $36,052 -1.4% |
| 2014 | $325 | $36,553 +3.7% |
| 2013 | -- | $35,237 -11.1% |
| 2012 | -- | $39,624 -16.6% |
| 2011 | -- | $47,530 +8.9% |
| 2010 | -- | $43,652 -20.8% |
| 2009 | -- | $55,115 -35.1% |
| 2008 | -- | $84,968 -25.4% |
| 2007 | -- | $113,914 +6.9% |
| 2006 | -- | $106,560 +34.5% |
| 2005 | -- | $79,220 +20.2% |
| 2004 | -- | $65,905 +12% |
| 2003 | -- | $58,818 +5.4% |
| 2002 | -- | $55,782 +23.9% |
| 2000 | -- | $45,017 |
| 1999 | -- | $45,017 |
Find assessor info on the county website
Monthly payment
Est. payment
Payment breakdown
Explore the cost of this home by adjusting the details. Changes won't be saved.Climate risks
Neighborhood: 34668
Nearby schools
Schools provided by the listing agent
- Elementary: Schrader Elementary-PO
- Middle: Bayonet Point Middle-PO
- High: Fivay High-PO
Source: Stellar MLS. This data may not be complete. We recommend contacting the local school district to confirm school assignments for this home.


Similar homes
- $225,0002 bd2 ba1k sqft10831 MAPLEWOOD AVENUE, PORT RICHEY, FL 34668For Sale
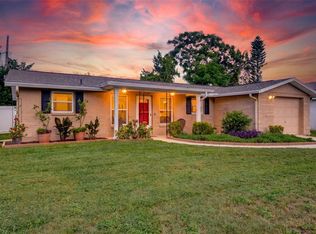
 MLS ID #W7889168, Sheree Landreth, BHHS FLORIDA PROPERTIES GROUP. Stellar MLS
- $185,0002 bd2 ba1.4k sqft9449 RICHWOOD LANE, PORT RICHEY, FL 34668For Sale
 MLS ID #TB8564420, Brooke Morris, KELLER WILLIAMS REALTY- PALM HARBOR. Stellar MLS
- $218,0002 bd2 ba1.3k sqft7234 ASHWOOD DRIVE, PORT RICHEY, FL 34668For Sale
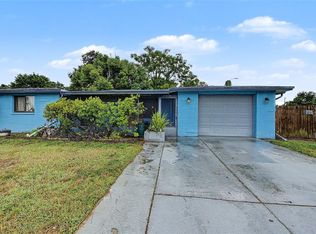 MLS ID #W7889951, Deborah Roy, PA, RE/MAX MARKETING SPECIALISTS. Stellar MLS
- $220,0002 bd2 ba1.3k sqft7805 SUE ELLEN DRIVE, PORT RICHEY, FL 34668For Sale
 MLS ID #TB8550738, Brian Kanicki, 54 REALTY LLC. Stellar MLS
- $190,0002 bd1 ba870 sqft9011 SHALLOWFORD LANE, PORT RICHEY, FL 34668For SaleMLS ID #W7890520, Kelly Mothershead Timmons, KELLER WILLIAMS REALTY- PALM HARBOR. Stellar MLS
- $195,0002 bd1 ba986 sqft8143 HIXTON DRIVE, PORT RICHEY, FL 34668For SaleMLS ID #TB8533057, Veronica Baena, MARK SPAIN REAL ESTATE. Stellar MLS
- $235,0002 bd2 ba1.4k sqft8731 WOODCREST DRIVE, PORT RICHEY, FL 34668For SaleMLS ID #TB8561309, Diana Cardona Castro, MCBRIDE KELLY & ASSOCIATES. Stellar MLS
- $245,0002 bd2 ba1.2k sqft7700 BIRCHWOOD DRIVE, PORT RICHEY, FL 34668For SaleMLS ID #TB8554489, Belkis Rodriguez, REALTY EXPERTS. Stellar MLS
- $169,9002 bd2 ba1.5k sqft11121 ROLLINGWOOD DRIVE, PORT RICHEY, FL 34668For SaleMLS ID #W7889231, Brittany Rumpf, PA, HOME LAND REAL ESTATE INC. Stellar MLS
- $219,9002 bd2 ba1.1k sqft7212 WEDGEWOOD DRIVE, NEW PORT RICHEY, FL 34652For SaleMLS ID #W7891110, Michael Garey, RE/MAX CHAMPIONS. Stellar MLS
- $290,0003 bd2 ba1.2k sqft9825 LAKESIDE LANE, PORT RICHEY, FL 34668For SaleMLS ID #TB8488695, Deziree Indano, LPT REALTY, LLC. Stellar MLS
- $229,9002 bd2 ba1.4k sqft11404 STANSBERRY DRIVE, PORT RICHEY, FL 34668For SaleMLS ID #TB8541812, Terri Osborn, DALTON WADE INC. Stellar MLS
- $235,0004 bd2 ba1.3k sqft9609 RICHWOOD LANE, PORT RICHEY, FL 34668For SaleMLS ID #TB8554540, Joe Cruz, Jr, CHARLES RUTENBERG REALTY INC. Stellar MLS
- $194,0002 bd2 ba1k sqft11541 SAN REMO COURT, PORT RICHEY, FL 34668For SaleMLS ID #TB8545091, Stephanie Scarlette, CHARLES RUTENBERG REALTY INC. Stellar MLS
- $245,0003 bd3 ba1.3k sqft11623 FOX RUN, PORT RICHEY, FL 34668For SaleMLS ID #TB8563675, Douglas Wood, PA, SMITH & ASSOCIATES REAL ESTATE. Stellar MLS
- $250,0002 bd2 ba1.4k sqft8521 CEDARVIEW COURT, PORT RICHEY, FL 34668For SaleMLS ID #TB8544689, Patrick Massey, MARK SPAIN REAL ESTATE. Stellar MLS
- $240,0002 bd2 ba1k sqft7215 MAYFIELD DRIVE, PORT RICHEY, FL 34668For SaleMLS ID #W7886968, Margaret Greco, CENTURY 21 BE3. Stellar MLS
- $260,0002 bd2 ba1.6k sqft9926 LAKESIDE LANE, PORT RICHEY, FL 34668For SaleMLS ID #W7889048, Eleni Sampson, RE/MAX CHAMPIONS. Stellar MLS
- $275,0002 bd2 ba1.6k sqft8040 SAYBROOK DRIVE, PORT RICHEY, FL 34668For SaleMLS ID #TB8558057, Christa Setzer, SIGNATURE REALTY ASSOCIATES. Stellar MLS
- $240,0002 bd2 ba1.4k sqft11608 FOX RUN, PORT RICHEY, FL 34668For SaleMLS ID #W7882114, Tabitha Bailey, FUTURE HOME REALTY. Stellar MLS
