LARGE FLORIDA ROOM • TWO SEPARATE LIVING AREAS • NO HOA | Welcome to 7805 Sue Ellen Drive in the established Gulf Highlands community of Port Richey. This 2-bedroom, 2-bath block home offers 1,310 square feet with a spacious and flexible floor plan, making it a great opportunity for a first-time homebuyer, owner-occupant, or investor looking to add their own updates and personal touches. A screened front porch provides a welcoming entry with room for seating, plants, or a small outdoor sitting area. Inside, the home opens to a large living room with a separate dining area. A nearby hallway leads to two generously sized bedrooms, a linen closet, and a full bathroom. Beyond the dining area, the kitchen features white cabinetry and appliances, ample counter space, a decorative backsplash, and an eat-in breakfast area. The kitchen opens to a large family room, providing a second separate living area with plenty of flexibility for entertaining, relaxing, or a home office. Sliding glass doors lead to the oversized screened Florida room, creating even more usable space and convenient access to the backyard. A second full bathroom with a walk-in shower is located near the kitchen and garage entry. The attached one-car garage includes laundry hookups, built-in cabinetry, shelving, and additional workspace or storage. Situated in a quiet residential setting, this block and stucco home is located in Flood Zone X and has No HOA / No CDD. Convenient access to the State Road 52 corridor, shopping, dining, recreation, and everyday conveniences, this property offers plenty of potential for someone looking to make it their own.
For sale
Price cut: $9.9K (10/23)
$220,000
7805 SUE ELLEN DRIVE, PORT RICHEY, FL 34668
2beds
1,310sqft
Single Family Residence
Built in 1978
5,553 Square Feet Lot
$-- Zestimate®
$168/sqft
$-- HOA
What's special
Two generously sized bedroomsScreened front porchSeparate dining areaEat-in breakfast areaAmple counter spaceDecorative backsplashLinen closet
- 39 days
- 302
- 18
Zillow last checked:
Listing updated:
Listed by:
Brian Kanicki 813-553-5440,
54 REALTY LLC 813-435-5411
Source: Stellar MLS,MLS#: TB8550738 Originating MLS: West Pasco
Facts & features
Interior
Bedrooms & bathrooms
- Bedrooms: 2
- Bathrooms: 2
- Full bathrooms: 2
Rooms
- Room types: Florida Room
Primary bedroom
- Features: Ceiling Fan(s), Built-in Closet
- Level: First
- Area: 176.7 Square Feet
- Dimensions: 15.5x11.4
Bedroom 2
- Features: Ceiling Fan(s), Built-in Closet
- Level: First
- Area: 126.88 Square Feet
- Dimensions: 10.4x12.2
Dining room
- Features: No Closet
- Level: First
- Area: 100.62 Square Feet
- Dimensions: 11.7x8.6
Florida room
- Features: No Closet
- Level: First
- Area: 136.65 Square Feet
- Dimensions: 11.11x12.3
Florida room
- Features: No Closet
- Level: First
- Area: 179.58 Square Feet
- Dimensions: 14.6x12.3
Kitchen
- Features: Bar, Pantry, Built-in Closet
- Level: First
- Area: 79.12 Square Feet
- Dimensions: 9.2x8.6
Living room
- Features: No Closet
- Level: First
- Area: 244.8 Square Feet
- Dimensions: 17x14.4
Heating
- Central
Cooling
- Central Air
Appliances
- Included: Dishwasher, Dryer, Range, Refrigerator, Washer
- Laundry: Electric Dryer Hookup, In Garage, Washer Hookup
Features
- Ceiling Fan(s), Eating Space In Kitchen, Living Room/Dining Room Combo, Open Floorplan, Primary Bedroom Main Floor
- Flooring: Carpet, Laminate, Tile
- Doors: Sliding Doors
- Windows: Window Treatments, Hurricane Shutters
- Has fireplace: No
Interior area
- Total structure area: 2,110
- Total interior livable area: 1,310 sqft
Video & virtual tour
Property
Parking
- Total spaces: 1
- Parking features: Driveway, Garage Door Opener
- Attached garage spaces: 1
- Has uncovered spaces: Yes
Features
- Levels: One
- Stories: 1
- Patio & porch: Covered, Enclosed, Front Porch, Porch, Screened
- Exterior features: Awning(s), Lighting, Rain Gutters, Sprinkler Metered
Lot
- Size: 5,553 Square Feet
Details
- Additional structures: Shed(s)
- Parcel number: 1025160590000008030
- Zoning: R4
- Special conditions: None
Construction
Type & style
- Home type: SingleFamily
- Property subtype: Single Family Residence
Materials
- Block, Stucco
- Foundation: Slab
- Roof: Shingle
Condition
- Completed
- New construction: No
- Year built: 1978
Utilities & green energy
- Sewer: Public Sewer
- Water: Public
- Utilities for property: Electricity Connected, Public, Sewer Connected, Water Connected
Community & HOA
Community
- Security: Smoke Detector(s)
- Pet fee: $0 monthly
- Subdivision: GULF HIGHLANDS
HOA
- Has HOA: No
Location
- Region: Port Richey
Financial & listing details
- Price per square foot: $168/sqft
- Tax assessed value: $213,133
- Annual tax amount: $693
- Date on market: 10/3/2026
- Cumulative days on market: 40 days
- Listing terms: Cash,Conventional,FHA,VA Loan
- Ownership: Fee Simple
- Total actual rent: 0
- Electric utility on property: Yes
- Road surface type: Paved
Estimated market value
Not available
Estimated sales range
Not available
Not available
Price history
| Date | Event | Price |
|---|---|---|
| 10/23/2026 | Price change | $220,000-4.3%$168/sqft |
Source:  Stellar MLS #TB8550738 Report a problem | ||
| 10/3/2026 | Listed for sale | $229,900+271.4%$175/sqft |
Source: Stellar MLS #TB8550738 Report a problem | ||
| 12/15/1999 | Sold | $61,900+6.9%$47/sqft |
Source: Public Record Report a problem | ||
| 7/1/1998 | Sold | $57,900$44/sqft |
Source: Public Record Report a problem | ||
Public tax history
| Year | Property taxes | Tax assessment |
|---|---|---|
| 2025 | $693 +1.9% | $53,170 +2.9% |
| 2024 | $680 +2.8% | $51,680 |
| 2023 | $662 +9.6% | $51,680 +3% |
| 2022 | $604 +4.1% | $50,180 +6.1% |
| 2021 | $580 +3% | $47,310 +1.4% |
| 2020 | $563 +3.7% | $46,660 +2.3% |
| 2019 | $543 | $45,620 +1.9% |
| 2018 | $543 +3.7% | $44,774 |
| 2017 | $524 +1.7% | $44,774 +4.2% |
| 2016 | $515 +10.8% | $42,951 +0.7% |
| 2015 | $465 +4.7% | $42,652 -6.6% |
| 2014 | $444 | $45,690 +9.6% |
| 2013 | -- | $41,688 -5.4% |
| 2012 | -- | $44,076 -13.2% |
| 2011 | -- | $50,787 -5.6% |
| 2010 | -- | $53,813 -24.1% |
| 2009 | -- | $70,876 -14.5% |
| 2008 | -- | $82,874 -30.2% |
| 2007 | -- | $118,687 +4.5% |
| 2006 | -- | $113,529 +32.4% |
| 2005 | -- | $85,722 +20.9% |
| 2004 | -- | $70,907 +13.4% |
| 2003 | -- | $62,501 +9.9% |
| 2002 | -- | $56,876 +9.9% |
| 2000 | -- | $51,750 +3% |
| 1999 | -- | $50,234 |
Find assessor info on the county website
Monthly payment
Est. payment
Payment breakdown
Explore the cost of this home by adjusting the details. Changes won't be saved.Climate risks
Neighborhood: 34668
Nearby schools
Schools provided by the listing agent
- Elementary: Gulf Highland Elementary
- Middle: Bayonet Point Middle-PO
- High: Fivay High-PO
Source: Stellar MLS. This data may not be complete. We recommend contacting the local school district to confirm school assignments for this home.
- $207,3002 bd2 ba936 sqft7801 Sue Ellen Dr, Port Richey, FL 34668Off Market

- $169,4002 bd1 ba936 sqft7811 Sue Ellen Dr, Port Richey, FL 34668Off Market

- $225,2003 bd2 ba1.5k sqft7804 Gulf Highlands Dr, Port Richey, FL 34668Off Market

- $170,600-- bd1 ba960 sqft7800 Gulf Highlands Dr, Port Richey, FL 34668Off Market
Similar homes
- $220,0002 bd2 ba1.2k sqft11418 NEST COURT, PORT RICHEY, FL 34668For Sale
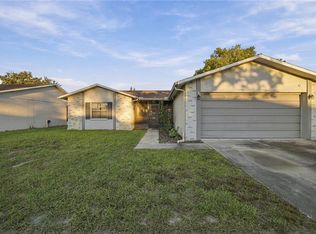
 MLS ID #TB8564165, Diana Cardona Castro, MCBRIDE KELLY & ASSOCIATES. Stellar MLS
- $219,9002 bd2 ba1.2k sqft9020 HUNT CLUB LANE, PORT RICHEY, FL 34668For Sale
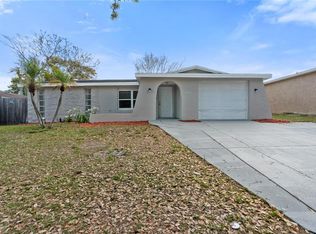 MLS ID #W7890640, Mike DelGrande, 1% LISTS CENTRAL FLORIDA. Stellar MLS
- $245,0002 bd2 ba1.2k sqft7700 BIRCHWOOD DRIVE, PORT RICHEY, FL 34668For Sale
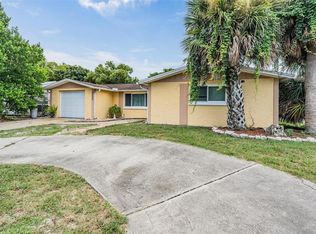 MLS ID #TB8554489, Belkis Rodriguez, REALTY EXPERTS. Stellar MLS
- $189,9162 bd2 ba1k sqft11712 SPRING TREE LANE, PORT RICHEY, FL 34668For Sale
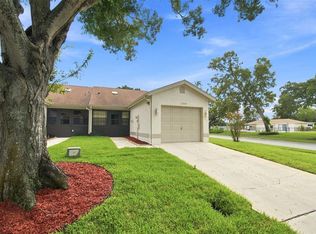 MLS ID #TB8544269, Tim Kizer, KELLER WILLIAMS REALTY- PALM HARBOR. Stellar MLS
- $245,0003 bd3 ba1.3k sqft11623 FOX RUN, PORT RICHEY, FL 34668For SaleMLS ID #TB8563675, Douglas Wood, PA, SMITH & ASSOCIATES REAL ESTATE. Stellar MLS
- $199,9002 bd2 ba1.1k sqft10724 PREMIER AVENUE, PORT RICHEY, FL 34668For SaleMLS ID #TB8557941, Catherine Nolan, HOUSEWELL.COM REALTY OF FLORIDA LLC. Stellar MLS
- $209,9902 bd2 ba932 sqft10102 GLEN MOOR LANE, PORT RICHEY, FL 34668For SaleMLS ID #TB8442938, Marc Similien, CHARLES RUTENBERG REALTY INC. Stellar MLS
- $250,0002 bd2 ba1.4k sqft8521 CEDARVIEW COURT, PORT RICHEY, FL 34668For SaleMLS ID #TB8544689, Patrick Massey, MARK SPAIN REAL ESTATE. Stellar MLS
- $244,9003 bd2 ba1.2k sqft10525 OLEANDER DRIVE, PORT RICHEY, FL 34668For SaleMLS ID #O6443776, Robert Salmons, ENTERA REALTY LLC. Stellar MLS
- $233,5002 bd2 ba1.1k sqft7234 OAKSHIRE DRIVE, PORT RICHEY, FL 34668For SaleMLS ID #A4704820, Alex Nantes, COLDWELL BANKER REALTY. Stellar MLS
- $214,9003 bd1 ba1.2k sqft7215 ROBSTOWN DRIVE, PORT RICHEY, FL 34668For SaleMLS ID #TB8549657, Samer Samhoury, CENTURY 21 ELITE LOCATIONS, INC. Stellar MLS
- $229,9003 bd2 ba1k sqft9631 MARLINTON LANE, PORT RICHEY, FL 34668For SaleMLS ID #W7888566, Nicholas Vavoulis, RE/MAX MARKETING SPECIALISTS. Stellar MLS
- $240,0002 bd2 ba1.4k sqft11608 FOX RUN, PORT RICHEY, FL 34668For SaleMLS ID #W7882114, Tabitha Bailey, FUTURE HOME REALTY. Stellar MLS
- $264,9003 bd2 ba1.3k sqft11424 SCALLOP DRIVE, PORT RICHEY, FL 34668For SaleMLS ID #O6411124, Robert Salmons, ENTERA REALTY LLC. Stellar MLS
- $240,0002 bd2 ba1k sqft7215 MAYFIELD DRIVE, PORT RICHEY, FL 34668For SaleMLS ID #W7886968, Margaret Greco, CENTURY 21 BE3. Stellar MLS
- $260,0002 bd2 ba1.6k sqft9926 LAKESIDE LANE, PORT RICHEY, FL 34668For SaleMLS ID #W7889048, Eleni Sampson, RE/MAX CHAMPIONS. Stellar MLS
- $190,0002 bd1 ba870 sqft9011 SHALLOWFORD LANE, PORT RICHEY, FL 34668For SaleMLS ID #W7890520, Kelly Mothershead Timmons, KELLER WILLIAMS REALTY- PALM HARBOR. Stellar MLS
- $249,9003 bd2 ba1.1k sqft7030 INGLESIDE DRIVE, PORT RICHEY, FL 34668For SaleMLS ID #O6415518, Robert Salmons, ENTERA REALTY LLC. Stellar MLS
- $259,9003 bd2 ba1.4k sqft13017 CLUB DRIVE, HUDSON, FL 34667For SaleMLS ID #TB8564394, Alissa Caputo, FUTURE HOME REALTY INC. Stellar MLS
- $269,9003 bd2 ba1.4k sqft7836 LOTUS DRIVE, PORT RICHEY, FL 34668For SaleMLS ID #O6400592, Robert Salmons, ENTERA REALTY LLC. Stellar MLS
