Beautifully updated 2-bedroom, 1-bath Port Richey home with 1,285 sq. ft. plus a versatile bonus room that could be a possible bedroom! This move-in-ready property features a brand-new roof (July 2026), majority hurricane-impact windows, new luxury vinyl plank flooring (September 2026), and fresh interior and exterior paint (August 2026). The updated kitchen offers wood cabinets, granite countertops, and brand-new stainless-steel appliances (September 2026). Additional upgrades include brand-new lighting, ceiling fans, and electrical outlets throughout. New Water heater August 2026. AC replaced in 2019. A great opportunity to own a home with extensive recent updates and modern finishes!
For sale
$225,000
7215 ROBSTOWN DRIVE, PORT RICHEY, FL 34668
3beds
1,285sqft
Single Family Residence
Built in 1977
5,850 Square Feet Lot
$220,100 Zestimate®
$175/sqft
$-- HOA
What's special
Brand-new lightingGranite countertopsBrand-new roofVersatile bonus roomMajority hurricane-impact windowsCeiling fansWood cabinets
- 8 days
- 277
- 45
Likely to sell faster than
Zillow last checked:
Listing updated:
Listed by:
Samer Samhoury 813-853-2780,
CENTURY 21 ELITE LOCATIONS, INC 813-960-0999
Source: Stellar MLS,MLS#: TB8549657 Originating MLS: Suncoast Tampa
Originating MLS: Suncoast Tampa
Facts & features
Interior
Bedrooms & bathrooms
- Bedrooms: 3
- Bathrooms: 1
- Full bathrooms: 1
Rooms
- Room types: Bonus Room
Primary bedroom
- Features: Built-in Closet
- Level: First
Bedroom 2
- Features: Built-in Closet
- Level: First
Primary bathroom
- Level: First
Bonus room
- Features: No Closet
- Level: First
Dining room
- Level: First
Foyer
- Level: First
Kitchen
- Level: First
Living room
- Level: First
Heating
- Heat Pump
Cooling
- Central Air
Appliances
- Included: Dishwasher, Disposal, Electric Water Heater, Microwave, Range, Refrigerator
- Laundry: Electric Dryer Hookup, In Garage, Washer Hookup
Features
- Ceiling Fan(s), Kitchen/Family Room Combo, Living Room/Dining Room Combo, Solid Wood Cabinets, Stone Counters, Thermostat
- Flooring: Ceramic Tile, Luxury Vinyl
- Has fireplace: No
Interior area
- Total structure area: 1,928
- Total interior livable area: 1,285 sqft
Video & virtual tour
Property
Parking
- Total spaces: 1
- Parking features: Driveway
- Attached garage spaces: 1
- Has uncovered spaces: Yes
- Details: Garage Dimensions: 12x28
Features
- Levels: One
- Stories: 1
- Exterior features: Private Yard, Sidewalk
- Fencing: Vinyl
Lot
- Size: 5,850 Square Feet
- Features: Sidewalk
Details
- Parcel number: 162522100.0000.01726.0
- Zoning: R4
- Special conditions: None
Construction
Type & style
- Home type: SingleFamily
- Property subtype: Single Family Residence
Materials
- Block, Stucco
- Foundation: Block
- Roof: Shingle
Condition
- New construction: No
- Year built: 1977
Utilities & green energy
- Sewer: Public Sewer
- Water: Public
- Utilities for property: Electricity Available, Electricity Connected, Sewer Available, Sewer Connected, Water Available, Water Connected
Community & HOA
Community
- Pet fee: $0 monthly
- Subdivision: EMBASSY HILLS
HOA
- Has HOA: No
Location
- Region: Port Richey
Financial & listing details
- Price per square foot: $175/sqft
- Tax assessed value: $182,609
- Annual tax amount: $2,705
- Date on market: 9/17/2026
- Cumulative days on market: 8 days
- Ownership: Fee Simple
- Total actual rent: 0
- Electric utility on property: Yes
- Road surface type: Asphalt
Estimated market value
$220,100
$209,000 - $231,000
$1,637/mo
Price history
| Date | Event | Price |
|---|---|---|
| 9/17/2026 | Listed for sale | $225,000+715.2%$175/sqft |
Source:  Stellar MLS #TB8549657 Report a problem Stellar MLS #TB8549657 Report a problem | ||
| 7/12/2012 | Sold | $27,600-65.7%$21/sqft |
Source: Public Record Report a problem | ||
| 7/16/2004 | Sold | $80,500+34.2%$63/sqft |
Source: Public Record Report a problem | ||
| 8/7/2002 | Sold | $60,000$47/sqft |
Source: Public Record Report a problem | ||
Public tax history
| Year | Property taxes | Tax assessment |
|---|---|---|
| 2025 | $2,705 +2% | $182,609 -4.5% |
| 2024 | $2,652 +5.4% | $191,287 +68.6% |
| 2023 | $2,517 +27.5% | $113,440 +11.8% |
| 2022 | $1,974 +13.8% | $101,450 +21% |
| 2021 | $1,735 +8.7% | $83,850 +10% |
| 2020 | $1,596 +8% | $76,230 +10% |
| 2019 | $1,478 | $69,300 -13.4% |
| 2018 | $1,478 +11.8% | $80,053 +22.6% |
| 2017 | $1,322 +10.8% | $65,309 +14.4% |
| 2016 | $1,193 +23.8% | $57,070 +20.6% |
| 2015 | $964 +6.5% | $47,336 +4.6% |
| 2014 | $905 | $45,234 +4.7% |
| 2013 | -- | $43,185 -2% |
| 2012 | -- | $44,045 -13.7% |
| 2011 | -- | $51,047 -8.3% |
| 2010 | -- | $55,668 -17.1% |
| 2009 | -- | $67,123 -27.3% |
| 2008 | -- | $92,355 -17.5% |
| 2007 | -- | $111,954 +11% |
| 2006 | -- | $100,837 +28.3% |
| 2005 | -- | $78,612 +16.4% |
| 2004 | -- | $67,555 +12.8% |
| 2003 | -- | $59,869 +9.1% |
| 2002 | -- | $54,885 +19.2% |
| 2000 | -- | $46,059 |
| 1999 | -- | $46,059 |
Find assessor info on the county website
Monthly payment
Est. payment
Payment breakdown
Explore the cost of this home by adjusting the details. Changes won't be saved.Climate risks
Neighborhood: 34668
Nearby schools
Schools provided by the listing agent
- Elementary: Chasco Elementary-PO
- Middle: Chasco Middle-PO
- High: Fivay High-PO
Source: Stellar MLS. This data may not be complete. We recommend contacting the local school district to confirm school assignments for this home.
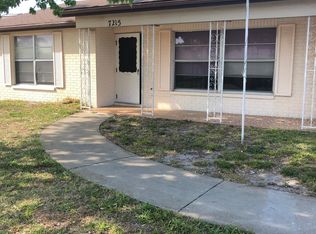

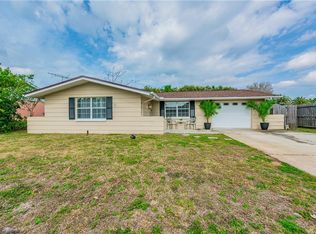
Similar homes
- $240,0003 bd2 ba1.4k sqft6840 TIERRA VERDE STREET, PORT RICHEY, FL 34668For Sale
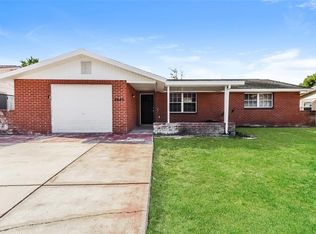
 MLS ID #TB8551857, Hilary Provost, BRANDYWINE HOMES USA. Stellar MLS
 - $239,9003 bd2 ba1.2k sqft10036 GLEN MOOR LANE, PORT RICHEY, FL 34668For Sale
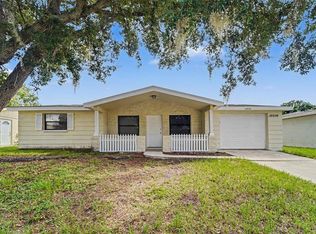 MLS ID #O6440317, Robert Salmons, ENTERA REALTY LLC. Stellar MLS
 - $260,0003 bd2 ba1.3k sqft10025 SLEEPY HOLLOW LANE, PORT RICHEY, FL 34668For Sale
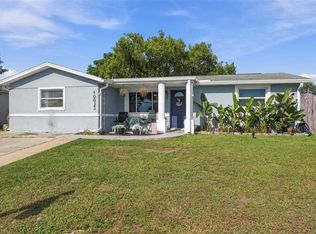 MLS ID #W7889689, Caroline Dimonda, SIRROM REALTY LLC. Stellar MLS
 - $210,0003 bd2 ba1.2k sqft8130 MONARCH DRIVE, PORT RICHEY, FL 34668For Sale
 MLS ID #TB8548770, CARLOS DIEZ CORDOVA, MARK SPAIN REAL ESTATE. Stellar MLS
 - $220,0002 bd2 ba1.3k sqft9436 GLEN MOOR LANE, PORT RICHEY, FL 34668For SaleMLS ID #TB8536227, Shawn Miller, PREMIER REALTY. Stellar MLS
- $234,9002 bd2 ba1.1k sqft7234 OAKSHIRE DRIVE, PORT RICHEY, FL 34668For SaleMLS ID #A4704820, Alex Nantes, COLDWELL BANKER REALTY. Stellar MLS
- $274,9003 bd2 ba1.4k sqft6810 EL CAMINO PALOMA STREET, PORT RICHEY, FL 34668For SaleMLS ID #TB8550804, Lynne Powers, POWERS REAL ESTATE SOLUTIONS LLC. Stellar MLS
- $219,9003 bd2 ba972 sqft9637 MARLINTON LANE, PORT RICHEY, FL 34668For SaleMLS ID #TB8546424, Gospel Ibeh, SPEED EQUITY REALTY LLC. Stellar MLS
- $213,0002 bd2 ba1.4k sqft9220 LIDO LANE, PORT RICHEY, FL 34668For SaleMLS ID #O6438930, Robert Salmons, ENTERA REALTY LLC. Stellar MLS
- $229,9002 bd2 ba1.3k sqft7301 SAN CARLOS DRIVE, PORT RICHEY, FL 34668For SaleMLS ID #W7888167, Dennis Rosa, BAM REALTY ADVISORS INC. Stellar MLS
- $239,9003 bd2 ba1.5k sqft7214 INGLESIDE DRIVE, PORT RICHEY, FL 34668For SaleMLS ID #O6386236, Robert Salmons, ENTERA REALTY LLC. Stellar MLS
- $234,9003 bd2 ba1k sqft9631 MARLINTON LANE, PORT RICHEY, FL 34668For SaleMLS ID #W7888566, Nicholas Vavoulis, RE/MAX MARKETING SPECIALISTS. Stellar MLS
- $249,9003 bd2 ba1.1k sqft7030 INGLESIDE DRIVE, PORT RICHEY, FL 34668For SaleMLS ID #O6415518, Robert Salmons, ENTERA REALTY LLC. Stellar MLS
- $219,9002 bd2 ba1.2k sqft8936 WINDSONG LANE, PORT RICHEY, FL 34668For SaleMLS ID #W7888098, John Brokalakis, FUTURE HOME REALTY. Stellar MLS
- $242,5003 bd2 ba1.3k sqft7004 MAYFIELD DRIVE, PORT RICHEY, FL 34668For SaleMLS ID #O6366428, Blake Keathley, EVERYSTATE INC.. Stellar MLS
- $235,0003 bd2 ba1.2k sqft9331 RAINBOW LANE, PORT RICHEY, FL 34668For SaleMLS ID #TB8505590, Alissa Caputo, FUTURE HOME REALTY INC. Stellar MLS
- $245,0002 bd2 ba1k sqft7215 MAYFIELD DRIVE, PORT RICHEY, FL 34668For SaleMLS ID #W7886968, Margaret Greco, CENTURY 21 BE3. Stellar MLS
- $215,0003 bd2 ba1.3k sqft6301 SEABREEZE DRIVE, PORT RICHEY, FL 34668For SaleMLS ID #S5150605, Rafael Guanill, WF REALTY CORP.. Stellar MLS
