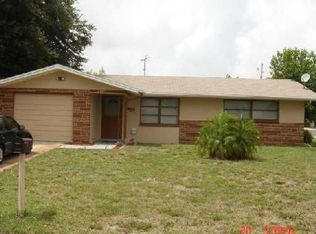
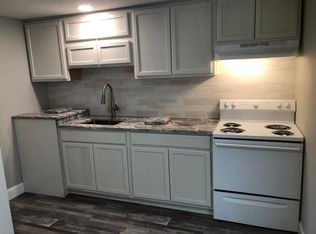
Move-in ready and easy to love! This spacious 3-bedroom, 2-bath home offers the perfect mix of comfort, functionality, and Florida lifestyle. The open-concept kitchen flows right into the living room, making the space feel bright, connected, and perfect for entertaining. There is also a Florida room that gives you extra space to relax, work, play, or enjoy your morning coffee. Step outside and you will love the large, fully fenced backyard with plenty of room for pets, gatherings, gardening, or creating your own private outdoor oasis. Whether you are buying your first home, looking for more space, or searching for your next investment property, this home checks so many boxes. And the location makes everyday life easy. Shopping, restaurants, and conveniences are all nearby, while Florida beaches are approximately 20 minutes away and Tampa International Airport is about 40 minutes away. Move in, make it yours, and start enjoying the Florida lifestyle!
For sale
$249,900
10701 OLEANDER DRIVE, PORT RICHEY, FL 34668
3beds
1,303sqft
Single Family Residence
Built in 1969
8,450 Square Feet Lot
$-- Zestimate®
$192/sqft
$-- HOA
What's special
Large fully fenced backyardPerfect for entertainingOpen-concept kitchen
- 10 days
- 297
- 41
Zillow last checked:
Listing updated:
Listed by:
Patrycja Henderson 727-772-3972,
LUXURY & BEACH REALTY INC 727-800-5906
Source: Stellar MLS,MLS#: TB8549798 Originating MLS: Suncoast Tampa
Originating MLS: Suncoast Tampa
Facts & features
Interior
Bedrooms & bathrooms
- Bedrooms: 3
- Bathrooms: 2
- Full bathrooms: 2
Primary bedroom
- Features: Dual Closets
- Level: First
- Area: 132 Square Feet
- Dimensions: 12x11
Bedroom 2
- Features: Dual Closets
- Level: First
- Area: 110 Square Feet
- Dimensions: 11x10
Bedroom 3
- Features: Dual Closets
- Level: First
- Area: 121 Square Feet
- Dimensions: 11x11
Kitchen
- Level: First
- Area: 64 Square Feet
- Dimensions: 8x8
Living room
- Level: First
- Area: 132 Square Feet
- Dimensions: 12x11
Heating
- Central, Electric
Cooling
- Central Air
Appliances
- Included: Cooktop, Dishwasher, Disposal, Dryer, Microwave, Range Hood, Refrigerator, Washer
- Laundry: Laundry Closet
Features
- Eating Space In Kitchen, L Dining, Living Room/Dining Room Combo, Open Floorplan, Primary Bedroom Main Floor, Split Bedroom, Thermostat
- Flooring: Ceramic Tile
- Doors: Sliding Doors
- Windows: Window Treatments
- Has fireplace: No
Interior area
- Total structure area: 1,303
- Total interior livable area: 1,303 sqft
Video & virtual tour
Property
Features
- Levels: One
- Stories: 1
- Exterior features: Lighting, Private Mailbox, Sidewalk, Storage
Lot
- Size: 8,450 Square Feet
Details
- Parcel number: 162515018.0000.00416.0
- Zoning: R4
- Special conditions: None
Construction
Type & style
- Home type: SingleFamily
- Property subtype: Single Family Residence
Materials
- Block
- Foundation: Block, Slab
- Roof: Shingle
Condition
- Completed
- New construction: No
- Year built: 1969
Utilities & green energy
- Sewer: Public Sewer
- Water: Public
- Utilities for property: BB/HS Internet Available, Cable Available, Cable Connected, Electricity Available, Electricity Connected, Public, Sewer Available, Sewer Connected, Water Available, Water Connected
Community & HOA
Community
- Pet fee: $0 monthly
- Subdivision: JASMINE LAKES
HOA
- Has HOA: No
Location
- Region: Port Richey
Financial & listing details
- Price per square foot: $192/sqft
- Tax assessed value: $184,754
- Annual tax amount: $3,131
- Date on market: 9/17/2026
- Cumulative days on market: 11 days
- Listing terms: Cash,FHA,VA Loan
- Ownership: Fee Simple
- Total actual rent: 0
- Electric utility on property: Yes
- Road surface type: Asphalt
Estimated market value
Not available
Estimated sales range
Not available
$1,820/mo
Price history
| Date | Event | Price |
|---|---|---|
| 9/17/2026 | Listed for sale | $249,900+83.9%$192/sqft |
Source:  Stellar MLS #TB8549798 Report a problem Stellar MLS #TB8549798 Report a problem | ||
| 9/12/2024 | Listing removed | $1,700$1/sqft |
Source: Zillow Rentals Report a problem | ||
| 8/13/2024 | Listed for rent | $1,700+36%$1/sqft |
Source: Zillow Rentals Report a problem | ||
| 6/28/2024 | Listing removed | -- |
Source: Zillow Rentals Report a problem | ||
| 6/26/2024 | Listed for rent | $1,250+11.1%$1/sqft |
Source: Zillow Rentals Report a problem | ||
| 5/26/2019 | Listing removed | $1,125$1/sqft |
Source: Zillow Rental Manager Report a problem | ||
| 5/20/2019 | Sold | $135,900+72.5%$104/sqft |
Source: Public Record Report a problem | ||
| 5/11/2019 | Listed for rent | $1,125$1/sqft |
Source: Zillow Rental Manager Report a problem | ||
| 3/28/2019 | Sold | $78,800-1.4%$60/sqft |
Source: Public Record Report a problem | ||
| 2/28/2019 | Pending sale | $79,900$61/sqft |
Source: Coldwell Banker Residential Real Estate - North Tampa #T3153670 Report a problem | ||
| 1/29/2019 | Price change | $79,900+13.8%$61/sqft |
Source: Coldwell Banker Residential Real Estate - North Tampa #T3153670 Report a problem | ||
| 1/6/2019 | Listed for sale | -- |
Source: Auction.com Report a problem | ||
| 12/17/2018 | Sold | $70,200-51.9%$54/sqft |
Source: Public Record Report a problem | ||
| 9/1/2005 | Sold | $146,000+177.2%$112/sqft |
Source: Public Record Report a problem | ||
| 3/9/2005 | Sold | $52,666$40/sqft |
Source: Public Record Report a problem | ||
Public tax history
| Year | Property taxes | Tax assessment |
|---|---|---|
| 2025 | $3,131 +3.4% | $184,754 -3.4% |
| 2024 | $3,029 +5.6% | $191,332 +27.7% |
| 2023 | $2,869 +22.2% | $149,800 +10% |
| 2022 | $2,349 +17.4% | $136,190 +21% |
| 2021 | $2,001 +8.3% | $112,557 +9% |
| 2020 | $1,847 +11.9% | $103,229 +14.2% |
| 2019 | $1,650 | $90,382 +18.5% |
| 2018 | $1,650 +32.2% | $76,291 +22.8% |
| 2017 | $1,248 +10.9% | $62,106 +23.4% |
| 2016 | $1,125 +24.9% | $50,327 +13.8% |
| 2015 | $901 +4.3% | $44,225 +2.2% |
| 2014 | $864 | $43,259 -3.8% |
| 2013 | -- | $44,986 -6.7% |
| 2012 | -- | $48,200 -4.2% |
| 2011 | -- | $50,337 -10.6% |
| 2010 | -- | $56,281 -11.5% |
| 2009 | -- | $63,592 -21% |
| 2008 | -- | $80,447 -28.8% |
| 2007 | -- | $113,052 +4.3% |
| 2006 | -- | $108,352 +24.5% |
| 2005 | -- | $87,063 +21.3% |
| 2004 | -- | $71,794 +13.3% |
| 2003 | -- | $63,366 +14.5% |
| 2002 | -- | $55,357 +14.2% |
| 2000 | -- | $48,489 |
| 1999 | -- | $48,489 |
Find assessor info on the county website
Monthly payment
Est. payment
Payment breakdown
Explore the cost of this home by adjusting the details. Changes won't be saved.Climate risks
Neighborhood: 34668
Nearby schools
Schools provided by the listing agent
- Elementary: Schrader Elementary-PO
- Middle: Bayonet Point Middle-PO
- High: Fivay High-PO
Source: Stellar MLS. This data may not be complete. We recommend contacting the local school district to confirm school assignments for this home.
Similar homes
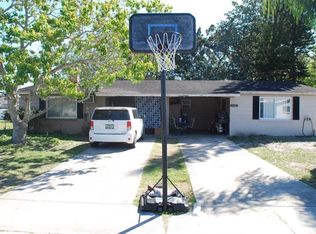
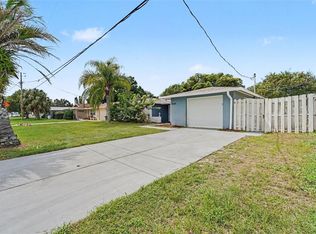
- $249,9003 bd2 ba1.2k sqft10525 OLEANDER DRIVE, PORT RICHEY, FL 34668For Sale
 MLS ID #O6443776, Robert Salmons, ENTERA REALTY LLC. Stellar MLS
 - $235,0003 bd2 ba1.3k sqft10914 Rexdale Ave, Port Richey, FL 34668For Sale
 MLS ID #2261052, Richard A Pleyer, Keller Williams-Elite Partners. HCMLS
 - $--3 bd2 ba1.4k sqft9906 Rainbow Ln, Port Richey, FL 34668Auction
 Auction.com 2
 - $255,0003 bd2 ba1.4k sqft7501 FOXBLOOM DRIVE, PORT RICHEY, FL 34668For Sale
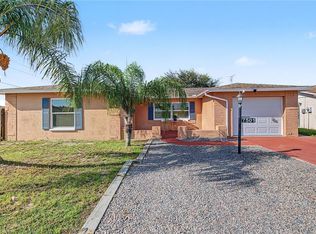 MLS ID #TB8549261, Khristian Marcotrigiano, 54 REALTY LLC. Stellar MLS
 - $225,0003 bd2 ba1k sqft8221 AUTUMN OAK AVENUE, PORT RICHEY, FL 34668For SaleMLS ID #TB8551872, Noah Rich, PINEYWOODS REALTY LLC. Stellar MLS
- $260,0003 bd2 ba1.3k sqft10025 SLEEPY HOLLOW LANE, PORT RICHEY, FL 34668For SaleMLS ID #W7889689, Caroline Dimonda, SIRROM REALTY LLC. Stellar MLS
- $255,0002 bd1 ba1k sqft10118 HOLLY DRIVE, PORT RICHEY, FL 34668For SaleMLS ID #TB8552719, Eric Rodriguez, SUNCOAST GROUP REALTORS LLC. Stellar MLS
- $293,0003 bd2 ba1.3k sqft7708 ROSEWOOD DRIVE, PORT RICHEY, FL 34668For SaleMLS ID #A4697711, Moe Mossa, SAVVY AVENUE, LLC. Stellar MLS
- $234,9003 bd2 ba1.1k sqft7520 CAMELOT ROAD, PORT RICHEY, FL 34668For SaleMLS ID #O6421400, Robert Salmons, ENTERA REALTY LLC. Stellar MLS
- $250,0003 bd3 ba1.3k sqft7710 BIRCHWOOD DRIVE, PORT RICHEY, FL 34668For SaleMLS ID #TB8533999, Kimberly Haney, JT REALTY & ASSOCIATES. Stellar MLS
- $253,5003 bd2 ba1.4k sqft11011 PICKERING LANE, PORT RICHEY, FL 34668For SaleMLS ID #TB8528571, Alexandria Stein, PEOPLE'S TRUST REALTY. Stellar MLS
- $239,9003 bd2 ba1.2k sqft10036 GLEN MOOR LANE, PORT RICHEY, FL 34668For SaleMLS ID #O6440317, Robert Salmons, ENTERA REALTY LLC. Stellar MLS
- $259,0002 bd2 ba1.3k sqft10214 HOLLY DRIVE, PORT RICHEY, FL 34668For SaleMLS ID #TB8548946, Richard Rung, MARK SPAIN REAL ESTATE. Stellar MLS
- $265,0002 bd2 ba1.4k sqft10424 CHOICE DRIVE, PORT RICHEY, FL 34668For SaleMLS ID #TB8526495, Ida Young, KELLER WILLIAMS TAMPA PROPERTIES. Stellar MLS
- $260,0002 bd2 ba1k sqft7617 JASMINE BOULEVARD, PORT RICHEY, FL 34668For SaleMLS ID #O6422802, Michael Mcgee, MAINSTAY BROKERAGE LLC. Stellar MLS
- $225,0003 bd2 ba1.1k sqft11025 PICKERING LANE, PORT RICHEY, FL 34668For SaleMLS ID #C7529896, Travis Stone, BENOIT MANAGEMENT LLC. Stellar MLS
- $224,9002 bd2 ba1.1k sqft10641 TONAPA LOOP, PORT RICHEY, FL 34668For SaleMLS ID #TB8548955, Joyce Keesee, CENTURY 21 CIRCLE. Stellar MLS
- $225,0002 bd2 ba1k sqft10831 MAPLEWOOD AVENUE, PORT RICHEY, FL 34668For SaleMLS ID #W7889168, Sheree Landreth, BHHS FLORIDA PROPERTIES GROUP. Stellar MLS
- $250,0002 bd2 ba1.1k sqft10819 LOS SANTOS DR, PORT RICHEY, FL 34668For SaleMLS ID #W7888378, Christine Milano, FLORIDA LUXURY REALTY INC. Stellar MLS
