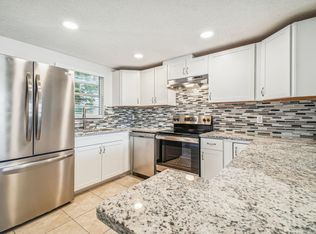
BACK ON THE MARKET with fresh updates, brand-new exterior paint, and move-in-ready appeal! This 3-bedroom, 1-bath home with a 1-car garage offers an open floor plan, ceramic tile throughout, NO CARPET, and a private fenced backyard -all in Flood Zone X! The spacious kitchen features wood cabinetry, an updated range, and a nearly new refrigerator, with an open connection to the living and dining areas for comfortable everyday living and entertaining. Fresh professional interior paint and an updated bathroom with new tile add to the refreshed feel. The third bedroom offers flexibility for an office, playroom, or hobby space. Additional big ticket improvements include roof, double-pane windows, and HVAC system installed in 2015, plus a 2017 water heater. Step outside to enjoy your privacy fenced backyard and patio, with room to relax, garden, or entertain. Conveniently located near vibrant Downtown New Port Richey, with local restaurants, breweries, coffee shops, community events, Sims Park, and riverfront recreation. Explore nearby Werner-Boyce Salt Springs State Park, Jay B. Starkey Wilderness Park, walking and biking trails, boating, and fishing, with Gulf Coast beaches, shopping, medical facilities, and major commuter routes within easy reach. Fresh updates, flexible living space, and outstanding value -schedule your private showing today!
For sale
Price cut: $50 (10/22)
$199,950
9831 RAINBOW LANE, PORT RICHEY, FL 34668
3beds
1,066sqft
Single Family Residence
Built in 1979
5,525 Square Feet Lot
$198,300 Zestimate®
$188/sqft
$-- HOA
What's special
Updated rangeFresh professional interior paintOpen floor planDouble-pane windowsSpacious kitchenNearly new refrigeratorCeramic tile throughout
- 24 days
- 669
- 76
Zillow last checked:
Listing updated:
Listed by:
Angie Blackman 352-427-6344,
KELLER WILLIAMS TAMPA PROPERTIES 813-264-7754
Source: Stellar MLS,MLS#: TB8542467 Originating MLS: Suncoast Tampa
Facts & features
Interior
Bedrooms & bathrooms
- Bedrooms: 3
- Bathrooms: 1
- Full bathrooms: 1
Primary bedroom
- Features: Built-in Closet
- Level: First
- Area: 132 Square Feet
- Dimensions: 11x12
Kitchen
- Features: Built-in Closet
- Level: First
- Area: 154 Square Feet
- Dimensions: 14x11
Living room
- Features: Built-in Closet
- Level: First
- Area: 360 Square Feet
- Dimensions: 24x15
Heating
- Central
Cooling
- Central Air
Appliances
- Included: Dishwasher, Electric Water Heater, Microwave, Range, Refrigerator
- Laundry: Electric Dryer Hookup, Washer Hookup
Features
- Ceiling Fan(s), Living Room/Dining Room Combo, Open Floorplan, Primary Bedroom Main Floor, Solid Wood Cabinets
- Flooring: Ceramic Tile
- Doors: Sliding Doors
- Windows: Window Treatments
- Has fireplace: No
Interior area
- Total structure area: 1,395
- Total interior livable area: 1,066 sqft
Video & virtual tour
Property
Parking
- Total spaces: 1
- Parking features: Garage - Attached
- Attached garage spaces: 1
Features
- Levels: One
- Stories: 1
- Patio & porch: Covered, Front Porch, Patio, Porch, Rear Porch
- Exterior features: Sidewalk
- Fencing: Wood
Lot
- Size: 5,525 Square Feet
- Features: Cleared, In County, Landscaped
- Residential vegetation: Mature Landscaping, Oak Trees
Details
- Parcel number: 222516076H000013840
- Zoning: R4
- Special conditions: None
Construction
Type & style
- Home type: SingleFamily
- Property subtype: Single Family Residence
Materials
- Block, Stucco
- Foundation: Block, Slab
- Roof: Membrane,Shingle
Condition
- New construction: No
- Year built: 1979
Utilities & green energy
- Sewer: Public Sewer
- Water: Public
- Utilities for property: Electricity Connected, Public, Sewer Connected
Community & HOA
Community
- Pet fee: $0 monthly
- Subdivision: REGENCY PARK
HOA
- Has HOA: No
Location
- Region: Port Richey
Financial & listing details
- Price per square foot: $188/sqft
- Tax assessed value: $163,573
- Annual tax amount: $2,567
- Date on market: 9/4/2026
- Cumulative days on market: 38 days
- Listing terms: Cash,Conventional,FHA,VA Loan
- Ownership: Fee Simple
- Total actual rent: 0
- Electric utility on property: Yes
- Road surface type: Paved, Asphalt
Estimated market value
$198,300
$188,000 - $208,000
$1,597/mo
Price history
| Date | Event | Price |
|---|---|---|
| 10/22/2026 | Price change | $199,9500%$188/sqft |
Source:  Stellar MLS #TB8542467 Report a problem | ||
| 10/16/2026 | Listed for sale | $200,000$188/sqft |
Source: Stellar MLS #TB8542467 Report a problem | ||
| 9/18/2026 | Listing removed | $200,000$188/sqft |
Source: Stellar MLS #TB8542467 Report a problem | ||
| 9/4/2026 | Listed for sale | $200,000+85.4%$188/sqft |
Source: Stellar MLS #TB8542467 Report a problem | ||
| 8/21/2026 | Listing removed | $1,550$1/sqft |
Source: Zillow Rentals Report a problem | ||
| 7/27/2026 | Price change | $1,550-3.1%$1/sqft |
Source: Zillow Rentals Report a problem | ||
| 7/10/2026 | Listed for rent | $1,600+6.7%$2/sqft |
Source: Zillow Rentals Report a problem | ||
| 4/7/2023 | Listing removed | -- |
Source: Zillow Rentals Report a problem | ||
| 3/23/2023 | Listed for rent | $1,500+42.9%$1/sqft |
Source: Zillow Rentals Report a problem | ||
| 5/26/2019 | Listing removed | $1,050$1/sqft |
Source: Sunista Realty Report a problem | ||
| 4/23/2019 | Listed for rent | $1,050+5%$1/sqft |
Source: Sunista Realty Report a problem | ||
| 2/21/2018 | Listing removed | $1,000$1/sqft |
Source: Sunista Realty Report a problem | ||
| 1/25/2018 | Price change | $1,000-2.4%$1/sqft |
Source: Sunista Realty Report a problem | ||
| 1/12/2018 | Price change | $1,025-2.4%$1/sqft |
Source: Sunista Realty Report a problem | ||
| 11/29/2017 | Sold | $107,900+26.9%$101/sqft |
Source: Public Record Report a problem | ||
| 11/8/2017 | Listed for rent | $1,050$1/sqft |
Source: Sunista Realty Report a problem | ||
| 9/19/2017 | Sold | $85,000+240%$80/sqft |
Source: Public Record Report a problem | ||
| 12/23/2014 | Sold | $25,000-5.7%$23/sqft |
Source: Stellar MLS #T2710121 Report a problem | ||
| 12/12/2014 | Price change | $26,500-24.1%$25/sqft |
Source: Eagle Crest Realty, Inc. #T2710121 Report a problem | ||
| 8/28/2014 | Price change | $34,900-5.4%$33/sqft |
Source: Eagle Crest Realty, Inc. #T2710121 Report a problem | ||
| 8/7/2014 | Listed for sale | $36,900-37.5%$35/sqft |
Source: Eagle Crest Realty, Inc. #T2710121 Report a problem | ||
| 12/1/2003 | Sold | $59,000+23.7%$55/sqft |
Source: Public Record Report a problem | ||
| 2/6/2002 | Sold | $47,700+1.7%$45/sqft |
Source: Public Record Report a problem | ||
| 4/16/1999 | Sold | $46,900$44/sqft |
Source: Public Record Report a problem | ||
Public tax history
| Year | Property taxes | Tax assessment |
|---|---|---|
| 2025 | $2,674 +1.8% | $163,573 -6.4% |
| 2024 | $2,628 +7.5% | $174,696 +44.3% |
| 2023 | $2,445 +25.5% | $121,040 +10% |
| 2022 | $1,949 +13.9% | $110,040 +21% |
| 2021 | $1,710 +10.9% | $90,950 +10% |
| 2020 | $1,542 +6% | $82,690 +10% |
| 2019 | $1,455 | $75,174 +10% |
| 2018 | $1,455 +11.8% | $68,340 +24.3% |
| 2017 | $1,301 +22.9% | $54,977 +14.8% |
| 2016 | $1,059 +21.8% | $47,908 +14.6% |
| 2015 | $869 +163.6% | $41,806 +11.8% |
| 2014 | $330 | $37,408 +5.4% |
| 2013 | -- | $35,508 -0.4% |
| 2012 | -- | $35,665 -19.1% |
| 2011 | -- | $44,106 -3.5% |
| 2010 | -- | $45,685 -21% |
| 2009 | -- | $57,799 -22.9% |
| 2008 | -- | $74,981 -21.5% |
| 2007 | -- | $95,536 +6.5% |
| 2006 | -- | $89,674 +26.6% |
| 2005 | -- | $70,855 +21.5% |
| 2004 | -- | $58,337 +12.5% |
| 2003 | -- | $51,841 +6.2% |
| 2002 | -- | $48,826 +24.4% |
| 2000 | -- | $39,248 |
| 1999 | -- | $39,248 |
Find assessor info on the county website
Monthly payment
Est. payment
Payment breakdown
Explore the cost of this home by adjusting the details. Changes won't be saved.Climate risks
Neighborhood: 34668
Nearby schools
Schools provided by the listing agent
- Elementary: Fox Hollow Elementary-PO
- Middle: Bayonet Point Middle-PO
- High: Fivay High-PO
Source: Stellar MLS. This data may not be complete. We recommend contacting the local school district to confirm school assignments for this home.

Similar homes
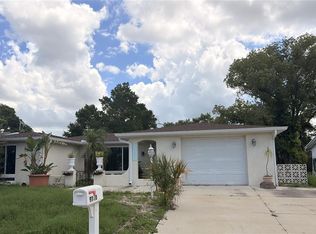
- $199,9002 bd2 ba1.1k sqft10632 LABURNUM DRIVE, PORT RICHEY, FL 34668For Sale

 MLS ID #O6445778, Robert Salmons, ENTERA REALTY LLC. Stellar MLS
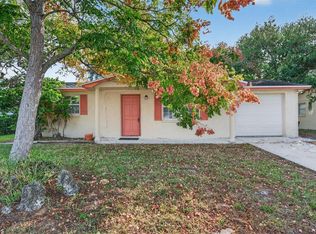
- $209,9902 bd2 ba932 sqft10102 GLEN MOOR LANE, PORT RICHEY, FL 34668For Sale
 MLS ID #TB8442938, Marc Similien, CHARLES RUTENBERG REALTY INC. Stellar MLS
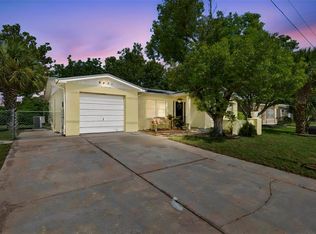
- $229,9003 bd2 ba1k sqft9631 MARLINTON LANE, PORT RICHEY, FL 34668For Sale
 MLS ID #W7888566, Nicholas Vavoulis, RE/MAX MARKETING SPECIALISTS. Stellar MLS
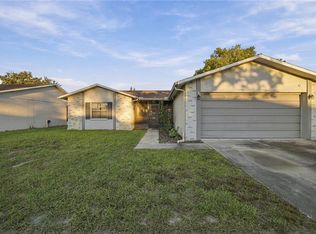
- $220,0002 bd2 ba1.2k sqft11418 NEST COURT, PORT RICHEY, FL 34668For Sale
 MLS ID #TB8564165, Diana Cardona Castro, MCBRIDE KELLY & ASSOCIATES. Stellar MLS
- $214,9003 bd1 ba1.2k sqft7215 ROBSTOWN DRIVE, PORT RICHEY, FL 34668For SaleMLS ID #TB8549657, Samer Samhoury, CENTURY 21 ELITE LOCATIONS, INC. Stellar MLS
- $219,9002 bd2 ba1.2k sqft9020 HUNT CLUB LANE, PORT RICHEY, FL 34668For SaleMLS ID #W7890640, Mike DelGrande, 1% LISTS CENTRAL FLORIDA. Stellar MLS
- $244,9003 bd2 ba1.3k sqft9234 SAINT REGIS LANE, PORT RICHEY, FL 34668For SaleMLS ID #O6454605, Robert Salmons, ENTERA REALTY LLC. Stellar MLS
- $199,5002 bd2 ba1k sqft7721 ARBORDALE DRIVE, PORT RICHEY, FL 34668For SaleMLS ID #TB8500846, Peter Lee, FUTURE HOME REALTY INC. Stellar MLS
- $245,0003 bd3 ba1.3k sqft11623 FOX RUN, PORT RICHEY, FL 34668For SaleMLS ID #TB8563675, Douglas Wood, PA, SMITH & ASSOCIATES REAL ESTATE. Stellar MLS
- $234,9003 bd2 ba1.3k sqft10701 OLEANDER DRIVE, PORT RICHEY, FL 34668For SaleMLS ID #TB8549798, Patrycja Henderson, LUXURY & BEACH REALTY INC. Stellar MLS
- $205,0002 bd2 ba1k sqft9741 LAMANTIN DRIVE, PORT RICHEY, FL 34668For SaleMLS ID #W7883926, Jason Webb, NJS REALTY PLLC. Stellar MLS
- $185,0003 bd1 ba908 sqft6639 SANDRA DRIVE, PORT RICHEY, FL 34668For SaleMLS ID #TB8555088, Denny Umphreys, THE ALDRICH AGENCY REAL ESTATE LLC. Stellar MLS
- $229,9003 bd2 ba1.1k sqft7520 CAMELOT ROAD, PORT RICHEY, FL 34668For SaleMLS ID #O6421400, Robert Salmons, ENTERA REALTY LLC. Stellar MLS
- $244,9003 bd2 ba1.2k sqft10525 OLEANDER DRIVE, PORT RICHEY, FL 34668For SaleMLS ID #O6443776, Robert Salmons, ENTERA REALTY LLC. Stellar MLS
- $219,9003 bd2 ba1.5k sqft6225 WESTPORT DRIVE, PORT RICHEY, FL 34668For SaleMLS ID #TB8495891, Eric Dixon, 54 REALTY LLC. Stellar MLS
- $225,0003 bd2 ba1.3k sqft6204 WESTPORT DRIVE, PORT RICHEY, FL 34668For SaleMLS ID #TB8469839, Eric Dixon, 54 REALTY LLC. Stellar MLS
- $195,0002 bd1 ba768 sqft11015 MARTHA AVENUE, PORT RICHEY, FL 34668For SaleMLS ID #TB8440262, Kevin Byrne, IMPACT REALTY TAMPA BAY. Stellar MLS
- $175,0002 bd2 ba936 sqft7036 ASHWOOD DRIVE, PORT RICHEY, FL 34668For SaleMLS ID #O6426408, Makena Clark, EXIT REALTY PREMIER LEGACY. Stellar MLS
- $189,9003 bd2 ba1.3k sqft8524 BOLTON AVENUE, HUDSON, FL 34667For SaleMLS ID #TB8564892, Ryan Hartney, HARTNEY REALTY & DEVELOPMENT. Stellar MLS
- $249,9003 bd2 ba1.4k sqft7805 BURNHAM DRIVE, PORT RICHEY, FL 34668For SaleMLS ID #TB8555141, Romana Simplice, COMPASS FLORIDA LLC. Stellar MLS
