WELCOME TO 7805 BURNHAM DR—where SPACE, FREEDOM, AND LOWER OWNERSHIP COSTS come together in this beautifully maintained 3-BEDROOM, 2-BATHROOM SINGLE-FAMILY HOME with a 1-CAR GARAGE in Port Richey! Start with THREE EXPENSES YOU WON’T HAVE TO WORRY ABOUT: NO HOA FEES, NO CDD FEES, AND NO FLOOD INSURANCE REQUIRED, as the property is NOT LOCATED IN A FLOOD ZONE. Built with durable FULL CONCRETE BLOCK AND STUCCO CONSTRUCTION designed to withstand the test of time, this 1,442 HEATED SQ FT home delivers an incredibly SPACIOUS, OPEN FEEL that lives more like a 1,700+ SQ FT HOME, with LOTS OF NATURAL LIGHT flowing throughout. The interior features TRAY CEILINGS, a SPLIT-BEDROOM FLOOR PLAN, and easy-to-maintain CERAMIC TILE AND LAMINATE FLOORING. The kitchen is fully equipped with SOLID WOOD CABINETRY, STONE COUNTERTOPS, and a complete appliance package including RANGE, REFRIGERATOR, MICROWAVE, DISHWASHER, AND DISPOSAL. The primary suite provides its own private retreat with a WALK-IN CLOSET and EN-SUITE BATHROOM featuring SPLIT VANITIES, stone countertops, and a tub/shower combination. Two additional bedrooms offer BUILT-IN CLOSETS and CEILING FANS and share a second full bathroom. The THIRD BEDROOM provides valuable FLEX SPACE and can easily serve as a HOME OFFICE, DEN, MAN CAVE, CHILDREN’S PLAYROOM, HOBBY ROOM, GUEST SPACE, OR BEDROOM—whatever works best for your lifestyle. Step through the sliding glass doors and ENJOY THE FLORIDA LIFESTYLE from your COVERED AND SCREENED REAR PORCH, perfect for relaxing, entertaining, or enjoying the outdoors while overlooking a FULLY FENCED PRIVATE YARD with durable vinyl fencing. Additional features include a NEWER ROOF, IRRIGATION SYSTEM, RAIN GUTTERS, and PAVED DRIVEWAY. With NO HOA, NO CDD, NO LEASE RESTRICTIONS, and NO MINIMUM LEASE PERIOD, you have the flexibility to enjoy the property as your primary residence or explore its potential as an investment. Convenient access to US-19 places SHOPPING, DINING, PARKS, SCHOOLS, AND GULF COAST ATTRACTIONS within easy reach. ALL FINANCING TYPES ARE WELCOME, INCLUDING CONVENTIONAL, VA, FHA, USDA, DOWN PAYMENT ASSISTANCE PROGRAMS, AND CASH, subject to buyer and property qualification. If you have been searching for a home that offers MORE SPACE THAN YOU EXPECT, A FLEXIBLE FLOOR PLAN, A PRIVATE FENCED YARD, SOLID BLOCK CONSTRUCTION, A NEWER ROOF, AND FEWER MONTHLY OWNERSHIP EXPENSES, 7805 BURNHAM DR deserves your attention. HOME IS BEING SOLD AS-IS—SCHEDULE YOUR PRIVATE SHOWING TODAY!
For sale
$265,000
7805 BURNHAM DRIVE, PORT RICHEY, FL 34668
3beds
1,442sqft
Single Family Residence
Built in 1979
5,100 Square Feet Lot
$261,500 Zestimate®
$184/sqft
$-- HOA
What's special
Private fenced yardIrrigation systemNewer roofSplit-bedroom floor planRain guttersStone countertopsTray ceilings
- 1 day
- 143
- 29
Likely to sell faster than
Zillow last checked:
Listing updated:
Listed by:
Romana Simplice 813-397-7137,
COMPASS FLORIDA LLC 727-380-2067
Source: Stellar MLS,MLS#: TB8555141 Originating MLS: Suncoast Tampa
Originating MLS: Suncoast Tampa
Facts & features
Interior
Bedrooms & bathrooms
- Bedrooms: 3
- Bathrooms: 2
- Full bathrooms: 2
Rooms
- Room types: Utility Room
Primary bedroom
- Features: Ceiling Fan(s), Walk-In Closet(s)
- Level: First
- Area: 195 Square Feet
- Dimensions: 15.6x12.5
Bedroom 2
- Features: Ceiling Fan(s), Built-in Closet
- Level: First
- Area: 149.16 Square Feet
- Dimensions: 13.2x11.3
Bedroom 3
- Features: Ceiling Fan(s), Built-in Closet
- Level: First
- Area: 135.74 Square Feet
- Dimensions: 14.9x9.11
Primary bathroom
- Features: Multiple Shower Heads, Split Vanities, Stone Counters, Tub With Shower, Window/Skylight in Bath
- Level: First
- Area: 74.88 Square Feet
- Dimensions: 10.4x7.2
Bathroom 2
- Features: Shower No Tub, Single Vanity, Stone Counters, Window/Skylight in Bath
- Level: First
- Area: 38.27 Square Feet
- Dimensions: 8.9x4.3
Balcony porch lanai
- Level: First
- Area: 146.67 Square Feet
- Dimensions: 16.1x9.11
Dining room
- Level: First
- Area: 130.98 Square Feet
- Dimensions: 11.8x11.1
Kitchen
- Features: Stone Counters
- Level: First
- Area: 115.64 Square Feet
- Dimensions: 11.8x9.8
Living room
- Features: Ceiling Fan(s)
- Level: First
- Area: 436.21 Square Feet
- Dimensions: 24.1x18.1
Heating
- Central
Cooling
- Central Air
Appliances
- Included: Dishwasher, Disposal, Exhaust Fan, Ice Maker, Microwave, Range, Range Hood, Refrigerator
- Laundry: In Garage, Inside
Features
- Ceiling Fan(s), High Ceilings, Primary Bedroom Main Floor, Solid Surface Counters, Solid Wood Cabinets, Split Bedroom, Stone Counters, Thermostat, Tray Ceiling(s)
- Flooring: Ceramic Tile, Laminate, Luxury Vinyl
- Doors: Sliding Doors
- Windows: Window Treatments
- Has fireplace: No
Interior area
- Total structure area: 1,442
- Total interior livable area: 1,442 sqft
Video & virtual tour
Property
Parking
- Parking features: Driveway, Garage Door Opener, Ground Level
- Has attached garage: Yes
- Has uncovered spaces: Yes
- Details: Garage Dimensions: 15x20
Features
- Levels: One
- Stories: 1
- Patio & porch: Covered, Enclosed, Patio, Porch, Rear Porch, Screened
- Exterior features: Irrigation System, Lighting, Private Entrance, Private Mailbox, Private Yard, Rain Gutters, Sidewalk
- Fencing: Fenced,Vinyl
Lot
- Size: 5,100 Square Feet
- Features: Cleared, In County, Landscaped, Level, Sidewalk
- Residential vegetation: Mature Landscaping, Trees/Landscaped
Details
- Parcel number: 222516076M000022540
- Zoning: R3
- Special conditions: None
Construction
Type & style
- Home type: SingleFamily
- Architectural style: Florida,Ranch
- Property subtype: Single Family Residence
Materials
- Block, Stucco
- Foundation: Slab
- Roof: Shingle
Condition
- Completed
- New construction: No
- Year built: 1979
Utilities & green energy
- Sewer: Public Sewer
- Water: Public
- Utilities for property: BB/HS Internet Available, Cable Available, Electricity Connected, Public, Sewer Connected, Underground Utilities, Water Connected
Community & HOA
Community
- Security: Security Gate
- Pet fee: $0 monthly
- Subdivision: REGENCY PARK
HOA
- Has HOA: No
Location
- Region: Port Richey
Financial & listing details
- Price per square foot: $184/sqft
- Tax assessed value: $234,271
- Annual tax amount: $4,183
- Date on market: 10/6/2026
- Cumulative days on market: 1 day
- Listing terms: Cash,Conventional,FHA,Other,USDA Loan,VA Loan
- Ownership: Fee Simple
- Total actual rent: 0
- Electric utility on property: Yes
- Road surface type: Paved, Asphalt
Estimated market value
$261,500
$248,000 - $275,000
$1,864/mo
Price history
| Date | Event | Price |
|---|---|---|
| 10/6/2026 | Listed for sale | $265,000+65.6%$184/sqft |
Source:  Stellar MLS #TB8555141 Report a problem Stellar MLS #TB8555141 Report a problem | ||
| 12/13/2019 | Sold | $160,000$111/sqft |
Source: Public Record Report a problem | ||
| 10/23/2019 | Pending sale | $160,000$111/sqft |
Source: NEW HOME PROGRAMS #U8062558 Report a problem | ||
| 10/16/2019 | Listed for sale | $160,000+63.5%$111/sqft |
Source: NEW HOME PROGRAMS #U8062558 Report a problem | ||
| 9/10/2014 | Sold | $97,850$68/sqft |
Source: Public Record Report a problem | ||
| 5/28/2014 | Sold | $97,850-2%$68/sqft |
Source: Stellar MLS #W7537182 Report a problem | ||
| 5/22/2014 | Pending sale | $99,800$69/sqft |
Source: Charles Rutenberg Realty, Inc. #W7537182 Report a problem | ||
| 4/19/2014 | Price change | $99,800-0.1%$69/sqft |
Source: Charles Rutenberg Realty, Inc. #W7537182 Report a problem | ||
| 3/28/2014 | Price change | $99,900-4.2%$69/sqft |
Source: Charles Rutenberg Realty, Inc. #W7537182 Report a problem | ||
| 3/25/2014 | Price change | $104,300-0.1%$72/sqft |
Source: Charles Rutenberg Realty, Inc. #W7537182 Report a problem | ||
| 3/22/2014 | Price change | $104,400-0.5%$72/sqft |
Source: Charles Rutenberg Realty, Inc. #W7537182 Report a problem | ||
| 3/17/2014 | Price change | $104,900-1.8%$73/sqft |
Source: Charles Rutenberg Realty, Inc. #W7537182 Report a problem | ||
| 3/16/2014 | Price change | $106,800-0.1%$74/sqft |
Source: Charles Rutenberg Realty, Inc. #W7537182 Report a problem | ||
| 3/9/2014 | Listed for sale | $106,900+122.7%$74/sqft |
Source: Charles Rutenberg Realty, Inc. #W7537182 Report a problem | ||
| 12/27/2013 | Sold | $48,000-28.9%$33/sqft |
Source: Public Record Report a problem | ||
| 11/1/2001 | Sold | $67,500$47/sqft |
Source: Public Record Report a problem | ||
Public tax history
| Year | Property taxes | Tax assessment |
|---|---|---|
| 2025 | $4,184 +0.9% | $234,271 -5.6% |
| 2024 | $4,147 +7.7% | $248,052 +12.5% |
| 2023 | $3,849 +25.6% | $220,450 +23.4% |
| 2022 | $3,065 +129.2% | $178,611 +60.6% |
| 2021 | $1,337 +2.1% | $111,220 +1.4% |
| 2020 | $1,309 +105.8% | $109,691 +99.2% |
| 2019 | $636 | $55,070 +1.9% |
| 2018 | $636 +1.8% | $54,047 |
| 2017 | $625 -0.3% | $54,047 +4.2% |
| 2016 | $627 +5.9% | $51,846 +0.7% |
| 2015 | $592 -35.8% | $51,486 +11.3% |
| 2014 | $922 | $46,274 +5.5% |
| 2013 | -- | $43,849 -0.8% |
| 2012 | -- | $44,189 -19.3% |
| 2011 | -- | $54,759 -2.6% |
| 2010 | -- | $56,234 -21.6% |
| 2009 | -- | $71,728 -22.3% |
| 2008 | -- | $92,372 -21.8% |
| 2007 | -- | $118,172 +7.2% |
| 2006 | -- | $110,235 +29.8% |
| 2005 | -- | $84,949 +18.5% |
| 2004 | -- | $71,709 +12.4% |
| 2003 | -- | $63,784 +7% |
| 2002 | -- | $59,639 +22.5% |
| 2000 | -- | $48,691 |
| 1999 | -- | $48,691 |
Find assessor info on the county website
Monthly payment
Est. payment
Payment breakdown
Explore the cost of this home by adjusting the details. Changes won't be saved.Climate risks
Neighborhood: 34668
Nearby schools
Schools provided by the listing agent
- Elementary: Fox Hollow Elementary-PO
- Middle: Bayonet Point Middle-PO
- High: Fivay High-PO
Source: Stellar MLS. This data may not be complete. We recommend contacting the local school district to confirm school assignments for this home.

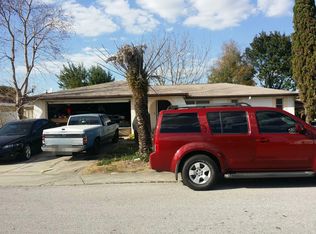
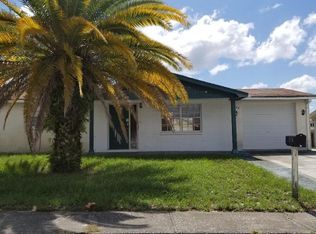
Similar homes
- $265,0003 bd2 ba1.5k sqft7740 TURNBRIDGE DRIVE, PORT RICHEY, FL 34668For Sale

 MLS ID #W7889864, Deborah Centella, DALTON WADE INC. Stellar MLS
 - $305,0003 bd2 ba1.1k sqft9516 GRAY FOX LANE, PORT RICHEY, FL 34668For Sale
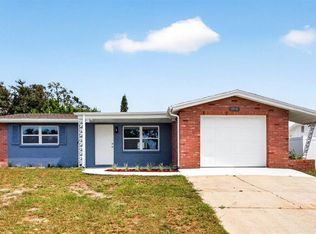 MLS ID #TB8554726, Dani Achim, PLATINUM DOLPHIN REALTY. Stellar MLS
 - $244,9003 bd2 ba1.3k sqft9035 SAINT REGIS LANE, PORT RICHEY, FL 34668For Sale
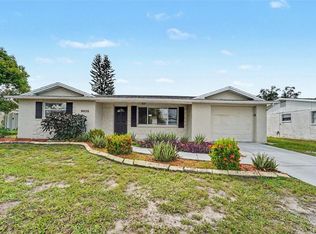 MLS ID #O6445773, Robert Salmons, ENTERA REALTY LLC. Stellar MLS
 - $--3 bd2 ba1.4k sqft9906 Rainbow Ln, Port Richey, FL 34668Auction
 Auction.com 2
 - $274,0002 bd2 ba1.1k sqft9015 COLLAGE LANE, PORT RICHEY, FL 34668For SaleMLS ID #TB8550720, Vitoria Lima, LUXURY & BEACH REALTY INC. Stellar MLS
- $275,0003 bd2 ba1.1k sqft7310 IVANHOE DRIVE, PORT RICHEY, FL 34668For SaleMLS ID #TB8551985, Joshua Wood, KELLER WILLIAMS REALTY- PALM HARBOR. Stellar MLS
- $240,0002 bd2 ba1.3k sqft7625 EMBASSY BOULEVARD, PORT RICHEY, FL 34668For SaleMLS ID #TB8552976, Jerry Hills, RE/MAX ELITE REALTY. Stellar MLS
- $259,9002 bd2 ba1.3k sqft7420 SANDALWOOD DRIVE, PORT RICHEY, FL 34668For SaleMLS ID #TB8553258, Len Lipply, LIPPLY REAL ESTATE. Stellar MLS
- $295,0003 bd2 ba1.6k sqft7305 SAN CARLOS DRIVE, PORT RICHEY, FL 34668For SaleMLS ID #W7889345, Adrian Guerra, PA, HOMAN REALTY GROUP INC. Stellar MLS
- $240,0003 bd2 ba1.4k sqft7230 BIMINI DRIVE, PORT RICHEY, FL 34668For SaleMLS ID #TB8552932, Bridd Bone, KELLER WILLIAMS SUBURBAN TAMPA. Stellar MLS
- $275,9003 bd2 ba1.4k sqft9135 GREENBRIAR LANE, PORT RICHEY, FL 34668For SaleMLS ID #TB8537083, Irwin Wilensky, SUNRAYE. Stellar MLS
- $284,9003 bd2 ba1.5k sqft10250 PEOPLES LOOP, PORT RICHEY, FL 34668For SaleMLS ID #O6446129, Mark D'Italia, PROPERTY LOGIC RE. Stellar MLS
- $260,0003 bd2 ba1.3k sqft10025 SLEEPY HOLLOW LANE, PORT RICHEY, FL 34668For SaleMLS ID #W7889689, Caroline Dimonda, SIRROM REALTY LLC. Stellar MLS
- $272,4993 bd2 ba1.4k sqft8811 MARTINIQUE LANE, PORT RICHEY, FL 34668For SaleMLS ID #TB8536723, Kostadena Arianas, MITCHELL DEAN REALTY. Stellar MLS
- $279,9003 bd2 ba1.2k sqft7438 LAKE FOREST CIRCLE, PORT RICHEY, FL 34668For SaleMLS ID #TB8531773, Raudel Naranjo Suarez, HOMETRUST REALTY GROUP. Stellar MLS
- $294,9003 bd2 ba1.4k sqft9135 HUNT CLUB LANE, PORT RICHEY, FL 34668For SaleMLS ID #O6430191, Robert Salmons, ENTERA REALTY LLC. Stellar MLS
- $267,9003 bd2 ba1.4k sqft9239 PALM AVENUE, PORT RICHEY, FL 34668For SaleMLS ID #TB8530587, Nonette Branton, EPIQUE REALTY INC.. Stellar MLS
- $259,9993 bd3 ba1.3k sqft9040 LUNAR LANE, PORT RICHEY, FL 34668For SaleMLS ID #TB8470884, Candy Smith, RE/MAX REALTY UNLIMITED. Stellar MLS
- $269,9002 bd2 ba1.3k sqft8207 DEDHAM DRIVE, PORT RICHEY, FL 34668For SaleMLS ID #TB8535779, Michael Manna, 54 REALTY LLC. Stellar MLS
