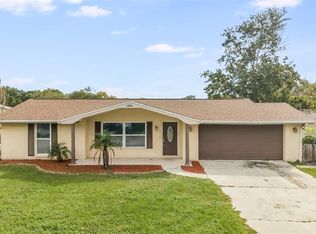
Four bedroom, one and a half bath. Located in the Richey Lakes community of Newport Richey. The home has a considerable amount of square feet of living area and features a living room, eating kitchen, family room, split floor plan, large primary suite, fenced yard, roof replaced in 2017, close to downtown Newport Richey, library, aquatic center, parks, and local events. Come take a look and see before this one is gone. This property is being sold AS-IS with no warranties or guarantees provided by the seller. Buyers are responsible for verifying all property information, including room sizes, utilities, and overall condition. An updated preapproval letter or Proof of Funds dated within the last 30 days is required. The escrow deposit must be in the form of Certified Funds and delivered to the Listing Broker within 48 hours of HUD bid acceptance. The check must be made payable to the Buyer’s chosen closing Title Agent listed on the initial bid. Do not make the check payable to the Listing Broker, and do not wire or deliver the check directly to the Title Company. Failure to deliver both the escrow check and the pre-approval letter within 48 hours will result in cancellation of the bid by HUD, with no extensions granted. HUD Case:098-113088. Finance Escrow may apply. Finance Code: IE
For sale
$237,000
6708 MEDLAR DRIVE, NEW PORT RICHEY, FL 34653
4beds
1,560sqft
Single Family Residence
Built in 1980
6,900 Square Feet Lot
$-- Zestimate®
$152/sqft
$-- HOA
What's special
Fenced yardFamily roomFour bedroomLarge primary suiteSplit floor planEating kitchen
- 1 day
- 276
- 17
Zillow last checked:
Listing updated:
Listed by:
Roy Barnhart 727-378-8585,
BAM REALTY ADVISORS INC 727-378-8585
Source: Stellar MLS,MLS#: W7891268 Originating MLS: West Pasco
Facts & features
Interior
Bedrooms & bathrooms
- Bedrooms: 4
- Bathrooms: 2
- Full bathrooms: 1
- 1/2 bathrooms: 1
Primary bedroom
- Features: Built-in Closet
- Level: First
- Area: 224 Square Feet
- Dimensions: 14x16
Bedroom 2
- Features: Built-in Closet
- Level: First
- Area: 154 Square Feet
- Dimensions: 14x11
Bedroom 3
- Features: Built-in Closet
- Level: First
- Area: 132 Square Feet
- Dimensions: 11x12
Bedroom 4
- Features: Built-in Closet
- Level: First
- Area: 182 Square Feet
- Dimensions: 13x14
Dining room
- Features: No Closet
- Level: First
- Area: 104 Square Feet
- Dimensions: 13x8
Family room
- Features: No Closet
- Level: First
- Area: 238 Square Feet
- Dimensions: 17x14
Kitchen
- Features: No Closet
- Level: First
- Area: 187 Square Feet
- Dimensions: 17x11
Living room
- Features: No Closet
- Level: First
- Area: 270 Square Feet
- Dimensions: 18x15
Heating
- Central, Electric
Cooling
- Central Air
Appliances
- Included: Dishwasher, Range, Refrigerator
- Laundry: Electric Dryer Hookup, Inside, Washer Hookup
Features
- Ceiling Fan(s)
- Flooring: Carpet, Ceramic Tile, Laminate
- Doors: French Doors
- Has fireplace: No
Interior area
- Total structure area: 2,095
- Total interior livable area: 1,560 sqft
Property
Parking
- Parking features: Converted Garage
- Has carport: Yes
Features
- Levels: One
- Stories: 1
- Fencing: Wood
Lot
- Size: 6,900 Square Feet
- Residential vegetation: Oak Trees
Details
- Parcel number: 162603009.0008.00003.0
- Zoning: R4
- Special conditions: Government Owned
Construction
Type & style
- Home type: SingleFamily
- Property subtype: Single Family Residence
Materials
- Block, Stucco
- Foundation: Slab
- Roof: Shingle
Condition
- New construction: No
- Year built: 1980
Utilities & green energy
- Sewer: Septic Tank
- Water: Public
- Utilities for property: Cable Available, Electricity Connected, Water Connected
Community & HOA
Community
- Pet fee: $0 monthly
- Subdivision: RICHEY LAKES
HOA
- Has HOA: No
Location
- Region: New Port Richey
Financial & listing details
- Price per square foot: $152/sqft
- Tax assessed value: $260,522
- Annual tax amount: $1,869
- Date on market: 11/18/2026
- Ownership: Fee Simple
- Total actual rent: 0
- Electric utility on property: Yes
- Road surface type: Asphalt
Estimated market value
Not available
Estimated sales range
Not available
$2,186/mo
Price history
| Date | Event | Price |
|---|---|---|
| 11/18/2026 | Listed for sale | $237,000+52.8%$152/sqft |
Source:  Stellar MLS #W7891268 Report a problem | ||
| 1/14/2026 | Sold | $155,100-8.8%$99/sqft |
Source: Public Record Report a problem | ||
| 9/25/2018 | Sold | $170,000-5.5%$109/sqft |
Source: Public Record Report a problem | ||
| 7/5/2018 | Listed for sale | $179,900+42.8%$115/sqft |
Source: FUTURE HOME REALTY INC #U8010114 Report a problem | ||
| 12/23/2008 | Sold | $126,000+152%$81/sqft |
Source: Public Record Report a problem | ||
| 6/18/2008 | Sold | $50,000-37.5%$32/sqft |
Source: Stellar MLS #U7344601 Report a problem | ||
| 5/10/2008 | Listed for sale | $79,990$51/sqft |
Source: Keller Williams Realty #7344601 Report a problem | ||
Public tax history
| Year | Property taxes | Tax assessment |
|---|---|---|
| 2025 | $1,870 +2.9% | $139,890 +2.9% |
| 2024 | $1,817 +4.4% | $135,950 |
| 2023 | $1,740 +12.1% | $135,950 +3% |
| 2022 | $1,552 +2.6% | $131,990 +6.1% |
| 2021 | $1,512 +2% | $124,420 +1.4% |
| 2020 | $1,482 +2.4% | $122,710 +2.3% |
| 2019 | $1,448 | $119,951 +120.3% |
| 2018 | $1,448 +144.2% | $54,461 |
| 2017 | $593 +75.3% | $54,461 +4.2% |
| 2016 | $338 -39.6% | $52,244 +0.7% |
| 2015 | $560 +3.7% | $51,881 -14.8% |
| 2014 | $540 | $60,920 +20.1% |
| 2013 | -- | $50,708 -20.3% |
| 2012 | -- | $63,594 -8.2% |
| 2011 | -- | $69,291 +1.3% |
| 2010 | -- | $68,398 -30.2% |
| 2009 | -- | $98,053 -21.8% |
| 2008 | -- | $125,320 -4.9% |
| 2007 | -- | $131,711 +10.2% |
| 2006 | -- | $119,505 +27.8% |
| 2005 | -- | $93,533 +15.3% |
| 2004 | -- | $81,087 +19.8% |
| 2003 | -- | $67,671 -1% |
| 2002 | -- | $68,374 +31.3% |
| 2000 | -- | $52,061 +0.1% |
| 1999 | -- | $51,992 |
Find assessor info on the county website
Monthly payment
Est. payment
Payment breakdown
Explore the cost of this home by adjusting the details. Changes won't be saved.Climate risks
Neighborhood: 34653
Nearby schools
Schools provided by the listing agent
- Elementary: Cotee River Elementary-PO
- Middle: Gulf Middle-PO
- High: Gulf High-PO
Source: Stellar MLS. This data may not be complete. We recommend contacting the local school district to confirm school assignments for this home.
- $221,300-- bd1 ba720 sqft6714 Medlar Dr, New Port Richey, FL 34653Off Market
- $198,500-- bd1 ba936 sqft6700 Medlar Dr, New Port Richey, FL 34653Off Market
- $217,800-- bd2 ba1.2k sqft6709 Moss Dr, New Port Richey, FL 34653Off Market
- $212,5003 bd2 ba1.2k sqft6720 Medlar Dr, New Port Richey, FL 34653Off Market

Similar homes
- $270,0003 bd2 ba1.4k sqft7886 RAINTREE DRIVE, NEW PORT RICHEY, FL 34653For Sale
 MLS ID #TB8564754, Millie Jackson, FLORIDA PREMIERE REALTY. Stellar MLS
- $279,9003 bd2 ba1.4k sqft7336 ASHMORE DRIVE, NEW PORT RICHEY, FL 34653For Sale
 MLS ID #O6409875, Robert Salmons, ENTERA REALTY LLC. Stellar MLS
- $235,0003 bd2 ba1.3k sqft39650 US HIGHWAY 19 N #651, TARPON SPRINGS, FL 34689For Sale
 MLS ID #TB8568217, Kim Adams, RE/MAX ELITE REALTY. Stellar MLS
- $244,9003 bd2 ba1.3k sqft9234 SAINT REGIS LANE, PORT RICHEY, FL 34668For Sale
 MLS ID #O6454605, Robert Salmons, ENTERA REALTY LLC. Stellar MLS
- $279,9003 bd2 ba1k sqft5102 MEADOWLARK LANE, NEW PORT RICHEY, FL 34653For SaleMLS ID #W7888495, Judi Pobst, KELLER WILLIAMS REALTY- PALM HARBOR. Stellar MLS
- $209,0003 bd2 ba1k sqft7303 RIVERBANK DRIVE, NEW PORT RICHEY, FL 34655For SaleMLS ID #TB8549298, Micaela Morenz, PA, BLAKE REAL ESTATE INC. Stellar MLS
- $299,9003 bd2 ba1.5k sqft4331 SWALLOWTAIL DRIVE, NEW PORT RICHEY, FL 34653For SaleMLS ID #TB8546675, Andrea Stoll, CHARLES RUTENBERG REALTY INC. Stellar MLS
- $284,9003 bd2 ba1.5k sqft7744 WATERFORD STREET, NEW PORT RICHEY, FL 34653For SaleMLS ID #O6391316, Robert Salmons, ENTERA REALTY LLC. Stellar MLS
- $234,9003 bd2 ba1.3k sqft10701 OLEANDER DRIVE, PORT RICHEY, FL 34668For SaleMLS ID #TB8549798, Patrycja Henderson, LUXURY & BEACH REALTY INC. Stellar MLS
- $179,4972 bd2 ba964 sqft6421 REMUS DRIVE, NEW PORT RICHEY, FL 34653For SaleMLS ID #OM705359, Lelah Hughes, EXP REALTY LLC. Stellar MLS
- $294,9003 bd2 ba1.4k sqft4816 W ADDAX DRIVE, NEW PORT RICHEY, FL 34653For SaleMLS ID #O6411121, Robert Salmons, ENTERA REALTY LLC. Stellar MLS
- $340,0004 bd3 ba1.8k sqft6252 MASSACHUSETTS AVENUE, NEW PORT RICHEY, FL 34653For SaleMLS ID #OM729734, Dianne MacDonald, REMAX REALTY ONE. Stellar MLS
- $249,9003 bd2 ba1.4k sqft7805 BURNHAM DRIVE, PORT RICHEY, FL 34668For SaleMLS ID #TB8555141, Romana Simplice, COMPASS FLORIDA LLC. Stellar MLS
- $319,9003 bd2 ba1.4k sqft4307 WOOD TRAIL BOULEVARD, NEW PORT RICHEY, FL 34653For SaleMLS ID #O6450370, Robert Salmons, ENTERA REALTY LLC. Stellar MLS
- $235,0002 bd2 ba1k sqft3606 LATIMER STREET, NEW PORT RICHEY, FL 34652For SaleMLS ID #TB8560464, Tabitha Clark, EXP REALTY LLC. Stellar MLS
- $229,9003 bd2 ba1k sqft9631 MARLINTON LANE, PORT RICHEY, FL 34668For SaleMLS ID #W7888566, Nicholas Vavoulis, RE/MAX MARKETING SPECIALISTS. Stellar MLS
- $242,5003 bd2 ba1.3k sqft7004 MAYFIELD DRIVE, PORT RICHEY, FL 34668For SaleMLS ID #O6366428, Blake Keathley, EVERYSTATE INC.. Stellar MLS
- $285,0003 bd2 ba1.6k sqft7537 HUMBOLDT AVENUE, NEW PORT RICHEY, FL 34655For SaleMLS ID #TB8535824, Eric Dixon, 54 REALTY LLC. Stellar MLS
- $218,0002 bd2 ba1.3k sqft4534 SLIPPERY ROCK ROAD, NEW PORT RICHEY, FL 34653For SaleMLS ID #TB8522757, Doug Pierson, COASTAL PROPERTIES GROUP INTERNATIONAL. Stellar MLS
- $274,9004 bd2 ba1.6k sqft4506 POOLE STREET, NEW PORT RICHEY, FL 34652For SaleMLS ID #O6422052, Teresa Homan, MAINSTAY BROKERAGE LLC. Stellar MLS
