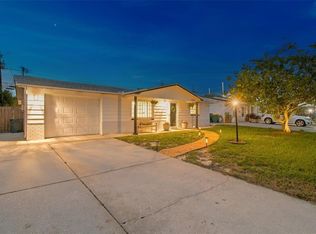
This refreshed 2-bedroom, 2-bath home offers a bright, comfortable layout with new interior paint and flooring throughout, creating a fresh and inviting feel. Large windows bring in natural light, while the spacious Florida room extends the living area and provides a seamless connection between the living room, dining area, and screened rear porch. Luxury vinyl plank flooring extends throughout the living room and Florida room, complemented by attractive wood-look tile in the kitchen and dining area. Both bedrooms are generously sized and feature ceiling fans, fresh paint, and new luxury vinyl plank flooring. The home offers two full bathrooms, one with a tub and shower combination and the other with a walk-in shower. The Florida room provides additional living space and opens to the screened rear porch, which can also be accessed from the garage. Outside, enjoy a large fenced backyard with room to relax and spend time outdoors. Additional features include a one-car garage with washer and dryer hookups and an extra-wide driveway for guest parking. Enjoy the best of Florida's Gulf Coast lifestyle with convenient access to historic downtown New Port Richey, local restaurants, shops, and community events. Spend time outdoors at Sims Park and Cotee River Park, or head to Green Key Beach to enjoy coastal scenery and sunset views. With a refreshed interior, flexible living spaces, and inviting outdoor areas, this home offers comfortable living with room to make it your own! New septic tank and Drain field 2025, Water heater 2020, Roof 2018
For sale
Price cut: $10K (11/5)
$235,000
3606 LATIMER STREET, NEW PORT RICHEY, FL 34652
2beds
1,044sqft
Single Family Residence
Built in 1964
5,100 Square Feet Lot
$-- Zestimate®
$225/sqft
$-- HOA
What's special
Refreshed interiorFlexible living spacesBright comfortable layoutLarge fenced backyardInviting outdoor areas
- 19 days
- 277
- 22
Likely to sell faster than
Zillow last checked:
Listing updated:
Listed by:
Tabitha Clark 727-420-9551,
EXP REALTY LLC 888-883-8509
Source: Stellar MLS,MLS#: TB8560464 Originating MLS: Sarasota - Manatee
Facts & features
Interior
Bedrooms & bathrooms
- Bedrooms: 2
- Bathrooms: 2
- Full bathrooms: 2
Primary bedroom
- Features: Ceiling Fan(s), Built-in Closet
- Level: First
- Area: 172.5 Square Feet
- Dimensions: 15x11.5
Bedroom 2
- Features: Ceiling Fan(s), Built-in Closet
- Level: First
- Area: 126.5 Square Feet
- Dimensions: 11.5x11
Bathroom 1
- Features: Tub With Shower
- Level: First
- Area: 37.5 Square Feet
- Dimensions: 5x7.5
Bathroom 2
- Features: Shower No Tub
- Level: First
- Area: 21 Square Feet
- Dimensions: 3x7
Dinette
- Level: First
- Area: 90 Square Feet
- Dimensions: 7.5x12
Florida room
- Features: Ceiling Fan(s)
- Level: First
- Area: 149.5 Square Feet
- Dimensions: 13x11.5
Kitchen
- Features: Pantry
- Level: First
- Area: 97.75 Square Feet
- Dimensions: 8.5x11.5
Living room
- Level: First
- Area: 189 Square Feet
- Dimensions: 10.5x18
Heating
- Central, Electric
Cooling
- Central Air
Appliances
- Included: Dishwasher, Microwave, Range, Refrigerator
- Laundry: Electric Dryer Hookup, In Garage, Washer Hookup
Features
- Built-in Features, Ceiling Fan(s)
- Flooring: Luxury Vinyl, Tile
- Has fireplace: No
Interior area
- Total structure area: 1,616
- Total interior livable area: 1,044 sqft
Video & virtual tour
Property
Parking
- Total spaces: 1
- Parking features: Garage - Attached
- Attached garage spaces: 1
- Details: Garage Dimensions: 13x22
Features
- Levels: One
- Stories: 1
- Patio & porch: Covered, Enclosed, Front Porch, Rear Porch, Screened
- Exterior features: Lighting, Private Entrance, Private Mailbox, Private Yard, Rain Gutters
- Fencing: Fenced
Lot
- Size: 5,100 Square Feet
Details
- Parcel number: 1626190070000000580
- Zoning: R4
- Special conditions: None
Construction
Type & style
- Home type: SingleFamily
- Property subtype: Single Family Residence
Materials
- Brick, Concrete
- Foundation: Slab
- Roof: Shingle
Condition
- New construction: No
- Year built: 1964
Utilities & green energy
- Sewer: Septic Tank
- Water: Private, Public
- Utilities for property: Public
Community & HOA
Community
- Pet fee: $0 monthly
- Subdivision: COLONIAL MANOR
HOA
- Has HOA: No
Location
- Region: New Port Richey
Financial & listing details
- Price per square foot: $225/sqft
- Tax assessed value: $137,697
- Annual tax amount: $2,281
- Date on market: 10/22/2026
- Cumulative days on market: 19 days
- Listing terms: Cash,Conventional,FHA,VA Loan
- Ownership: Fee Simple
- Total actual rent: 0
- Road surface type: Paved
Estimated market value
Not available
Estimated sales range
Not available
Not available
Price history
| Date | Event | Price |
|---|---|---|
| 11/5/2026 | Price change | $235,000-4.1%$225/sqft |
Source:  Stellar MLS #TB8560464 Report a problem | ||
| 10/22/2026 | Listed for sale | $245,000+133.3%$235/sqft |
Source: eXp Realty #TB8560464 Report a problem | ||
| 3/21/2018 | Sold | $105,000-4.5%$101/sqft |
Source: Public Record Report a problem | ||
| 2/12/2018 | Listed for sale | $109,900+44.6%$105/sqft |
Source: OFFERPAD BROKERAGE #T2927764 Report a problem | ||
| 1/9/2018 | Sold | $76,000-1.8%$73/sqft |
Source: Public Record Report a problem | ||
| 12/30/2003 | Sold | $77,400+103.7%$74/sqft |
Source: Public Record Report a problem | ||
| 4/25/1994 | Sold | $38,000$36/sqft |
Source: Public Record Report a problem | ||
Public tax history
| Year | Property taxes | Tax assessment |
|---|---|---|
| 2025 | $2,282 +2.3% | $137,697 -5.5% |
| 2024 | $2,231 +6.7% | $145,728 +39.8% |
| 2023 | $2,091 +28% | $104,230 +10% |
| 2022 | $1,634 +9.1% | $94,760 +21% |
| 2021 | $1,497 +14.3% | $78,320 +10% |
| 2020 | $1,310 -0.8% | $71,206 -0.5% |
| 2019 | $1,321 | $71,534 +16.7% |
| 2018 | $1,321 +24.2% | $61,283 +17.7% |
| 2017 | $1,064 +9.1% | $52,082 +14.7% |
| 2016 | $975 +23.1% | $45,413 +15.4% |
| 2015 | $792 +10.9% | $39,340 +9.4% |
| 2014 | $714 | $35,963 -1% |
| 2013 | -- | $36,326 -6.3% |
| 2012 | -- | $38,784 -19.4% |
| 2011 | -- | $48,097 -6.9% |
| 2010 | -- | $51,686 -11.6% |
| 2009 | -- | $58,470 -25.7% |
| 2008 | -- | $78,691 -19.5% |
| 2007 | -- | $97,749 +2.2% |
| 2006 | -- | $95,646 +35.7% |
| 2005 | -- | $70,497 +16.4% |
| 2004 | -- | $60,574 +14.3% |
| 2003 | -- | $52,979 +9.9% |
| 2002 | -- | $48,198 +18.3% |
| 2000 | -- | $40,732 +2.7% |
| 1999 | -- | $39,676 |
Find assessor info on the county website
Monthly payment
Est. payment
Payment breakdown
Explore the cost of this home by adjusting the details. Changes won't be saved.Climate risks
Neighborhood: 34652
Nearby schools
Schools provided by the listing agent
- Elementary: Anclote Elementary-PO
- Middle: Gulf Middle-PO
- High: Gulf High-PO
Source: Stellar MLS. This data may not be complete. We recommend contacting the local school district to confirm school assignments for this home.
- $221,6003 bd2 ba1.1k sqft3612 Latimer St, New Port Richey, FL 34652Off Market
- $200,6002 bd2 ba984 sqft3600 Latimer St, New Port Richey, FL 34652Off Market

- $188,4002 bd1 ba1k sqft3607 Cantrell St, New Port Richey, FL 34652Off Market

- $161,600-- bd1 ba1k sqft3601 Cantrell St, New Port Richey, FL 34652Off Market
Similar homes
- $184,9002 bd2 ba970 sqft3517 CANTRELL STREET, NEW PORT RICHEY, FL 34652For Sale
 MLS ID #W7890965, Nicholas Vavoulis, RE/MAX MARKETING SPECIALISTS. Stellar MLS
- $220,0003 bd2 ba1k sqft4338 BEACON SQUARE DRIVE, HOLIDAY, FL 34691For Sale
 MLS ID #W7890914, Steven Rivera, BHHS FLORIDA PROPERTIES GROUP. Stellar MLS
- $224,9902 bd1 ba1k sqft4925 BEACON HILL DRIVE, NEW PORT RICHEY, FL 34652For Sale
 MLS ID #TB8530462, Kris Sabio, LIFESTYLE INTERNATIONAL REALTY. Stellar MLS
- $252,0003 bd2 ba1.3k sqft3644 PANOLA DRIVE, NEW PORT RICHEY, FL 34652For Sale
 MLS ID #O6403773, Blake Keathley, EVERYSTATE INC.. Stellar MLS
- $224,9003 bd2 ba1.1k sqft4631 EASTWOOD LANE, HOLIDAY, FL 34690For SaleMLS ID #O6446246, Robert Salmons, ENTERA REALTY LLC. Stellar MLS
- $220,0002 bd2 ba1.1k sqft5451 MAC ARTHUR AVENUE, NEW PORT RICHEY, FL 34652For SaleMLS ID #TB8528164, Derek Simonsen, LANTES REAL ESTATE LLC. Stellar MLS
- $195,0002 bd2 ba1k sqft3528 WINDER DRIVE, HOLIDAY, FL 34691For SaleMLS ID #TB8565251, Cuc Dinh, DALTON WADE INC. Stellar MLS
- $235,0002 bd1 ba1k sqft3350 WILTSHIRE DRIVE, HOLIDAY, FL 34691For SaleMLS ID #TB8554082, Judy Soule, RE/MAX ALLIANCE GROUP. Stellar MLS
- $208,5002 bd2 ba1.1k sqft5320 RIDDLE ROAD, HOLIDAY, FL 34690For SaleMLS ID #TB8562554, Lance Willard LLC, CHARLES RUTENBERG REALTY INC. Stellar MLS
- $260,0003 bd2 ba1.4k sqft3547 ROCK ROYAL DRIVE, HOLIDAY, FL 34691For SaleMLS ID #TB8562773, Michael Manna, 54 REALTY LLC. Stellar MLS
- $224,9992 bd1 ba988 sqft3438 KIMBERLY OAKS DRIVE, HOLIDAY, FL 34691For SaleMLS ID #TB8544774, Maria Kastritsos, OLYMPIC REALTY SERVICES LLC. Stellar MLS
- $244,9003 bd2 ba1.3k sqft5310 BOB WHITE DRIVE, HOLIDAY, FL 34690For SaleMLS ID #O6447698, Robert Salmons, ENTERA REALTY LLC. Stellar MLS
- $199,9002 bd2 ba1.1k sqft5051 BROOKSIDE LANE, NEW PORT RICHEY, FL 34653For SaleMLS ID #TB8562263, Rob Jones, OFFERPAD BROKERAGE FL, LLC. Stellar MLS
- $191,9002 bd2 ba956 sqft3319 CANTRELL STREET, HOLIDAY, FL 34690For SaleMLS ID #O6437316, Loree Nichols, MAINSTAY BROKERAGE LLC. Stellar MLS
- $209,0003 bd2 ba1k sqft7303 RIVERBANK DRIVE, NEW PORT RICHEY, FL 34655For SaleMLS ID #TB8549298, Micaela Morenz, PA, BLAKE REAL ESTATE INC. Stellar MLS
- $214,9003 bd1 ba980 sqft3630 WINDER DR, HOLIDAY, FL 34691For SaleMLS ID #TB8537248, Adriana Echevarria, ORCHARD BROKERAGE, LLC. Stellar MLS
- $240,0003 bd2 ba1k sqft1516 DERRICK STREET, HOLIDAY, FL 34690For SaleMLS ID #TB8554444, Michael Friedman, PLLC, SUNSHINEAGLE LLC. Stellar MLS
- $270,0003 bd2 ba1.4k sqft7886 RAINTREE DRIVE, NEW PORT RICHEY, FL 34653For SaleMLS ID #TB8564754, Millie Jackson, FLORIDA PREMIERE REALTY. Stellar MLS
- $244,9003 bd2 ba1.3k sqft9234 SAINT REGIS LANE, PORT RICHEY, FL 34668For SaleMLS ID #O6454605, Robert Salmons, ENTERA REALTY LLC. Stellar MLS
