Virtually Staged. Welcome to 3630 Winder Dr, where modern updates, effortless comfort, and Florida charm come together beautifully. From the moment you step inside, this home feels bright, fresh, and inviting — the kind of space that instantly makes you imagine slow mornings, cozy evenings, and gathering with the people you love. The open-concept layout creates a seamless flow from room to room, making the home feel spacious, airy, and easy to enjoy. Sleek plank flooring runs throughout, adding a clean and polished look while keeping everyday living simple and low-maintenance. At the heart of the home, the kitchen truly shines. Crisp cabinetry, gorgeous quartz countertops, and a stylish updated feel make this the perfect place to cook, host, and connect. Whether you’re preparing dinner after a long day or entertaining friends on the weekend, this space was designed to feel both beautiful and functional. Thoughtfully upgraded and move-in ready, this home offers the ideal blend of modern finishes and everyday warmth. Every detail works together to create a space that feels fresh, comfortable, and easy to fall in love with. Located near everyday conveniences, shopping, dining, and more, this Holiday gem offers the lifestyle buyers are looking for — comfort, convenience, and a place that truly feels like home. Sellers are open to offering concessions with an acceptable offer, along with buyer incentives via Orchard Mortgage, giving buyers an added opportunity to make this beautifully updated home their own. Come experience the charm, style, and warmth of 3630 Winder Dr — a home ready for its next chapter.
For sale
$219,000
3630 WINDER DR, HOLIDAY, FL 34691
3beds
980sqft
Single Family Residence
Built in 1968
6,408 Square Feet Lot
$-- Zestimate®
$223/sqft
$-- HOA
What's special
Gorgeous quartz countertopsOpen-concept layoutCrisp cabinetry
- 22 days
- 280
- 17
Zillow last checked:
Listing updated:
Listed by:
Adriana Echevarria 656-239-0268,
ORCHARD BROKERAGE, LLC 844-515-9880
Source: Stellar MLS,MLS#: TB8537248 Originating MLS: Orlando Regional
Originating MLS: Orlando Regional
Facts & features
Interior
Bedrooms & bathrooms
- Bedrooms: 3
- Bathrooms: 1
- Full bathrooms: 1
Primary bedroom
- Features: Built-in Closet
- Level: First
- Area: 110 Square Feet
- Dimensions: 11x10
Bedroom 2
- Features: Built-in Closet
- Level: First
- Area: 112 Square Feet
- Dimensions: 14x8
Bedroom 3
- Features: Built-in Closet
- Level: First
Bathroom 1
- Features: No Closet
- Level: First
Balcony porch lanai
- Features: No Closet
- Level: First
Dining room
- Level: First
- Area: 54 Square Feet
- Dimensions: 6x9
Kitchen
- Level: First
- Area: 56 Square Feet
- Dimensions: 8x7
Living room
- Level: First
- Area: 170 Square Feet
- Dimensions: 17x10
Heating
- Central, Electric
Cooling
- Wall/Window Unit(s)
Appliances
- Included: Range
- Laundry: Washer Hookup
Features
- Ceiling Fan(s), Primary Bedroom Main Floor
- Flooring: Laminate
- Has fireplace: No
Interior area
- Total structure area: 1,632
- Total interior livable area: 980 sqft
Property
Parking
- Total spaces: 1
- Parking features: Driveway
- Attached garage spaces: 1
- Has uncovered spaces: Yes
Features
- Levels: One
- Stories: 1
- Exterior features: Awning(s), Other
Lot
- Size: 6,408 Square Feet
Details
- Parcel number: 2426150030000009500
- Zoning: R4
- Special conditions: None
Construction
Type & style
- Home type: SingleFamily
- Property subtype: Single Family Residence
Materials
- Block
- Foundation: Slab
- Roof: Shingle
Condition
- New construction: No
- Year built: 1968
Utilities & green energy
- Sewer: Public Sewer
- Water: Public
- Utilities for property: Electricity Connected, Public
Community & HOA
Community
- Pet fee: $0 monthly
- Subdivision: BEACON SQUARE
HOA
- Has HOA: No
Location
- Region: Holiday
Financial & listing details
- Price per square foot: $223/sqft
- Tax assessed value: $155,016
- Annual tax amount: $2,846
- Date on market: 8/18/2026
- Cumulative days on market: 24 days
- Listing terms: Cash,Conventional,FHA,VA Loan
- Ownership: Fee Simple
- Total actual rent: 0
- Electric utility on property: Yes
- Road surface type: Asphalt
Estimated market value
Not available
Estimated sales range
Not available
Not available
Price history
| Date | Event | Price |
|---|---|---|
| 9/24/2026 | Listed for sale | $219,000-6.8%$223/sqft |
Source:  Stellar MLS #TB8537248 Report a problem Stellar MLS #TB8537248 Report a problem | ||
| 4/3/2025 | Listing removed | $235,000$240/sqft |
Source: Stellar MLS #O6284376 Report a problem | ||
| 3/5/2025 | Listed for sale | $235,000$240/sqft |
Source: Stellar MLS #O6284376 Report a problem | ||
| 2/12/2025 | Listing removed | $235,000$240/sqft |
Source: Stellar MLS #TB8334905 Report a problem | ||
| 2/7/2025 | Price change | $235,000-2.1%$240/sqft |
Source: Stellar MLS #TB8334905 Report a problem | ||
| 1/19/2025 | Price change | $240,000-2%$245/sqft |
Source: Stellar MLS #TB8334905 Report a problem | ||
| 1/3/2025 | Listed for sale | $245,000+48.4%$250/sqft |
Source: Stellar MLS #TB8334905 Report a problem | ||
| 7/12/2024 | Sold | $165,100$168/sqft |
Source: Stellar MLS #J978992 Report a problem | ||
Public tax history
| Year | Property taxes | Tax assessment |
|---|---|---|
| 2025 | $2,847 +702.3% | $155,016 +316.8% |
| 2024 | $355 +7.8% | $37,190 |
| 2023 | $329 -9.8% | $37,190 +3% |
| 2022 | $365 +6.1% | $36,110 +6.1% |
| 2021 | $344 +4.4% | $34,040 +1.4% |
| 2020 | $330 +3% | $33,570 +2.3% |
| 2019 | $320 | $32,820 +1.9% |
| 2018 | $320 +5.4% | $32,208 |
| 2017 | $304 +3% | $32,208 +4.2% |
| 2016 | $295 +17.4% | $30,897 +0.7% |
| 2015 | $251 +6.7% | $30,682 -4.2% |
| 2014 | $236 | $32,034 +6.8% |
| 2013 | -- | $29,988 -17% |
| 2012 | -- | $36,145 -15.4% |
| 2011 | -- | $42,724 -0.5% |
| 2010 | -- | $42,946 -3.6% |
| 2009 | -- | $44,554 -37.6% |
| 2008 | -- | $71,430 -16.4% |
| 2007 | -- | $85,444 +1.2% |
| 2006 | -- | $84,450 +31% |
| 2005 | -- | $64,462 +11% |
| 2004 | -- | $58,072 +20.3% |
| 2003 | -- | $48,272 +10.8% |
| 2002 | -- | $43,563 +11.5% |
| 2000 | -- | $39,083 |
| 1999 | -- | $39,083 |
Find assessor info on the county website
Monthly payment
Est. payment
Payment breakdown
Explore the cost of this home by adjusting the details. Changes won't be saved.Climate risks
Neighborhood: 34691
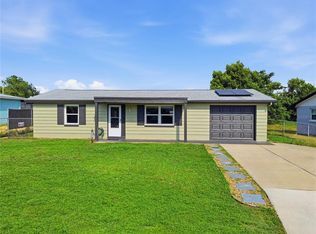
Similar homes
- $219,0002 bd1 ba1k sqft4223 MOOG ROAD, HOLIDAY, FL 34691For Sale
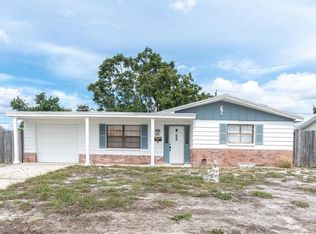
 MLS ID #W7890101, Jennifer Hatzistefanou, RE/MAX CHAMPIONS. Stellar MLS
 - $259,5003 bd2 ba988 sqft3521 KIMBERLY OAKS DRIVE, HOLIDAY, FL 34691For Sale
 MLS ID #TB8552753, James Nagy, PA, PALM ISLAND REALTY. Stellar MLS
 - $234,9003 bd2 ba1.2k sqft3431 OVERLAND DRIVE, HOLIDAY, FL 34691For Sale
 MLS ID #TB8542483, Connie Beal, FUTURE HOME REALTY INC. Stellar MLS
 - $239,0003 bd2 ba1k sqft3849 LUMA DRIVE, HOLIDAY, FL 34691For Sale
 MLS ID #TB8519408, Linda Urban, MIHARA & ASSOCIATES INC.. Stellar MLS
 - $235,0002 bd1 ba1k sqft3350 WILTSHIRE DRIVE, HOLIDAY, FL 34691For SaleMLS ID #TB8554082, Judy Soule, RE/MAX ALLIANCE GROUP. Stellar MLS
- $224,9992 bd1 ba988 sqft3438 KIMBERLY OAKS DRIVE, HOLIDAY, FL 34691For SaleMLS ID #TB8544774, Derrik Bonelli, OLYMPIC REALTY SERVICES LLC. Stellar MLS
- $224,9002 bd2 ba992 sqft3920 BEACON SQUARE DRIVE, HOLIDAY, FL 34691For SaleMLS ID #TB8523573, Keisha Allen, HOMESMART. Stellar MLS
- $209,0003 bd1 ba1.1k sqft4327 BEACON SQUARE DRIVE, HOLIDAY, FL 34691For SaleMLS ID #TB8504670, Heather Stotts, RE/MAX COLLECTIVE. Stellar MLS
- $199,0002 bd2 ba1.1k sqft3153 MOOG ROAD, HOLIDAY, FL 34691For SaleMLS ID #TB8538907, Rose Parsons, DALTON WADE INC. Stellar MLS
- $239,9002 bd2 ba1k sqft3852 SUNRAY DRIVE, HOLIDAY, FL 34691For SaleMLS ID #TB8538680, Jakea Cates, KELLER WILLIAMS REALTY- PALM HARBOR. Stellar MLS
- $235,0002 bd1 ba998 sqft3031 MUIR STREET, HOLIDAY, FL 34691For SaleMLS ID #TB8554450, Maria Crespo, EXP REALTY LLC. Stellar MLS
- $225,0003 bd2 ba1.3k sqft1215 PERSIMMON DRIVE, HOLIDAY, FL 34691For SaleMLS ID #TB8514707, Ingrid Santaliz, MARK SPAIN REAL ESTATE. Stellar MLS
- $239,0003 bd2 ba1.1k sqft3334 COLDWELL DRIVE, HOLIDAY, FL 34691For SaleMLS ID #TB8514546, Trevor Skeens, RE/MAX REALTY UNLIMITED. Stellar MLS
- $255,0002 bd2 ba1.1k sqft4019 BADEN DRIVE, HOLIDAY, FL 34691For SaleMLS ID #TB8554303, Tami Taylor, EXP REALTY LLC. Stellar MLS
- $234,9003 bd2 ba1.2k sqft4113 KIBLER LANE, HOLIDAY, FL 34691For SaleMLS ID #O6404488, Robert Salmons, ENTERA REALTY LLC. Stellar MLS
- $239,9003 bd2 ba1k sqft1539 PLUM TREE ROAD, HOLIDAY, FL 34690For SaleMLS ID #O6446257, Robert Salmons, ENTERA REALTY LLC. Stellar MLS
- $269,9003 bd2 ba1k sqft3128 HARVARDSTON LOOP, HOLIDAY, FL 34691For SaleMLS ID #TB8540537, Rick Ford, EXP REALTY LLC. Stellar MLS
- $219,9002 bd2 ba1.1k sqft2044 PAMELA DRIVE, HOLIDAY, FL 34690For SaleMLS ID #TB8534745, Tony Baroni, KELLER WILLIAMS SUBURBAN TAMPA. Stellar MLS
- $235,0002 bd2 ba1.3k sqft3510 ALLANDALE DRIVE, HOLIDAY, FL 34691For SaleMLS ID #TB8512585, Jeffrey Borham, PA, EXP REALTY LLC. Stellar MLS
- $249,0003 bd2 ba1k sqft1516 DERRICK STREET, HOLIDAY, FL 34690For SaleMLS ID #TB8554444, Michael Friedman, PLLC, SUNSHINEAGLE LLC. Stellar MLS
