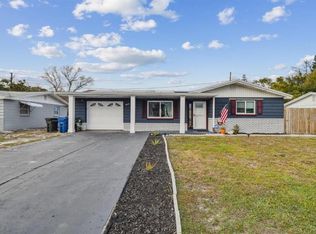
NEW PRICE! NOW OFFERED AT $224,900! This beautifully updated Holiday home offers a combination of value, flexible living space, and Florida lifestyle features, with NO HOA. Fully renovated in 2021, the home features 2 bedrooms, 2 bathrooms, plus a versatile bonus room offering possibilities for a home office, second living area, hobby space, or future primary suite. Step inside to a bright, welcoming interior filled with natural light. The updated kitchen features white cabinetry, stone countertops, stainless steel appliances, and plenty of workspace, while the open living and dining areas provide an easy flow for everyday living and entertaining. There is even more room to enjoy with a sunroom and screened lanai, giving you additional options for dining, relaxing, or creating your own indoor-outdoor retreat. Outside, the generously sized backyard with no rear neighbors offers plenty of space for entertaining, gardening, pets, a fire pit, or simply enjoying a little extra privacy. Additional highlights include a 2021 roof, 2020 A/C, laminate flooring, updated finishes, and NO HOA. Conveniently located near shopping, dining, parks, US-19, Tarpon Springs, and the Gulf Coast. For qualified buyers, the seller also has an existing FHA loan with a 3.625% interest rate that may be assumable, subject to lender approval and qualification. At $224,900, this home deserves another look. Schedule your private showing and bring us an offer!
For sale
Price cut: $15K (10/7)
$224,900
3920 BEACON SQUARE DRIVE, HOLIDAY, FL 34691
2beds
992sqft
Single Family Residence
Built in 1969
6,352 Square Feet Lot
$-- Zestimate®
$227/sqft
$-- HOA
What's special
Spacious bonus room
- 109 days
- 260
- 32
Zillow last checked:
Listing updated:
Listed by:
Keisha Allen 813-458-0988,
HOMESMART 407-476-0451
Source: Stellar MLS,MLS#: TB8523573 Originating MLS: Suncoast Tampa
Originating MLS: Suncoast Tampa
Facts & features
Interior
Bedrooms & bathrooms
- Bedrooms: 2
- Bathrooms: 2
- Full bathrooms: 2
Rooms
- Room types: Bonus Room, Florida Room
Primary bedroom
- Features: Built-in Closet
- Level: First
Bedroom 2
- Features: Built-in Closet
- Level: First
Dinette
- Level: First
Kitchen
- Features: Pantry
- Level: First
Living room
- Level: First
Heating
- Central, Electric
Cooling
- Central Air
Appliances
- Included: Cooktop, Dishwasher, Disposal, Dryer, Microwave, Range, Refrigerator, Washer
- Laundry: Inside
Features
- Ceiling Fan(s), Open Floorplan
- Flooring: Laminate
- Has fireplace: No
Interior area
- Total structure area: 1,624
- Total interior livable area: 992 sqft
Video & virtual tour
Property
Parking
- Parking features: Converted Garage
Features
- Levels: One
- Stories: 1
- Patio & porch: Front Porch, Patio, Screened
- Exterior features: Fire Pit, Private Mailbox, Private Yard, Sidewalk
- Fencing: Chain Link,Fenced
- Has view: Yes
- View description: Trees/Woods
Lot
- Size: 6,352 Square Feet
- Features: Level, Near Public Transit, Sidewalk
- Residential vegetation: Trees/Landscaped
Details
- Parcel number: 152624078.0000.01243.0
- Zoning: R4
- Special conditions: None
Construction
Type & style
- Home type: SingleFamily
- Architectural style: Bungalow
- Property subtype: Single Family Residence
Materials
- Stucco
- Foundation: Slab
- Roof: Shingle
Condition
- Completed
- New construction: No
- Year built: 1969
Utilities & green energy
- Sewer: Public Sewer
- Water: Public
- Utilities for property: Electricity Connected, Sewer Connected
Community & HOA
Community
- Pet fee: $0 monthly
- Subdivision: BEACON SQUARE
HOA
- Has HOA: No
Location
- Region: Holiday
Financial & listing details
- Price per square foot: $227/sqft
- Tax assessed value: $172,882
- Annual tax amount: $2,455
- Date on market: 7/1/2026
- Cumulative days on market: 105 days
- Listing terms: Assumable,Cash,Conventional,FHA,VA Loan
- Ownership: Fee Simple
- Total actual rent: 0
- Electric utility on property: Yes
- Road surface type: Paved, Asphalt
Estimated market value
Not available
Estimated sales range
Not available
Not available
Price history
| Date | Event | Price |
|---|---|---|
| 10/7/2026 | Price change | $224,900-6.3%$227/sqft |
Source:  Stellar MLS #TB8523573 Report a problem Stellar MLS #TB8523573 Report a problem | ||
| 8/29/2026 | Price change | $239,900-2%$242/sqft |
Source: Stellar MLS #TB8523573 Report a problem | ||
| 7/22/2026 | Price change | $244,900-2%$247/sqft |
Source: Stellar MLS #TB8523573 Report a problem | ||
| 7/1/2026 | Listed for sale | $249,900+8.7%$252/sqft |
Source: Stellar MLS #TB8523573 Report a problem | ||
| 1/15/2025 | Listing removed | $229,900+6.4%$232/sqft |
Source: Stellar MLS #U8142281 Report a problem | ||
| 2/4/2022 | Sold | $216,000-6%$218/sqft |
Source: Public Record Report a problem | ||
| 12/13/2021 | Pending sale | $229,900$232/sqft |
Source: Stellar MLS #U8142281 Report a problem | ||
| 11/5/2021 | Listed for sale | $229,900+607.4%$232/sqft |
Source: Stellar MLS #U8142281 Report a problem | ||
| 4/4/2014 | Sold | $32,500+8.7%$33/sqft |
Source: Public Record Report a problem | ||
| 2/6/2014 | Listed for sale | $29,900+29.4%$30/sqft |
Source: Coldwell Banker F.I. Grey & Son Residential, Inc. #W7536245 Report a problem | ||
| 2/4/2014 | Sold | $23,100-79.1%$23/sqft |
Source: Public Record Report a problem | ||
| 5/29/2008 | Listing removed | $110,500$111/sqft |
Source: Owner Report a problem | ||
| 12/29/2007 | Price change | $110,500-6%$111/sqft |
Source: Owner Report a problem | ||
| 9/18/2007 | Price change | $117,500+2.2%$118/sqft |
Source: Owner Report a problem | ||
| 8/25/2007 | Price change | $115,000-11.5%$116/sqft |
Source: Owner Report a problem | ||
| 8/14/2007 | Listed for sale | $130,000+188.9%$131/sqft |
Source: Owner Report a problem | ||
| 5/25/2000 | Sold | $45,000$45/sqft |
Source: Public Record Report a problem | ||
Public tax history
| Year | Property taxes | Tax assessment |
|---|---|---|
| 2025 | $2,456 -0.4% | $172,882 +0.3% |
| 2024 | $2,466 +4.1% | $172,430 +5.4% |
| 2023 | $2,368 +25.6% | $163,572 +27.4% |
| 2022 | $1,885 +17.3% | $128,421 +51.9% |
| 2021 | $1,608 +12.6% | $84,540 +10% |
| 2020 | $1,427 -1.3% | $76,861 -0.3% |
| 2019 | $1,445 | $77,100 +11.9% |
| 2018 | $1,445 +31.5% | $68,899 +39.3% |
| 2017 | $1,100 +15.7% | $49,464 +22.2% |
| 2016 | $950 +24% | $40,462 +13.1% |
| 2015 | $766 +4.4% | $35,770 +2.1% |
| 2014 | $733 | $35,036 +6.9% |
| 2013 | -- | $32,763 -16.3% |
| 2012 | -- | $39,155 -16.1% |
| 2011 | -- | $46,687 -0.5% |
| 2010 | -- | $46,939 -1.2% |
| 2009 | -- | $47,511 -38.4% |
| 2008 | -- | $77,186 -17.8% |
| 2007 | -- | $93,893 +1.6% |
| 2006 | -- | $92,377 +32.1% |
| 2005 | -- | $69,907 +11.9% |
| 2004 | -- | $62,480 +19.7% |
| 2003 | -- | $52,193 +10.3% |
| 2002 | -- | $47,299 +13.7% |
| 2000 | -- | $41,618 |
| 1999 | -- | $41,618 |
Find assessor info on the county website
Monthly payment
Est. payment
Payment breakdown
Explore the cost of this home by adjusting the details. Changes won't be saved.Climate risks
Neighborhood: 34691
Nearby schools
Schools provided by the listing agent
- Elementary: Gulf Trace Elementary
- Middle: Paul R. Smith Middle-PO
- High: Anclote High-PO
Source: Stellar MLS. This data may not be complete. We recommend contacting the local school district to confirm school assignments for this home.
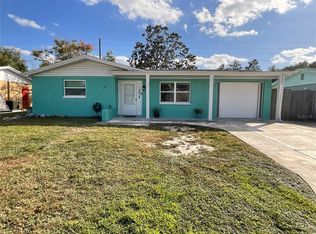
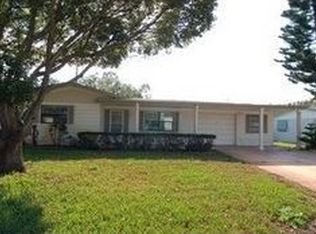

Similar homes
- $219,0002 bd1 ba1k sqft4223 MOOG ROAD, HOLIDAY, FL 34691For Sale
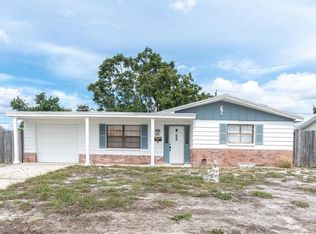
 MLS ID #W7890101, Jennifer Hatzistefanou, RE/MAX CHAMPIONS. Stellar MLS
 - $229,9002 bd2 ba1k sqft4149 DARLINGTON ROAD, HOLIDAY, FL 34691For Sale
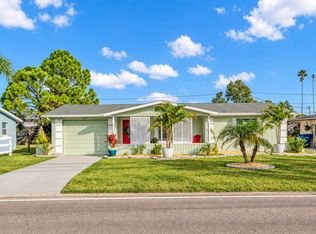 MLS ID #TB8550934, Stefan Nikic, DALTON WADE INC. Stellar MLS
 - $219,0003 bd1 ba980 sqft3630 WINDER DR, HOLIDAY, FL 34691For Sale
 MLS ID #TB8537248, Adriana Echevarria, ORCHARD BROKERAGE, LLC. Stellar MLS
 - $244,0002 bd1 ba1.1k sqft3257 MASONVILLE LOOP, HOLIDAY, FL 34691For Sale
 MLS ID #TB8488882, Kate Glassell, ENGEL & VOLKERS MADEIRA BEACH. Stellar MLS
 - $230,0003 bd1 ba1k sqft1031 CONOLEY LANE, HOLIDAY, FL 34691For SaleMLS ID #TB8541358, Alex Caballero, IMPACT REALTY TAMPA BAY. Stellar MLS
- $239,0003 bd2 ba1.1k sqft3334 COLDWELL DRIVE, HOLIDAY, FL 34691For SaleMLS ID #TB8514546, Trevor Skeens, RE/MAX REALTY UNLIMITED. Stellar MLS
- $280,0003 bd2 ba1.1k sqft3622 WINDER DRIVE, HOLIDAY, FL 34691For SaleMLS ID #TB8535207, Mira Devetak, VANDERLEELIE & ASSOC.RE ESTATE. Stellar MLS
- $275,0003 bd2 ba1.1k sqft1440 NORMANDY BOULEVARD, HOLIDAY, FL 34691For SaleMLS ID #TB8547786, Kyle Gruber, LPT REALTY, LLC. Stellar MLS
- $210,0002 bd1 ba848 sqft4041 WOODSVILLE DRIVE, NEW PORT RICHEY, FL 34652For SaleMLS ID #TB8548028, Jakea Cates, KELLER WILLIAMS REALTY- PALM HARBOR. Stellar MLS
- $233,9993 bd3 ba1.4k sqft3083 VICTORIA INLET DRIVE, HOLIDAY, FL 34691For SaleMLS ID #TB8514561, Erica Antonakos, QUICKSILVER REAL ESTATE GROUP. Stellar MLS
- $229,9002 bd2 ba1.1k sqft7212 WEDGEWOOD DRIVE, NEW PORT RICHEY, FL 34652For SaleMLS ID #TB8534232, Michael Bennett, JR, PEOPLE'S TRUST REALTY. Stellar MLS
- $265,0003 bd2 ba1.4k sqft5404 FRONT DRIVE, HOLIDAY, FL 34690For SaleMLS ID #TB8552102, Gary Ubaldini, KELLER WILLIAMS REALTY- PALM HARBOR. Stellar MLS
- $284,9903 bd2 ba1.4k sqft3332 WILSON DRIVE, HOLIDAY, FL 34691For SaleMLS ID #W7884874, Jesus Van Der Henst, KELLER WILLIAMS REALTY- PALM HARBOR. Stellar MLS
- $245,0003 bd1 ba1.1k sqft4820 SALEM DRIVE, NEW PORT RICHEY, FL 34652For SaleMLS ID #TB8515079, Veronica Lopez, TAMPA INVESTORS SOLUTIONS LLC. Stellar MLS
- $273,0003 bd2 ba1k sqft2152 ARCADIA ROAD, HOLIDAY, FL 34690For SaleMLS ID #TB8519493, Luz Colon, EXP REALTY LLC. Stellar MLS
- $314,9003 bd2 ba1.3k sqft2229 ROSELAWN DRIVE, HOLIDAY, FL 34691For SaleMLS ID #TB8546377, Yisel Diaz Cruz, VITA LUXURY REALTY LLC. Stellar MLS
- $328,2003 bd2 ba1.3k sqft1036 VIKING DRIVE, HOLIDAY, FL 34691For SaleMLS ID #TB8515090, Paulo Garcia Dyer, REALTY BLU. Stellar MLS
- $220,0002 bd2 ba911 sqft5721 CASSON AVENUE, NEW PORT RICHEY, FL 34652For SaleMLS ID #TB8532898, Erin Sheahan, RE/MAX REALTY UNLIMITED. Stellar MLS
- $315,0002 bd2 ba1k sqft3420 PALOMA DRIVE, HOLIDAY, FL 34690For SaleMLS ID #TB8540836, David Morales, REDFIN CORPORATION. Stellar MLS
- $199,9002 bd2 ba1.2k sqft7810 CHAPEL AVENUE, PORT RICHEY, FL 34668For SaleMLS ID #TB8537171, Jennifer Zulian, COLDWELL BANKER REALTY. Stellar MLS
