Welcome home to this charming, move-in ready corner-lot property that serves as the perfect starter home. Situated just two miles from the Gulf and minutes away from local shopping and medical facilities, this residence offers an exceptional coastal lifestyle. The interior features a newly updated kitchen complete with solid wood cabinets, beautiful Corian countertops, alongside a fully modernized bathroom. High-end finishes run throughout, showcasing brand-new porcelain tile in the main living areas and durable waterproof laminate flooring in the bedrooms. A versatile bonus space at the rear of the home easily configures into a third bedroom or private home office. Outside, the expansive, fully fenced backyard provides ultimate privacy on its corner lot and includes a large storage shed that conveys with the sale. With peace-of-mind upgrades including a newer roof (2018/2024), this absolute must-see is entirely ready for its next owner—schedule your private tour today!
For sale
$222,500
3243 BAYPORT DRIVE, HOLIDAY, FL 34691
2beds
1,056sqft
:
Get pre-qualified$1,515/mo
Single Family Residence
Built in 1969
5,100 Square Feet Lot
$217,000 Zestimate®
$211/sqft
$-- HOA
What's special
Fully modernized bathroomNewly updated kitchenBeautiful corian countertopsHigh-end finishesCorner-lot propertyUltimate privacySolid wood cabinets
- 12 days |
- 332 |
- 11 |
Likely to sell faster than
Zillow last checked:
Listing updated:
Listed by:
Patricia Hyler 352-346-6465,
TROPIC SHORES REALTY 352-597-2850
Source: Stellar MLS,MLS#: W7887848 Originating MLS: West Pasco
Originating MLS: West Pasco
Facts & features
Interior
Bedrooms & bathrooms
- Bedrooms: 2
- Bathrooms: 2
- Full bathrooms: 1
- 1/2 bathrooms: 1
Primary bedroom
- Features: Built-in Closet
- Level: First
- Area: 110 Square Feet
- Dimensions: 10x11
Bathroom 2
- Level: First
- Area: 100 Square Feet
- Dimensions: 10x10
Family room
- Level: First
- Area: 216 Square Feet
- Dimensions: 18x12
Kitchen
- Features: Pantry
- Level: First
- Area: 64 Square Feet
- Dimensions: 8x8
Heating
- Central, Electric
Cooling
- Central Air
Appliances
- Included: Dishwasher, Electric Water Heater, Range, Refrigerator
- Laundry: Electric Dryer Hookup, In Garage, Washer Hookup
Features
- Ceiling Fan(s), Living Room/Dining Room Combo, Solid Surface Counters, Solid Wood Cabinets
- Flooring: Laminate
- Doors: French Doors, Sliding Doors
- Windows: Window Treatments
- Has fireplace: No
- Common walls with other units/homes: Corner Unit
Interior area
- Total structure area: 1,668
- Total interior livable area: 1,056 sqft
Video & virtual tour
Property
Parking
- Total spaces: 1
- Parking features: Garage - Attached
- Attached garage spaces: 1
Features
- Levels: One
- Stories: 1
- Exterior features: Private Yard
- Fencing: Fenced
Lot
- Size: 5,100 Square Feet
Details
- Parcel number: 152624078.0000.01257.0
- Zoning: R4
- Special conditions: None
Construction
Type & style
- Home type: SingleFamily
- Property subtype: Single Family Residence
Materials
- Block, Stucco
- Foundation: Slab
- Roof: Shingle
Condition
- New construction: No
- Year built: 1969
Utilities & green energy
- Sewer: Public Sewer
- Water: None
- Utilities for property: Cable Available, Electricity Connected, Sewer Connected, Water Connected
Community & HOA
Community
- Pet fee: $0 monthly
- Subdivision: BEACON SQUARE
HOA
- Has HOA: No
Location
- Region: Holiday
Financial & listing details
- Price per square foot: $211/sqft
- Tax assessed value: $185,152
- Annual tax amount: $1,087
- Date on market: 7/22/2026
- Cumulative days on market: 12 days
- Listing terms: Cash,Conventional,FHA,VA Loan
- Ownership: Fee Simple
- Total actual rent: 0
- Electric utility on property: Yes
- Road surface type: Asphalt, Paved
Estimated market value
$217,000
$206,000 - $228,000
$1,628/mo
Price history
| Date | Event | Price |
|---|---|---|
| 7/22/2026 | Listed for sale | $222,500+1.6%$211/sqft |
Source:  Stellar MLS #W7887848 Report a problem Stellar MLS #W7887848 Report a problem | ||
| 12/21/2025 | Listing removed | $218,900$207/sqft |
Source: Stellar MLS #W7872802 Report a problem | ||
| 11/26/2025 | Price change | $218,9000%$207/sqft |
Source: Stellar MLS #W7872802 Report a problem | ||
| 10/10/2025 | Price change | $219,000-0.5%$207/sqft |
Source: Stellar MLS #W7872802 Report a problem | ||
| 8/18/2025 | Price change | $219,999-0.9%$208/sqft |
Source: Stellar MLS #W7872802 Report a problem | ||
| 7/16/2025 | Price change | $222,000-5.1%$210/sqft |
Source: Stellar MLS #W7872802 Report a problem | ||
| 6/22/2025 | Price change | $234,000-3.3%$222/sqft |
Source: Stellar MLS #W7872802 Report a problem | ||
| 5/23/2025 | Price change | $241,999-2.8%$229/sqft |
Source: Stellar MLS #W7872802 Report a problem | ||
| 4/2/2025 | Price change | $249,000-2%$236/sqft |
Source: Stellar MLS #W7872802 Report a problem | ||
| 3/24/2025 | Listed for sale | $254,000+120.9%$241/sqft |
Source: Stellar MLS #W7872802 Report a problem | ||
| 6/25/2018 | Sold | $115,000-4.1%$109/sqft |
Source: Public Record Report a problem | ||
| 5/18/2018 | Listed for sale | $119,900+84.5%$114/sqft |
Source: SUNCOAST GROUP REALTORS LLC #U8004761 Report a problem | ||
| 2/21/2018 | Sold | $65,000$62/sqft |
Source: Public Record Report a problem | ||
Public tax history
| Year | Property taxes | Tax assessment |
|---|---|---|
| 2024 | $1,051 +5% | $88,940 |
| 2023 | $1,001 +13.2% | $88,940 +3% |
| 2022 | $884 +8.4% | $86,350 +9.3% |
| 2021 | $815 +2.6% | $79,000 +1.4% |
| 2020 | $794 -1.8% | $77,914 -0.3% |
| 2019 | $809 | $78,170 +12.3% |
| 2018 | $809 -26.7% | $69,596 +39.1% |
| 2017 | $1,103 +15.7% | $50,038 +23.2% |
| 2016 | $953 +24.6% | $40,628 +13.7% |
| 2015 | $765 +4.5% | $35,723 +2.2% |
| 2014 | $732 | $34,971 +7.3% |
| 2013 | -- | $32,581 -16% |
| 2012 | -- | $38,792 -16.4% |
| 2011 | -- | $46,375 -0.6% |
| 2010 | -- | $46,640 -0.3% |
| 2009 | -- | $46,760 -38.5% |
| 2008 | -- | $75,985 -18.7% |
| 2007 | -- | $93,455 +1.8% |
| 2006 | -- | $91,824 +32.4% |
| 2005 | -- | $69,365 +12.6% |
| 2004 | -- | $61,583 +17.5% |
| 2003 | -- | $52,417 +10.8% |
| 2002 | -- | $47,299 +14.5% |
| 2000 | -- | $41,310 |
| 1999 | -- | $41,310 |
Find assessor info on the county website
Monthly payment
Est. payment
Payment breakdown
Explore the cost of this home by adjusting the details. Changes won't be saved.Climate risks
Neighborhood: 34691
Nearby schools
GreatSchools rating
- 5/10Gulf Trace Elementary SchoolGrades: PK-5Distance: 0.7 mi
- 3/10Paul R. Smith Middle SchoolGrades: 6-8Distance: 2.4 mi
- 3/10Anclote High SchoolGrades: 9-12Distance: 2.4 mi
- $225,500-- bd1 ba992 sqft3249 Bayport Dr, Holiday, FL 34691Off Market
- $224,000-- bd2 ba1.6k sqft3242 Binder Dr, Holiday, FL 34691Off Market
- $211,0002 bd2 ba988 sqft3248 Binder Dr, Holiday, FL 34691Off Market

- $240,0002 bd2 ba880 sqft3303 Bayport Dr, Holiday, FL 34691Sold

- $270,0003 bd2 ba1.5k sqft3914 Beacon Square Dr, Holiday, FL 34691Sold
- $212,5002 bd2 ba1k sqft3908 Beacon Square Dr, Holiday, FL 34691Off Market
- $173,500-- bd2 ba1k sqft3242 Bayport Dr, Holiday, FL 34691Off Market
- $156,100-- bd1 ba1k sqft3248 Bayport Dr, Holiday, FL 34691Off Market
A local agent can set up tours, give advice and negotiate with sellers.
A local lender can help you make sure your offer is ready when you are.
Similar homes
- $250,0003 bd2 ba1.4k sqft3313 BRIAR CLIFF DRIVE, HOLIDAY, FL 34691For Sale
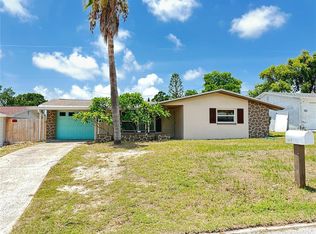
 MLS ID #TB8534129, Maria Buote-Mitchell, REALTY EXPERTS. Stellar MLS
 - $228,5003 bd2 ba1.2k sqft3240 BRIAR CLIFF DRIVE, HOLIDAY, FL 34691For Sale
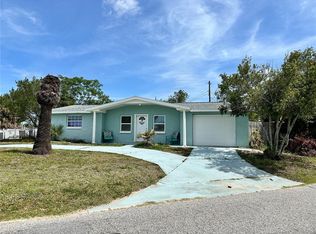 MLS ID #TB8491452, Michele Strong, ENGEL & VOLKERS BELLEAIR. Stellar MLS
 - $239,0002 bd2 ba1k sqft1051 MAYBURY DRIVE, HOLIDAY, FL 34691For Sale
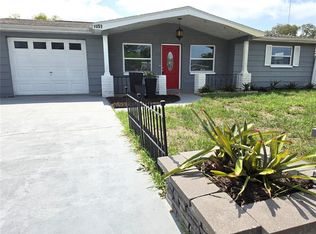 MLS ID #TB8532207, Lori Dozark, FUTURE HOME REALTY INC. Stellar MLS
 - $199,9992 bd2 ba1.1k sqft3452 COLUMBUS DRIVE, HOLIDAY, FL 34691For Sale
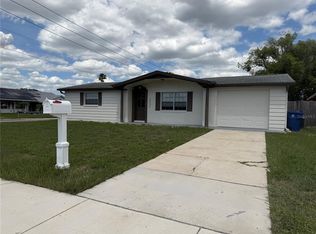 MLS ID #TB8517125, Joel Rodgers, GULF PROPERTY MANAGEMENT LLC. Stellar MLS
 - $252,9002 bd1 ba1.2k sqft3611 SHERYL HILL DRIVE, HOLIDAY, FL 34691For SaleMLS ID #W7886412, Tom Wibirt, RE/MAX CHAMPIONS. Stellar MLS
- $225,0003 bd2 ba1.3k sqft3415 COLDWELL DRIVE, HOLIDAY, FL 34691For SaleMLS ID #TB8513062, Dean Shafer, LPT REALTY, LLC. Stellar MLS
- $159,9002 bd1 ba956 sqft3331 CLYDESDALE DRIVE, HOLIDAY, FL 34691For SaleMLS ID #TB8530538, Milad Aram Bonyar, IMPERIAL ESTATES REALTY INC. Stellar MLS
- $239,9002 bd2 ba1.2k sqft4102 DALWOOD DRIVE, HOLIDAY, FL 34691For SaleMLS ID #TB8443478, Penny Gould, PENNY GOULD REALTY INC. Stellar MLS
- $220,0002 bd1 ba980 sqft3215 BRIGHT DRIVE, HOLIDAY, FL 34691For SaleMLS ID #TB8506491, Helen Spanos, KELLER WILLIAMS REALTY PORTFOLIO COLLECTION. Stellar MLS
- $219,9002 bd2 ba948 sqft2051 PEGGY DRIVE, HOLIDAY, FL 34690For SaleMLS ID #TB8527371, Tyler Grisley, LLC, INSPIRED REALTY, LLC. Stellar MLS
- $215,0002 bd2 ba970 sqft6310 DIAMOND DRIVE DRIVE, NEW PORT RICHEY, FL 34653For SaleMLS ID #W7888202, Christine Bislick, PREMIER PROPERTY SOLUTIONS. Stellar MLS
- $264,9002 bd2 ba1.3k sqft4238 PINEFIELD AVENUE, HOLIDAY, FL 34691For SaleMLS ID #TB8519871, Joanne Marinho, CHARLES RUTENBERG REALTY INC. Stellar MLS
- $216,0002 bd1 ba840 sqft3518 GORMAN DRIVE, NEW PORT RICHEY, FL 34655For SaleMLS ID #O6429885, Karen Albright, OPENDOOR BROKERAGE LLC. Stellar MLS
- $205,0002 bd1 ba996 sqft1240 CHELSEA LANE, HOLIDAY, FL 34691For SaleMLS ID #O6415458, Steven Koleno, BEYCOME OF FLORIDA LLC. Stellar MLS
- $269,9994 bd2 ba1.3k sqft4239 WOODFIELD AVENUE, HOLIDAY, FL 34691For SaleMLS ID #TB8517188, Joel Rodgers, GULF PROPERTY MANAGEMENT LLC. Stellar MLS
- $299,9003 bd2 ba1.5k sqft3438 MOOG ROAD, HOLIDAY, FL 34691For SaleMLS ID #TB8528276, Rossella Rotondo, EZ HOME CHOICE LLC. Stellar MLS
- $215,0002 bd2 ba1k sqft4808 SALEM DRIVE, NEW PORT RICHEY, FL 34652For SaleMLS ID #C7522529, John Bou-Sliman, CYPRESS REALTY INC. Stellar MLS
- $215,0003 bd2 ba1k sqft1306 DUKES DRIVE, TARPON SPRINGS, FL 34689For SaleMLS ID #TB8533081, Briana Ker, KELLER WILLIAMS REALTY- PALM HARBOR. Stellar MLS
- $183,5002 bd2 ba1.1k sqft2214 OAK WIND DRIVE, HOLIDAY, FL 34691For SaleMLS ID #TB8417286, Jennifer Hallett, CHARLES RUTENBERG REALTY INC. Stellar MLS
- $249,0003 bd2 ba1.4k sqft1817 DARTMOUTH DRIVE, HOLIDAY, FL 34691For SaleMLS ID #W7879113, Zena Bacvic, HOMETRUST REALTY GROUP. Stellar MLS
