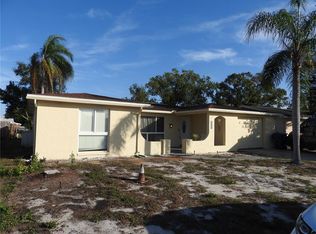
Discover the charm of 1240 Chelsea Ln, located in the heart of Holiday, FL. This inviting house provides a wonderful opportunity for those seeking a residence in this vibrant area. The exterior features a well-maintained facade that exudes a welcoming atmosphere. Set in a desirable location, convenient access to local amenities. While the specific interior details and amenities are not provided, the potential of this home allows for versatile living arrangements. Whether you're looking to personalize a space or enjoy a move-in ready home, this property presents an opportunity to explore the possibilities of life in Holiday, FL. With its accessible location, this house is a great option for anyone looking to enjoy what the area has to accord.
For sale
$205,000
1240 CHELSEA LANE, HOLIDAY, FL 34691
2beds
996sqft
Single Family Residence
Built in 1970
5,950 Square Feet Lot
$-- Zestimate®
$206/sqft
$-- HOA
What's special
Welcoming atmosphereWell-maintained facade
- 29 days
- 186
- 13
Zillow last checked:
Listing updated:
Listed by:
Steven Koleno 804-656-5007,
BEYCOME OF FLORIDA LLC 804-656-5007
Source: Stellar MLS,MLS#: O6415458 Originating MLS: Orlando Regional
Originating MLS: Orlando Regional
Facts & features
Interior
Bedrooms & bathrooms
- Bedrooms: 2
- Bathrooms: 1
- Full bathrooms: 1
Primary bedroom
- Features: Built-in Closet
- Level: First
Bedroom 2
- Features: Built-in Closet
- Level: First
Primary bathroom
- Features: Built-in Closet
- Level: First
Kitchen
- Features: Linen Closet
- Level: First
Living room
- Features: Linen Closet
- Level: First
Heating
- Central, Electric
Cooling
- Central Air
Appliances
- Included: Electric Water Heater, Range, Range Hood, Refrigerator
- Laundry: In Garage
Features
- Ceiling Fan(s), Primary Bedroom Main Floor
- Flooring: Carpet, Vinyl
- Doors: Sliding Doors
- Has fireplace: No
Interior area
- Total structure area: 1,396
- Total interior livable area: 996 sqft
Property
Parking
- Total spaces: 1
- Parking features: Garage - Attached
- Attached garage spaces: 1
Features
- Levels: One
- Stories: 1
- Exterior features: Irrigation System, Rain Gutters
Lot
- Size: 5,950 Square Feet
Details
- Parcel number: 152636084.0000.00645.0
- Zoning: R4
- Special conditions: None
Construction
Type & style
- Home type: SingleFamily
- Property subtype: Single Family Residence
Materials
- Block, Stucco
- Foundation: Slab
- Roof: Shingle
Condition
- Completed
- New construction: No
- Year built: 1970
Utilities & green energy
- Sewer: Public Sewer
- Water: Public, Well
- Utilities for property: BB/HS Internet Available, Electricity Connected, Water Connected
Community & HOA
Community
- Pet fee: $0 monthly
- Subdivision: HOLIDAY LAKE ESTATES
HOA
- Has HOA: No
Location
- Region: Holiday
Financial & listing details
- Price per square foot: $206/sqft
- Tax assessed value: $151,843
- Annual tax amount: $2,797
- Date on market: 6/9/2026
- Cumulative days on market: 102 days
- Listing terms: Cash,Conventional,Trade,FHA,Other,Owner May Carry,VA Loan
- Ownership: Fee Simple
- Total actual rent: 0
- Electric utility on property: Yes
- Road surface type: Asphalt
Estimated market value
Not available
Estimated sales range
Not available
Not available
Price history
| Date | Event | Price |
|---|---|---|
| 9/16/2026 | Listed for sale | $205,000$206/sqft |
Source:  Stellar MLS #O6415458 Report a problem Stellar MLS #O6415458 Report a problem | ||
| 8/21/2026 | Listing removed | $205,000$206/sqft |
Source: Stellar MLS #O6415458 Report a problem | ||
| 6/10/2026 | Listed for sale | $205,000-10.3%$206/sqft |
Source: Stellar MLS #O6415458 Report a problem | ||
| 7/19/2025 | Listing removed | $228,488$229/sqft |
Source: Stellar MLS #T3549584 Report a problem | ||
| 2/6/2025 | Price change | $228,488-0.7%$229/sqft |
Source: Stellar MLS #T3549584 Report a problem | ||
| 9/11/2024 | Listed for sale | $229,988$231/sqft |
Source: Stellar MLS #T3549584 Report a problem | ||
| 8/27/2024 | Listing removed | -- |
Source: Stellar MLS #T3549584 Report a problem | ||
| 8/25/2024 | Listed for sale | $229,988+7%$231/sqft |
Source: Stellar MLS #T3549584 Report a problem | ||
| 7/25/2022 | Sold | $215,000$216/sqft |
Source: Public Record Report a problem | ||
| 6/21/2022 | Pending sale | $215,000$216/sqft |
Source: Stellar MLS #T3365753 Report a problem | ||
| 6/16/2022 | Listed for sale | $215,000$216/sqft |
Source: Stellar MLS #T3365753 Report a problem | ||
| 5/16/2022 | Pending sale | $215,000$216/sqft |
Source: Stellar MLS #T3365753 Report a problem | ||
| 4/21/2022 | Price change | $215,000+7.5%$216/sqft |
Source: Stellar MLS #T3365753 Report a problem | ||
| 4/13/2022 | Pending sale | $200,000$201/sqft |
Source: Stellar MLS #T3365753 Report a problem | ||
| 4/9/2022 | Listed for sale | $200,000+344.4%$201/sqft |
Source: Stellar MLS #T3365753 Report a problem | ||
| 4/13/2012 | Sold | $45,000-9.8%$45/sqft |
Source: Stellar MLS #U7529599 Report a problem | ||
| 11/3/2011 | Price change | $49,900-10.7%$50/sqft |
Source: RE/MAX ELITE REALTY #U7529599 Report a problem | ||
| 8/10/2011 | Price change | $55,900-3.5%$56/sqft |
Source: RE/MAX ELITE REALTY #U7516125 Report a problem | ||
| 6/9/2011 | Listed for sale | $57,900$58/sqft |
Source: RE/MAX Elite Realty #U7516125 Report a problem | ||
Public tax history
| Year | Property taxes | Tax assessment |
|---|---|---|
| 2025 | $2,798 -4.4% | $151,843 -4.4% |
| 2024 | $2,927 +8.3% | $158,790 +10.6% |
| 2023 | $2,703 +81.6% | $143,568 +38.3% |
| 2022 | $1,489 +9.2% | $103,835 +68.3% |
| 2021 | $1,364 +17.3% | $61,710 +10% |
| 2020 | $1,163 +4.1% | $56,100 +10% |
| 2019 | $1,117 | $51,000 -13.2% |
| 2018 | $1,117 +9.2% | $58,757 +14.9% |
| 2017 | $1,024 +7.8% | $51,139 +33.4% |
| 2016 | $950 +23.3% | $38,321 +6.3% |
| 2015 | $770 +4.3% | $36,037 +1.9% |
| 2014 | $739 | $35,358 +3.6% |
| 2013 | -- | $34,145 -5.3% |
| 2012 | -- | $36,056 -7.7% |
| 2011 | -- | $39,045 -0.5% |
| 2010 | -- | $39,246 -13.6% |
| 2009 | -- | $45,400 -31.6% |
| 2008 | -- | $66,349 -21.5% |
| 2007 | -- | $84,512 -5.3% |
| 2006 | -- | $89,196 +35.3% |
| 2005 | -- | $65,928 +12.8% |
| 2004 | -- | $58,470 +18.8% |
| 2003 | -- | $49,209 +11.1% |
| 2002 | -- | $44,279 +18.9% |
| 2000 | -- | $37,254 |
| 1999 | -- | $37,254 |
Find assessor info on the county website
Monthly payment
Est. payment
Payment breakdown
Explore the cost of this home by adjusting the details. Changes won't be saved.Climate risks
Neighborhood: Holiday Lake Estates
Nearby schools
Schools provided by the listing agent
- Elementary: Gulfside Elementary-PO
- Middle: Paul R. Smith Middle-PO
- High: Anclote High-PO
Source: Stellar MLS. This data may not be complete. We recommend contacting the local school district to confirm school assignments for this home.

Similar homes
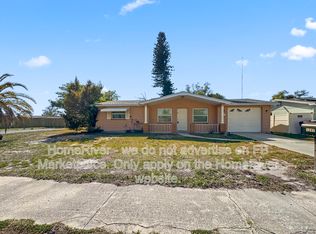
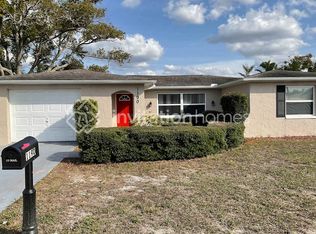
- $215,0002 bd2 ba1.1k sqft3914 CARIOCA RD, HOLIDAY, FL 34691For Sale

 MLS ID #W7889968, Maria Demellis, FLORIDA LUXURY REALTY INC. Stellar MLS
 - $209,9002 bd2 ba936 sqft3801 DARLINGTON ROAD, HOLIDAY, FL 34691For Sale
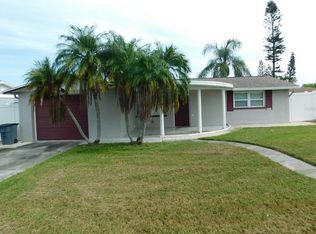 MLS ID #O6388885, Hector Mendez Garcia, PA, LONDON FOSTER REALTY. Stellar MLS
 - $199,0002 bd2 ba1.2k sqft3425 RICHBORO DRIVE, HOLIDAY, FL 34691For Sale
 MLS ID #TB8476660, Eneida Vicario, PEOPLE'S TRUST REALTY. Stellar MLS
 - $278,9003 bd2 ba1.3k sqft1324 VIKING DRIVE, HOLIDAY, FL 34691For Sale
 MLS ID #TB8458025, Luis Gonzalez, TEAM AMERICAN REALTY, INC.. Stellar MLS
 - $245,9002 bd2 ba1.3k sqft4238 PINEFIELD AVENUE, HOLIDAY, FL 34691For SaleMLS ID #TB8519871, Joanne Marinho, CHARLES RUTENBERG REALTY INC. Stellar MLS
- $199,9002 bd2 ba1k sqft2912 WAINWRIGHT COURT, NEW PORT RICHEY, FL 34655For SaleMLS ID #W7889079, Jon JB Bogdanowitz, F I GREY & SON RESIDENTIAL. Stellar MLS
- $204,0002 bd1 ba840 sqft3518 GORMAN DRIVE, NEW PORT RICHEY, FL 34655For SaleMLS ID #O6429885, Karen Albright, OPENDOOR BROKERAGE LLC. Stellar MLS
- $210,0002 bd2 ba1.1k sqft13233 SUSAN DRIVE, HUDSON, FL 34667For SaleMLS ID #TB8555974, Christine Sullo, SMITH & ASSOCIATES REAL ESTATE. Stellar MLS
- $239,0002 bd2 ba1.2k sqft3632 PENSDALE DRIVE, NEW PORT RICHEY, FL 34652For SaleMLS ID #O6432729, Steven Koleno, BEYCOME OF FLORIDA LLC. Stellar MLS
- $205,0002 bd2 ba1.2k sqft2197 FOX CHASE BOULEVARD #101, PALM HARBOR, FL 34683For SaleMLS ID #TB8533411, Samer Faragalla, CHARLES RUTENBERG REALTY INC. Stellar MLS
- $184,0002 bd1 ba864 sqft5303 CARLTON ROAD, NEW PORT RICHEY, FL 34652For SaleMLS ID #TB8546759, Laura De Sousa, LPT REALTY, LLC. Stellar MLS
- $204,9993 bd3 ba1.1k sqft1799 N HIGHLAND AVENUE #44, CLEARWATER, FL 33755For SaleMLS ID #TB8556078, Yousef Bassoumi, LPT REALTY, LLC. Stellar MLS
- $211,0002 bd2 ba1.3k sqft2765 COUNTRYSIDE BOULEVARD #106, CLEARWATER, FL 33761For SaleMLS ID #TB8348581, Mary Rogero, MARY ROGERO & ASSOCIATES INC. Stellar MLS
- $199,0002 bd2 ba1k sqft(Undisclosed Address), NEW PORT RICHEY, FL 34652For SaleMLS ID #TB8532815, Gina Rooney, STAR BAY REALTY CORP.. Stellar MLS
- $219,9002 bd2 ba1.1k sqft5248 IRONWOOD LANE, NEW PORT RICHEY, FL 34653For SaleMLS ID #W7887315, Claudia Traywick, PARADISE WEST REALTY, INC. Stellar MLS
- $224,9003 bd2 ba1.1k sqft2705 SAND HOLLOW CT CLEARWATER, FL 33761-3732, CLEARWATER, FL 33761For SaleMLS ID #TB8545118, George Kolitsopoulos, ADVANCED REALTY GROUP INC. Stellar MLS
- $220,0002 bd2 ba1k sqft7306 WINDSOR STREET, HUDSON, FL 34667For SaleMLS ID #TB8547814, Yanelys Gonzalez, PEOPLE'S CHOICE REALTY SVC LLC. Stellar MLS
- $135,0002 bd2 ba825 sqft4345 TAHITIAN GARDENS CIRCLE #C, HOLIDAY, FL 34691For SaleMLS ID #TB8505020, Rebecca Lietz, EXP REALTY LLC. Stellar MLS
- $289,0002 bd2 ba1.3k sqft1332 FLOTILLA DRIVE, HOLIDAY, FL 34690For SaleMLS ID #TB8542308, Harris Gruman, REALNET FLORIDA REAL ESTATE. Stellar MLS
- $125,0002 bd2 ba825 sqft4313 TAHITIAN GARDENS CIRCLE CIRCLE #B, HOLIDAY, FL 34691For SaleMLS ID #TB8534758, Charles Carter, CHARLES P CARTER. Stellar MLS
