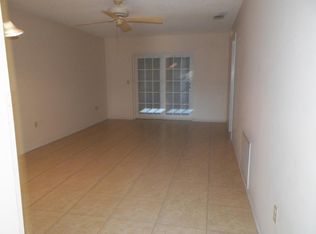
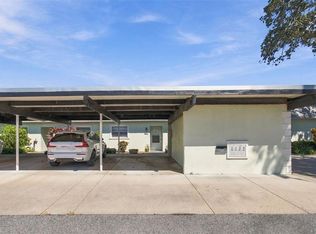
BACK ACTIVE - FINANCING FELL THROUGH! SUPER CLEAN 2/2 VILLA/NEW ROOF WILL BE INSTALLED BEFORE CLOSING/FRESHLY PAINTED INTERIOR/CERAMIC TILE THROUGHOUT EXCEPT FOR THE LARGE MASTER SUITE/SPACIOUS MASTER BATH FEATURING LOTS OF COUNTER SPACE/UPDATED SHOWER/LINEN CLOSET AND GOOD SIZE WALK IN CLOSET/LOTS OF COUNTER SPACE IN THE KITCHEN, PLENTY OF CABINETS INCLUDING A TALL PANTRY AND EAT IN SPACE TOO! LARGE AIR CONDITIONED LANAI THAT CAN BE USED YEAR ROUND! LOW 42$ HOA FEE COVERS EXTERIOR, EXCLUDING THE ROOF, LANDSCAPING AND COMMON GROUNDS. LOCATED IN THE MITCHELL HIGH/7SPRINGS MIDDLE/7 SPRINGS ELEMENTARY SCHOOL DISTRICT! DO NOT WAIT ON THIS ONE IT WILL NOT LAST LONG!
For sale
$199,900
2912 WAINWRIGHT COURT, NEW PORT RICHEY, FL 34655
2beds
1,068sqft
Single Family Residence
Built in 1980
2,448 Square Feet Lot
$-- Zestimate®
$187/sqft
$42/mo HOA
What's special
Freshly painted interiorUpdated showerLinen closet
- 48 days
- 130
- 2
Zillow last checked:
Listing updated:
Listed by:
Jon JB Bogdanowitz 727-359-1358,
F I GREY & SON RESIDENTIAL 727-495-2424
Source: Stellar MLS,MLS#: W7889079 Originating MLS: West Pasco
Originating MLS: West Pasco
Facts & features
Interior
Bedrooms & bathrooms
- Bedrooms: 2
- Bathrooms: 2
- Full bathrooms: 2
Rooms
- Room types: Florida Room, Utility Room
Primary bedroom
- Features: Walk-In Closet(s)
- Level: First
- Area: 255 Square Feet
- Dimensions: 17x15
Bedroom 2
- Features: Built-in Closet
- Level: First
- Area: 143 Square Feet
- Dimensions: 11x13
Primary bathroom
- Level: First
- Area: 121 Square Feet
- Dimensions: 11x11
Bathroom 2
- Level: First
- Area: 38 Square Feet
- Dimensions: 5x7.6
Balcony porch lanai
- Level: First
- Area: 91.2 Square Feet
- Dimensions: 12x7.6
Kitchen
- Level: First
- Area: 88 Square Feet
- Dimensions: 11x8
Living room
- Level: First
- Area: 276 Square Feet
- Dimensions: 12x23
Heating
- Electric
Cooling
- Central Air
Appliances
- Included: Dishwasher, Disposal, Microwave, Range, Refrigerator, Washer
- Laundry: Electric Dryer Hookup, Inside, Washer Hookup
Features
- Ceiling Fan(s), Living Room/Dining Room Combo, Open Floorplan, Split Bedroom, Thermostat, Walk-In Closet(s)
- Flooring: Carpet, Ceramic Tile
- Doors: Sliding Doors
- Has fireplace: No
Interior area
- Total structure area: 1,068
- Total interior livable area: 1,068 sqft
Video & virtual tour
Property
Parking
- Parking features: Driveway, Parking Pad
- Has uncovered spaces: Yes
Features
- Levels: One
- Stories: 1
- Patio & porch: Covered, Enclosed, Patio
Lot
- Size: 2,448 Square Feet
- Dimensions: 102 x 24
- Features: In County, Landscaped, Street Dead-End
- Residential vegetation: Trees/Landscaped
Details
- Parcel number: 2726160010000001190
- Zoning: PUD
- Special conditions: None
Construction
Type & style
- Home type: SingleFamily
- Architectural style: Contemporary
- Property subtype: Single Family Residence
- Attached to another structure: Yes
Materials
- Block, Stucco
- Foundation: Slab
- Roof: Shingle
Condition
- New construction: No
- Year built: 1980
Utilities & green energy
- Sewer: Public Sewer
- Water: Public
- Utilities for property: BB/HS Internet Available, Cable Available, Electricity Available, Sewer Connected, Street Lights, Underground Utilities, Water Available
Community & HOA
Community
- Security: Smoke Detector(s)
- Pet fee: $0 monthly
- Subdivision: VETERANS VILLAS PH 02
HOA
- Has HOA: Yes
- Services included: Maintenance Structure, Maintenance Grounds, Pest Control
- HOA fee: $42 monthly
- HOA name: Veterans Villas II HOA
Location
- Region: New Port Richey
Financial & listing details
- Price per square foot: $187/sqft
- Tax assessed value: $157,527
- Annual tax amount: $2,079
- Date on market: 8/31/2026
- Cumulative days on market: 13 days
- Ownership: Fee Simple
- Total actual rent: 0
- Electric utility on property: Yes
- Road surface type: Paved
Estimated market value
Not available
Estimated sales range
Not available
Not available
Price history
| Date | Event | Price |
|---|---|---|
| 10/9/2026 | Listed for sale | $199,900$187/sqft |
Source:  Stellar MLS #W7889079 Report a problem Stellar MLS #W7889079 Report a problem | ||
| 9/4/2026 | Pending sale | $199,900$187/sqft |
Source: Stellar MLS #W7889079 Report a problem | ||
| 8/31/2026 | Listed for sale | $199,900+292%$187/sqft |
Source: Stellar MLS #W7889079 Report a problem | ||
| 7/12/2022 | Listing removed | -- |
Source: Zillow Rental Manager Report a problem | ||
| 6/22/2022 | Price change | $1,400-12.5%$1/sqft |
Source: Zillow Rental Manager Report a problem | ||
| 6/11/2022 | Listed for rent | $1,600+64.1%$1/sqft |
Source: Zillow Rental Manager Report a problem | ||
| 3/24/2021 | Listing removed | -- |
Source: Owner Report a problem | ||
| 7/24/2020 | Listing removed | $975$1/sqft |
Source: Owner Report a problem | ||
| 7/6/2020 | Listed for rent | $975$1/sqft |
Source: Owner Report a problem | ||
| 4/8/2015 | Sold | $51,000+6.3%$48/sqft |
Source: Public Record Report a problem | ||
| 2/7/2015 | Listed for sale | $48,000+50.5%$45/sqft |
Source: RDS 1932 LLC #T2739438 Report a problem | ||
| 1/14/2015 | Sold | $31,900$30/sqft |
Source: Public Record Report a problem | ||
Public tax history
| Year | Property taxes | Tax assessment |
|---|---|---|
| 2025 | $2,166 +6.1% | $157,527 +4.8% |
| 2024 | $2,042 +10.5% | $150,324 +83.7% |
| 2023 | $1,849 +26.6% | $81,820 +10% |
| 2022 | $1,461 +12.7% | $74,390 +21% |
| 2021 | $1,296 +10.6% | $61,490 +10% |
| 2020 | $1,171 +5.8% | $55,900 +10% |
| 2019 | $1,107 | $50,820 -6.1% |
| 2018 | $1,107 +13.3% | $54,141 +28.9% |
| 2017 | $978 +12% | $42,001 +3.2% |
| 2016 | $873 +235.5% | $40,706 +26.8% |
| 2015 | $260 +6.7% | $32,097 -4.3% |
| 2014 | $244 | $33,530 +6.9% |
| 2013 | -- | $31,371 -5.5% |
| 2012 | -- | $33,202 -14% |
| 2011 | -- | $38,626 -15.6% |
| 2010 | -- | $45,780 -21.4% |
| 2009 | -- | $58,279 -32% |
| 2008 | -- | $85,704 +5.6% |
| 2007 | -- | $81,140 +5.4% |
| 2006 | -- | $77,013 +26.9% |
| 2005 | -- | $60,676 +36.3% |
| 2004 | -- | $44,515 +7% |
| 2003 | -- | $41,599 +7.9% |
| 2002 | -- | $38,544 +15.8% |
| 2000 | -- | $33,293 |
| 1999 | -- | $33,293 |
Find assessor info on the county website
Monthly payment
Est. payment
Payment breakdown
Explore the cost of this home by adjusting the details. Changes won't be saved.Climate risks
Neighborhood: 34655
Nearby schools
Schools provided by the listing agent
- Elementary: Seven Springs Elementary-PO
- Middle: Seven Springs Middle-PO
- High: J.W. Mitchell High-PO
Source: Stellar MLS. This data may not be complete. We recommend contacting the local school district to confirm school assignments for this home.
- $169,1002 bd2 ba1k sqft2912 Wainwright Ct, New Pt Richey, FL 34655Off Market
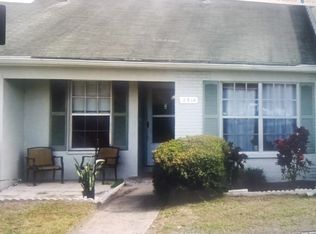
- $154,2002 bd1 ba888 sqft2914 Wainwright Ct, New Port Richey, FL 34655Off Market
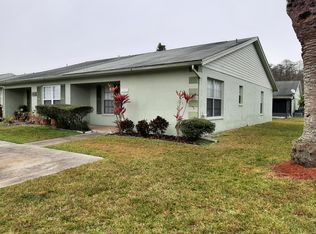
- $160,5002 bd2 ba960 sqft2910 Wainwright Ct, New Port Richey, FL 34655Off Market
- $--2 bd2 ba960 sqft2910 Wainwright Ct, New Pt Richey, FL 34655Off Market
Similar homes
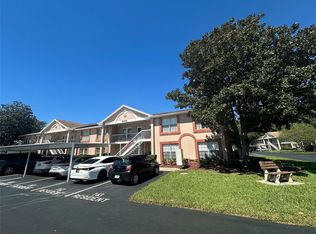
- $179,9992 bd2 ba935 sqft6433 TINA DRIVE #15, NEW PORT RICHEY, FL 34653For Sale
 MLS ID #TB8558382, Mark Holden, TROPIC SHORES REALTY LLC. Stellar MLS
 - $200,0002 bd2 ba1k sqft3400 BAINBRIDGE DRIVE, HOLIDAY, FL 34691For Sale
 MLS ID #O6424059, Karen Albright, OPENDOOR BROKERAGE LLC. Stellar MLS
 - $149,0002 bd2 ba956 sqft3411 TEESIDE DRIVE #3411, NEW PORT RICHEY, FL 34655For Sale
 MLS ID #TB8557820, Bettina Reisenauer-Grimsley, BHHS FLORIDA PROPERTIES GROUP. Stellar MLS
 - $239,0002 bd2 ba1.2k sqft3632 PENSDALE DRIVE, NEW PORT RICHEY, FL 34652For Sale
 MLS ID #O6432729, Steven Koleno, BEYCOME OF FLORIDA LLC. Stellar MLS
 - $229,9002 bd2 ba1.1k sqft4813 DOGWOOD STREET, NEW PORT RICHEY, FL 34653For SaleMLS ID #W7886517, Bill Sanders, F I GREY & SON RESIDENTIAL. Stellar MLS
- $225,0003 bd2 ba1.1k sqft5253 DEVRIES DRIVE, NEW PORT RICHEY, FL 34652For SaleMLS ID #TB8434153, Kim Doukas, RE/MAX CHAMPIONS. Stellar MLS
- $217,9992 bd2 ba952 sqft3544 WILSON DRIVE, HOLIDAY, FL 34691For SaleMLS ID #W7889146, Sean Webb, HOUSE HUNTIN REALTY LLC. Stellar MLS
- $184,0002 bd1 ba864 sqft5303 CARLTON ROAD, NEW PORT RICHEY, FL 34652For SaleMLS ID #TB8546759, Laura De Sousa, LPT REALTY, LLC. Stellar MLS
- $200,0002 bd2 ba950 sqft1934 PEPPERMILL DRIVE #1934, CLEARWATER, FL 33763For SaleMLS ID #TB8559048, Ashton Payne, SOUTHERN LIFE REALTY. Stellar MLS
- $200,0002 bd2 ba1.1k sqft8634 WINDING WOOD DRIVE, PORT RICHEY, FL 34668For SaleMLS ID #W7886138, Michele Rehm, STAR ONE REALTY GROUP ELITE. Stellar MLS
- $219,9002 bd2 ba1.1k sqft10641 TONAPA LOOP, PORT RICHEY, FL 34668For SaleMLS ID #TB8548955, Joyce Keesee, CENTURY 21 CIRCLE. Stellar MLS
- $211,0002 bd2 ba1.3k sqft2765 COUNTRYSIDE BOULEVARD #106, CLEARWATER, FL 33761For SaleMLS ID #TB8348581, Mary Rogero, MARY ROGERO & ASSOCIATES INC. Stellar MLS
- $239,0003 bd3 ba1.5k sqft6325 KENTFIELD AVENUE, NEW PORT RICHEY, FL 34653For SaleMLS ID #W7888292, Frank Fekete, LLC, RE/MAX SUNSET REALTY. Stellar MLS
- $205,0002 bd2 ba1.2k sqft2197 FOX CHASE BOULEVARD #101, PALM HARBOR, FL 34683For SaleMLS ID #TB8533411, Samer Faragalla, CHARLES RUTENBERG REALTY INC. Stellar MLS
- $199,9002 bd2 ba1.1k sqft2311 BRISBANE STREET #23, CLEARWATER, FL 33763For SaleMLS ID #TB8558317, Ken Reiss, ON TOP OF THE WORLD RE. Stellar MLS
- $215,0002 bd1 ba1k sqft8907 SEELEY LANE, HUDSON, FL 34667For SaleMLS ID #W7889085, Charles Ludington, RE/MAX SUNSET REALTY. Stellar MLS
- $245,9002 bd2 ba1.3k sqft4238 PINEFIELD AVENUE, HOLIDAY, FL 34691For SaleMLS ID #TB8519871, Joanne Marinho, CHARLES RUTENBERG REALTY INC. Stellar MLS
- $224,9003 bd2 ba1.1k sqft2705 SAND HOLLOW CT CLEARWATER, FL 33761-3732, CLEARWATER, FL 33761For SaleMLS ID #TB8545118, George Kolitsopoulos, ADVANCED REALTY GROUP INC. Stellar MLS
- $215,0003 bd2 ba1.3k sqft6301 SEABREEZE DRIVE, PORT RICHEY, FL 34668For SaleMLS ID #S5150605, Rafael Guanill, WF REALTY CORP.. Stellar MLS
- $215,9502 bd2 ba1.2k sqft4209 CASTLEWOOD DR, HOLIDAY, FL 34691For Sale
 MLS ID #226002466, Tatyana Vasilkova, REMAX Affinity Mercato. SWFLMLS
