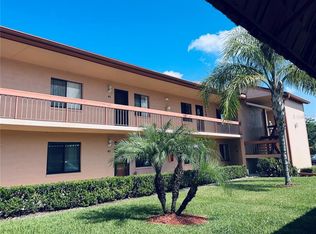
Enjoy the Florida lifestyle in this MOVE-IN READY, 2-bedroom, 2-bath villa-style condominium nestled within the desirable Seven Springs Golf & Country Club community! Step inside to discover an inviting interior featuring newer tile flooring in the main living areas, an UPDATED KITCHEN WITH A NEW REFRIGERATOR, an updated primary bathroom, and a spacious walk-in closet. The popcorn ceilings have recently been removed, giving the home a fresh, modern appearance. Sliding glass doors from the primary bedroom lead to the ENCLOSED, AIR-CONDITIONED SUNROOM, providing versatile additional space for a home office, hobby room, or a relaxing retreat to enjoy year-round. Additional highlights: washer & dryer included, ASSIGNED COVERED PARKING, a private storage area, and convenient guest parking nearby. The A/C was last updated in 2019, and the ROOF WAS REPLACED IN 2013. A RECENT 4-POINT INSPECTION found all four major systems—roof, electrical, plumbing, and HVAC—to be in SATISFACTORY CONDITION. Residents enjoy the peace of mind of a 24-HOUR GUARD-GATED COMMUNITY, along with a variety of recreational and social opportunities. Seven Springs Golf & Country Club features TWO 18-HOLE GOLF COURSES, on-site dining, swimming pools, tennis, pickleball, fitness facilities, and organized social activities. OPTIONAL GOLF & COUNTRY CLUB MEMBERSHIPS are available for access to club amenities. This ALL-AGES COMMUNITY also welcomes up to two pets, subject to association restrictions. The monthly condominium fee includes INTERNET, CABLE TV, WATER, SEWER, TRASH COLLECTION, pest control, community security, exterior maintenance, and groundskeeping, helping simplify everyday living. Ideally situated in the Trinity area, the property is just minutes from shopping, grocery stores, restaurants, and medical facilities, including HCA Florida Trinity Hospital. Nearby State Road 54 and Little Road provide convenient access to downtown New Port Richey, Tarpon Springs, and the beautiful Gulf Coast beaches. Whether you're searching for a seasonal retreat or a year-round residence, this villa offers comfort, convenience, and the opportunity to enjoy everything this established golf community has to offer!
For sale
$149,000
3411 TEESIDE DRIVE #3411, NEW PORT RICHEY, FL 34655
2beds
956sqft
Condominium
Built in 1980
-- sqft lot
$-- Zestimate®
$156/sqft
$477/mo HOA
What's special
Swimming poolsEnclosed air-conditioned sunroomAssigned covered parkingWasher and dryer includedConvenient guest parking nearbyUpdated primary bathroomSpacious walk-in closet
- 8 hours
- 20
- 0
Zillow last checked:
Listing updated:
Listed by:
Bettina Reisenauer-Grimsley 813-952-0012,
BHHS FLORIDA PROPERTIES GROUP 813-908-8788
Source: Stellar MLS,MLS#: TB8557820 Originating MLS: Suncoast Tampa
Originating MLS: Suncoast Tampa
Facts & features
Interior
Bedrooms & bathrooms
- Bedrooms: 2
- Bathrooms: 2
- Full bathrooms: 2
Rooms
- Room types: Florida Room
Primary bedroom
- Features: Ceiling Fan(s), En Suite Bathroom, Shower No Tub, Walk-In Closet(s)
- Level: First
- Area: 213.44 Square Feet
- Dimensions: 11.6x18.4
Bedroom 2
- Features: Ceiling Fan(s), Built-in Closet
- Level: First
- Area: 157.5 Square Feet
- Dimensions: 12.6x12.5
Dinette
- Level: First
- Area: 28.56 Square Feet
- Dimensions: 5.6x5.1
Florida room
- Features: Ceiling Fan(s)
- Level: First
- Area: 87.1 Square Feet
- Dimensions: 13.4x6.5
Kitchen
- Features: Breakfast Bar, Pantry, Granite Counters, Storage Closet
- Level: First
- Area: 76.44 Square Feet
- Dimensions: 8.4x9.1
Living room
- Features: Ceiling Fan(s)
- Level: First
- Area: 370.47 Square Feet
- Dimensions: 15.9x23.3
Heating
- Central
Cooling
- Central Air
Appliances
- Included: Dishwasher, Disposal, Dryer, Microwave, Range, Refrigerator, Washer
- Laundry: In Kitchen, Laundry Closet
Features
- Ceiling Fan(s), Kitchen/Family Room Combo, Open Floorplan, Split Bedroom, Walk-In Closet(s)
- Flooring: Luxury Vinyl, Tile
- Has fireplace: No
Interior area
- Total structure area: 1,050
- Total interior livable area: 956 sqft
Video & virtual tour
Property
Parking
- Total spaces: 1
- Parking features: Covered, Guest
- Carport spaces: 1
Features
- Levels: One
- Stories: 1
- Patio & porch: Front Porch
- Exterior features: Irrigation System
Lot
- Size: 957 Square Feet
- Residential vegetation: Mature Landscaping, Trees/Landscaped
Details
- Additional structures: Storage
- Parcel number: 162624023.F060.00003.0
- Zoning: MF1
- Special conditions: None
Construction
Type & style
- Home type: Condo
- Property subtype: Condominium
Materials
- Block, Stucco
- Foundation: Slab
- Roof: Other
Condition
- New construction: No
- Year built: 1980
Utilities & green energy
- Sewer: Public Sewer
- Water: Public
- Utilities for property: BB/HS Internet Available, Electricity Connected, Sewer Connected, Street Lights, Water Connected
Community & HOA
Community
- Features: Association Recreation - Owned, Clubhouse, Community Mailbox, Deed Restrictions, Fitness Center, Gated Community - Guard, Golf Carts OK, Golf, No Truck/RV/Motorcycle Parking, Pool, Restaurant, Special Community Restrictions, Tennis Court(s)
- Pet fee: $0 monthly
- Subdivision: 07 SPGS VILLAS CONDO
HOA
- Has HOA: Yes
- Services included: 24-Hour Guard, Cable TV, Common Area Taxes, Community Pool, Reserve Fund, Insurance, Internet, Maintenance Structure, Maintenance Grounds, Manager, Pest Control, Pool Maintenance, Private Road, Recreational Facilities, Sewer, Trash, Water
- HOA fee: $477 monthly
- HOA name: CONRAD CENDROWSKI
- HOA phone: 727-946-1223
Location
- Region: New Pt Richey
Financial & listing details
- Price per square foot: $156/sqft
- Annual tax amount: $2,210
- Date on market: 10/14/2026
- Listing terms: Cash,Conventional,FHA,VA Loan
- Ownership: Fee Simple
- Total actual rent: 0
- Electric utility on property: Yes
- Road surface type: Asphalt
Estimated market value
Not available
Estimated sales range
Not available
Not available
Price history
| Date | Event | Price |
|---|---|---|
| 10/15/2026 | Listed for sale | $149,000-6.9%$156/sqft |
Source:  Stellar MLS #TB8557820 Report a problem Stellar MLS #TB8557820 Report a problem | ||
| 4/12/2025 | Listing removed | $160,000$167/sqft |
Source: Stellar MLS #TB8371098 Report a problem | ||
| 4/10/2025 | Listed for sale | $160,000-3%$167/sqft |
Source: Stellar MLS #TB8371098 Report a problem | ||
| 4/4/2025 | Listing removed | $1,800$2/sqft |
Source: Stellar MLS #TB8363783 Report a problem | ||
| 4/3/2025 | Listing removed | $164,900$172/sqft |
Source: Stellar MLS #TB8346343 Report a problem | ||
| 3/22/2025 | Price change | $164,900-2.9%$172/sqft |
Source: Stellar MLS #TB8346343 Report a problem | ||
| 3/19/2025 | Listed for rent | $1,800$2/sqft |
Source: Stellar MLS #TB8363783 Report a problem | ||
| 3/4/2025 | Price change | $169,900-2.9%$178/sqft |
Source: Stellar MLS #TB8346343 Report a problem | ||
| 2/21/2025 | Price change | $174,900-2.8%$183/sqft |
Source: Stellar MLS #TB8346343 Report a problem | ||
| 2/11/2025 | Listed for sale | $179,900$188/sqft |
Source: Stellar MLS #TB8346343 Report a problem | ||
Public tax history
Tax history is unavailable.
Monthly payment
Est. payment
Payment breakdown
Explore the cost of this home by adjusting the details. Changes won't be saved.Climate risks
Neighborhood: 34655
Nearby schools
Schools provided by the listing agent
- Elementary: Longleaf Elementary-PO
- Middle: Seven Springs Middle-PO
- High: J.W. Mitchell High-PO
Source: Stellar MLS. This data may not be complete. We recommend contacting the local school district to confirm school assignments for this home.
- $152,3002 bd2 ba956 sqft3411 Teeside Dr, New Port Richey, FL 34655Off Market
- $190,7002 bd2 ba1k sqft3413 Teeside Dr, New Port Richey, FL 34655Off Market
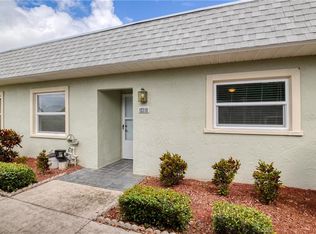
- $155,9002 bd2 ba1.1k sqft3409 Teeside Dr, New Port Richey, FL 34655Off Market
- $166,7002 bd2 ba1.1k sqft3415 Teeside Dr, New Port Richey, FL 34655Off Market
Similar homes
- $150,0002 bd2 ba979 sqft1236 PINE RIDGE CIRCLE W #G3, TARPON SPRINGS, FL 34688For Sale
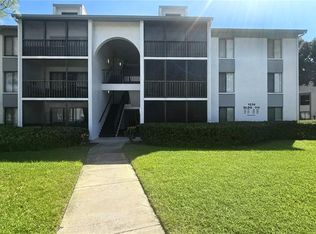
 MLS ID #TB8550988, Jason Duraj PA, FUTURE HOME REALTY INC. Stellar MLS
 - $149,9002 bd2 ba1k sqft112 CYPRESS COURT #112, OLDSMAR, FL 34677For Sale
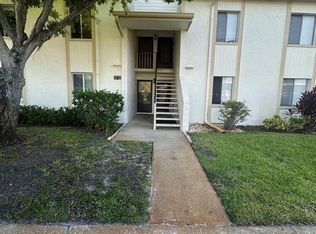 MLS ID #TB8557703, Wil Sanders, EXP REALTY LLC. Stellar MLS
 - $139,0002 bd2 ba1k sqft4407 SUMMERSUN DRIVE, NEW PORT RICHEY, FL 34652For Sale
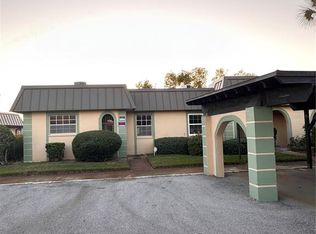 MLS ID #TB8459043, Yemma Gallardo Pedreira, LANTES REAL ESTATE LLC. Stellar MLS
 - $145,0002 bd2 ba1k sqft106 LAKESIDE COURT, OLDSMAR, FL 34677For Sale
 MLS ID #TB8350281, Christi Watson, TAMPA BAY SIGNATURE PROPERTIES, LLC. Stellar MLS
 - $115,0002 bd2 ba1k sqft7020 COGNAC DRIVE #4, NEW PORT RICHEY, FL 34653For SaleMLS ID #TB8535460, Steve Plested, HOMETRUST REALTY GROUP. Stellar MLS
- $99,0002 bd2 ba1.2k sqft4140 PASSPORT LANE #101, NEW PORT RICHEY, FL 34653For SaleMLS ID #W7883079, Sharon Raymo, DALTON WADE INC. Stellar MLS
- $120,0002 bd2 ba1.1k sqft4836 ONYX LANE #B, NEW PORT RICHEY, FL 34652For SaleMLS ID #TB8491620, Chris Chinopulos, TROPICAL LIFE REALTY, INC.. Stellar MLS
- $199,9002 bd2 ba1k sqft2912 WAINWRIGHT COURT, NEW PORT RICHEY, FL 34655For SaleMLS ID #W7889079, Jon JB Bogdanowitz, F I GREY & SON RESIDENTIAL. Stellar MLS
- $169,9002 bd2 ba979 sqft1344 PINE RIDGE CIRCLE E #H3, TARPON SPRINGS, FL 34688For SaleMLS ID #TB8554618, Karen Sewell, CHARLES RUTENBERG REALTY INC. Stellar MLS
- $125,0002 bd2 ba825 sqft4313 TAHITIAN GARDENS CIRCLE CIRCLE #B, HOLIDAY, FL 34691For SaleMLS ID #TB8534758, Charles Carter, CHARLES P CARTER. Stellar MLS
- $139,9002 bd2 ba1.1k sqft12406 EAGLESWOOD DRIVE #B, HUDSON, FL 34667For SaleMLS ID #W7887583, David Longspaugh, RE/MAX SUNSET REALTY. Stellar MLS
- $155,5002 bd2 ba1.1k sqft2460 CANADIAN WAY #48, CLEARWATER, FL 33763For SaleMLS ID #TB8431909, Elena Almaraz, CENTURY 21 COASTAL ALLIANCE. Stellar MLS
- $155,0002 bd1 ba1k sqft337 S MCMULLEN BOOTH ROAD #157, CLEARWATER, FL 33759For SaleMLS ID #TB8395041, Jeannie Merrick, EMBASSY REAL ESTATE GROUP INC. Stellar MLS
- $139,9002 bd1 ba800 sqft21038 VOYAGER BOULEVARD #4, LAND O LAKES, FL 34638For SaleMLS ID #TB8545029, clara Urena, INTEGRITY REAL PROPERTIES,IN. Stellar MLS
- $145,0002 bd2 ba912 sqft4033 DREAM OAK PLACE #203, TAMPA, FL 33613For SaleMLS ID #TB8538765, Daniel Carmone, MJT REALTY, LLC. Stellar MLS
- $144,0002 bd2 ba990 sqft10024 STRAFFORD OAK COURT #813, TAMPA, FL 33624For SaleMLS ID #W7888158, Brande Greenlee, GREENLEE REALTY GROUP. Stellar MLS
- $140,0002 bd2 ba1k sqft6308 NEWTOWN CIRCLE #8B1, TAMPA, FL 33615For SaleMLS ID #TB8531920, Tony Kelly, A BETTER LIFE REALTY. Stellar MLS
- $140,0002 bd2 ba1k sqft6338 NEWTOWN CIRCLE #38C5, TAMPA, FL 33615For SaleMLS ID #TB8531921, Tony Kelly, A BETTER LIFE REALTY. Stellar MLS
- $125,0002 bd2 ba915 sqft131 SABAL COURT #E, OLDSMAR, FL 34677For SaleMLS ID #TB8509741, Paul Ly, KELLER WILLIAMS TAMPA PROPERTIES. Stellar MLS
- $140,0002 bd2 ba912 sqft14308 HANGING MOSS CIRCLE #102, TAMPA, FL 33613For SaleMLS ID #TB8530233, Vauixrose Lewis, LPT REALTY, LLC. Stellar MLS
