Welcome to this beautifully maintained second-floor condominium in the highly desirable Magnolia Valley community! This inviting 2-bedroom, 2-bathroom home offers a bright, open-concept layout that seamlessly connects the living room, dining area, and kitchen, creating the perfect space for both everyday living and entertaining. Step through the double sliding glass doors onto the expansive screened porch, where you can relax and enjoy tranquil, park-like views. The generous outdoor living space also features three private storage closets, providing plenty of room for seasonal items and extra belongings. Inside, you'll appreciate the convenience of an in-unit laundry closet with a full-size washer and dryer. This home has been thoughtfully updated with major improvements, including a new electrical panel, HVAC system, roof, water heater, plumbing, appliances, and modern light fixtures, offering exceptional value and peace of mind for the next owner. The unit includes assigned covered carport space and is part of a well-maintained community with a low HOA fee of just $345 monthly. Whether you're searching for a year-round residence, a seasonal retreat, or an investment opportunity, this move-in-ready condo combines comfort, convenience, and low-maintenance living in a prime location close to shopping, dining, golf courses, parks, medical facilities, and Florida's beautiful Gulf Coast beaches. Don't miss your chance to make this exceptional Magnolia Valley condo your own—schedule your private showing today!
For sale
$115,000
7020 COGNAC DRIVE #4, NEW PORT RICHEY, FL 34653
2beds
1,044sqft
Condominium
Built in 1973
-- sqft lot
$107,700 Zestimate®
$110/sqft
$345/mo HOA
What's special
Modern light fixturesBeautifully maintained second-floor condominiumExpansive screened porchBright open-concept layoutTranquil park-like viewsAssigned covered carport spaceNew electrical panel
- 58 days
- 89
- 1
Zillow last checked:
Listing updated:
Listed by:
Steve Plested 813-370-2141,
HOMETRUST REALTY GROUP 813-444-5777
Source: Stellar MLS,MLS#: TB8535460 Originating MLS: West Pasco
Originating MLS: West Pasco
Facts & features
Interior
Bedrooms & bathrooms
- Bedrooms: 2
- Bathrooms: 2
- Full bathrooms: 2
Primary bedroom
- Features: Walk-In Closet(s)
- Level: First
- Area: 198 Square Feet
- Dimensions: 18x11
Primary bathroom
- Features: No Closet
- Level: First
- Area: 50 Square Feet
- Dimensions: 5x10
Kitchen
- Features: No Closet
- Level: First
- Area: 88 Square Feet
- Dimensions: 11x8
Living room
- Features: No Closet
- Level: First
- Area: 156 Square Feet
- Dimensions: 12x13
Heating
- Central
Cooling
- Central Air
Appliances
- Included: Dryer, Electric Water Heater, Range, Range Hood, Refrigerator, Washer
- Laundry: Inside, Laundry Room
Features
- Kitchen/Family Room Combo, Living Room/Dining Room Combo
- Flooring: Carpet, Laminate
- Doors: French Doors
- Has fireplace: No
- Furnished: Yes
Interior area
- Total structure area: 1,214
- Total interior livable area: 1,044 sqft
Video & virtual tour
Property
Parking
- Total spaces: 1
- Parking features: Carport
- Carport spaces: 1
Features
- Levels: One
- Stories: 1
- Exterior features: Balcony, Private Mailbox, Sidewalk, Storage
Lot
- Size: 608 Square Feet
Details
- Parcel number: 16253408000050000D0
- Zoning: MF1
- Special conditions: None
Construction
Type & style
- Home type: Condo
- Property subtype: Condominium
Materials
- Block
- Foundation: Slab
- Roof: Shingle
Condition
- New construction: No
- Year built: 1973
Utilities & green energy
- Sewer: Public Sewer
- Water: None
- Utilities for property: Electricity Connected, Sewer Connected, Street Lights, Water Connected
Community & HOA
Community
- Features: Buyer Approval Required, Community Mailbox, Deed Restrictions
- Pet fee: $0 monthly
- Senior community: Yes
- Subdivision: MAGNOLIA VALLEY
HOA
- Has HOA: Yes
- Services included: Common Area Taxes, Reserve Fund, Maintenance Structure, Maintenance Grounds
- HOA fee: $345 monthly
- HOA name: Rick Lawson
- HOA phone: 720-308-3606
- Second HOA name: Magnolia Valley Association
Location
- Region: New Port Richey
Financial & listing details
- Price per square foot: $110/sqft
- Tax assessed value: $83,795
- Annual tax amount: $1,458
- Date on market: 8/5/2026
- Cumulative days on market: 59 days
- Listing terms: Cash,Conventional
- Ownership: Fee Simple
- Total actual rent: 0
- Electric utility on property: Yes
- Road surface type: Paved
Estimated market value
$107,700
$102,000 - $113,000
$1,289/mo
Price history
| Date | Event | Price |
|---|---|---|
| 8/5/2026 | Listed for sale | $115,000+43.8%$110/sqft |
Source:  Stellar MLS #TB8535460 Report a problem Stellar MLS #TB8535460 Report a problem | ||
| 6/13/2005 | Sold | $80,000$77/sqft |
Source: Public Record Report a problem | ||
Public tax history
| Year | Property taxes | Tax assessment |
|---|---|---|
| 2025 | $1,458 -5.3% | $83,795 -21.4% |
| 2024 | $1,540 +13.2% | $106,556 +71.3% |
| 2023 | $1,360 +26.5% | $62,190 +10% |
| 2022 | $1,075 +15.1% | $56,540 +21% |
| 2021 | $934 +3.7% | $46,735 +4.1% |
| 2020 | $900 +3.3% | $44,915 +8.4% |
| 2019 | $871 | $41,420 -6% |
| 2018 | $871 +5.9% | $44,062 +20.1% |
| 2017 | $823 +9.1% | $36,686 +13.2% |
| 2016 | $754 +28.1% | $32,416 +14.6% |
| 2015 | $589 +1.9% | $28,293 -1.5% |
| 2014 | $578 | $28,714 -4.9% |
| 2013 | -- | $30,192 -42.8% |
| 2012 | -- | $52,787 -6% |
| 2011 | -- | $56,130 -1.5% |
| 2010 | -- | $56,972 -8.6% |
| 2009 | -- | $62,325 -20.9% |
| 2008 | -- | $78,746 -1.4% |
| 2007 | -- | $79,880 +20.3% |
| 2006 | -- | $66,408 +28.1% |
| 2005 | -- | $51,854 +17.1% |
| 2004 | -- | $44,274 +2.3% |
| 2003 | -- | $43,262 -1.3% |
| 2002 | -- | $43,831 +19.2% |
| 1999 | -- | $36,768 |
Find assessor info on the county website
Monthly payment
Est. payment
Payment breakdown
Explore the cost of this home by adjusting the details. Changes won't be saved.Climate risks
Neighborhood: 34653
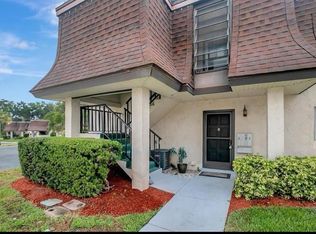
- $1,3002 bd2 ba1k sqft7020 Cognac Dr APT 3, New Port Richey, FL 34653For Rent
- $82,800-- bd1 ba1k sqft7131 Dell Rd APT 1, New Port Richey, FL 34653Off Market
- $87,900-- bd1 ba1k sqft7131 Dell Rd APT 4, New Port Richey, FL 34653Off Market
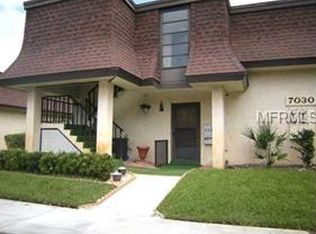
- $82,4001 bd1 ba783 sqft7030 Cognac Dr APT 1, New Port Richey, FL 34653Off Market
Similar homes
- $104,0002 bd2 ba1.2k sqft4140 PASSPORT LANE #101, NEW PORT RICHEY, FL 34653For Sale
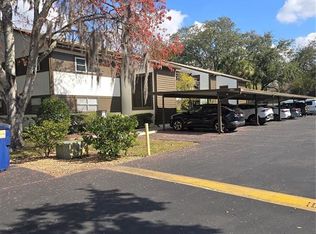
 MLS ID #W7883079, Sharon Raymo, DALTON WADE INC. Stellar MLS
 - $130,0002 bd2 ba984 sqft11733 BAYONET LANE, NEW PORT RICHEY, FL 34654For Sale
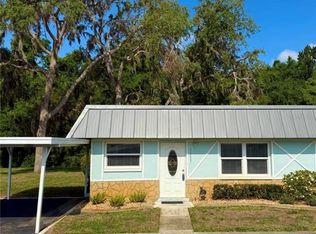 MLS ID #W7890010, Catherine Ulcen, FINEHIRSH REALTY POWERED BY SELLSTATE. Stellar MLS
 - $139,9002 bd2 ba835 sqft6440 SPRING FLOWER DRIVE #12, NEW PORT RICHEY, FL 34653For Sale
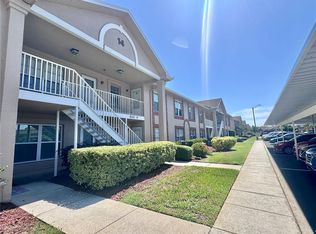 MLS ID #TB8528195, Linda Axiotis, LOKATION. Stellar MLS
 - $150,0002 bd2 ba925 sqft6601 KUMQUAT DRIVE, NEW PORT RICHEY, FL 34653For Sale
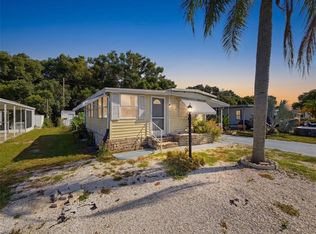 MLS ID #W7889655, Cynthia Whiteman, FUTURE HOME REALTY INC. Stellar MLS
 - $121,0002 bd2 ba954 sqft11135 CARRIAGE HILL DRIVE #3, PORT RICHEY, FL 34668For SaleMLS ID #TB8532738, Terri Dipinto, BASTA REALTY SOLUTIONS. Stellar MLS
- $95,0002 bd2 ba825 sqft6050 CHESHAM DRIVE #3, NEW PORT RICHEY, FL 34653For SaleMLS ID #W7876324, Julie Pitta, PITTA AND ASSOC INC. Stellar MLS
- $119,9002 bd2 ba864 sqft5521 BAY BOULEVARD #103, PORT RICHEY, FL 34668For SaleMLS ID #TB8518122, Amy Smith, SUN REALTY ONE. Stellar MLS
- $120,0002 bd2 ba1k sqft7720 DANUBE DRIVE #C, HUDSON, FL 34667For SaleMLS ID #W7878472, Diane Gosk, FLORIDA LUXURY REALTY INC. Stellar MLS
- $94,9002 bd2 ba1k sqft4746 AZALEA DRIVE #213, NEW PORT RICHEY, FL 34652For SaleMLS ID #TB8521630, MYRLANDE ETIENNE, LPT REALTY, LLC. Stellar MLS
- $154,5002 bd2 ba835 sqft4916 SUNNYBROOK DRIVE #14, NEW PORT RICHEY, FL 34653For SaleMLS ID #W7886813, Ron Maldonado, RE/MAX MARKETING SPECIALISTS. Stellar MLS
- $112,0002 bd2 ba1k sqft12423 DEARBORN DRIVE #E, HUDSON, FL 34667For SaleMLS ID #W7886781, Susanna Vizzari, RE/MAX SUNSET REALTY. Stellar MLS
- $125,0002 bd2 ba1k sqft8111 BUGLE COURT #2, PORT RICHEY, FL 34668For SaleMLS ID #W7887308, Michele Rehm, STAR ONE REALTY GROUP ELITE. Stellar MLS
- $119,9002 bd2 ba1.1k sqft13010 WEDGEWOOD WAY #C, HUDSON, FL 34667For SaleMLS ID #TB8530424, Laura Wiegman, LAWRENCE W SCADUTO LLC. Stellar MLS
- $125,0002 bd2 ba825 sqft4313 TAHITIAN GARDENS CIRCLE CIRCLE #B, HOLIDAY, FL 34691For SaleMLS ID #TB8534758, Charles Carter, CHARLES P CARTER. Stellar MLS
- $99,0001 bd1 ba732 sqft5245 AMULET DRIVE #102, NEW PORT RICHEY, FL 34652For SaleMLS ID #TB8519674, Mary Zimmerman, BHHS FLORIDA PROPERTIES GROUP. Stellar MLS
- $100,0002 bd2 ba801 sqft4926 FILNER STREET, NEW PORT RICHEY, FL 34652For SaleMLS ID #TB8505694, Antonio Anselmi, CHARLES RUTENBERG REALTY INC. Stellar MLS
- $110,0002 bd1 ba768 sqft4340 TAHITIAN GARDENS CIRCLE #D, HOLIDAY, FL 34691For SaleMLS ID #TB8542251, Karol Thornburgh, CENTURY 21 COASTAL ALLIANCE. Stellar MLS
- $105,0001 bd1 ba659 sqft3444 TROPHY BOULEVARD, NEW PORT RICHEY, FL 34655For SaleMLS ID #TB8539535, Wanda Cox, DEAL HOUSE REALTY LLC. Stellar MLS
- $85,0002 bd1 ba1k sqft4747 AZALEA DRIVE #231, NEW PORT RICHEY, FL 34652For SaleMLS ID #TB8522466, MYRLANDE ETIENNE, LPT REALTY, LLC. Stellar MLS
- $134,9002 bd2 ba825 sqft4324 TAHITIAN GARDENS CIRCLE #J, HOLIDAY, FL 34691For SaleMLS ID #TB8391715, Michael McAuley, COASTAL FLORIDA REAL ESTATE. Stellar MLS
