WATERFRONT, 2-bedroom, bath-and-a-half condo in the gated 55+ community of Tahitian Gardens. Enjoy stunning water views from the oversized living room windows and outside patio. This property features separate kitchen and dining areas. Both bedrooms are generously sized with updated windows and newer carpet. The primary bedroom includes a half bath and a walk-in closet. A full-sized, all-tile walk-in shower completes the main bathroom. Washer and dryer hookups are available. Brand new community paving (March 2026) and a new roof was installed just a few years ago. Relax on your patio and take in the lake views and sunsets while observing the birds and wildlife. The large, heated swimming pool and rec center are conveniently accessible within minutes via the many sidewalks around the lake and throughout the community. Tahitian Gardens is a well-maintained gated community offering various activities, such as shuffleboard, arts and crafts, a bicycling club, bingo, dominoes, card groups, and more. There is easy access to shopping and public transportation. CVS, Walgreens, Publix and Aldi are very close by with Tampa and Clearwater airports less than an hour away by car. The property is also minutes from Tarpon Springs, the Sponge Docks, and Howard Park beach. Easy to see, shown by appointment.
For sale
Price cut: $4.9K (7/2)
$135,000
4324 TAHITIAN GARDENS CIRCLE #J, HOLIDAY, FL 34691
2beds
825sqft
:
Get pre-qualified$1,238/mo
Condominium
Built in 1979
-- sqft lot
$-- Zestimate®
$164/sqft
$282/mo HOA
What's special
- 441 days |
- 241 |
- 7 |
Zillow last checked:
Listing updated:
Listed by:
Michael McAuley 727-471-9115,
COASTAL FLORIDA REAL ESTATE 727-471-9115
Source: Stellar MLS,MLS#: TB8391715 Originating MLS: Suncoast Tampa
Originating MLS: Suncoast Tampa
Facts & features
Interior
Bedrooms & bathrooms
- Bedrooms: 2
- Bathrooms: 2
- Full bathrooms: 1
- 1/2 bathrooms: 1
Rooms
- Room types: Utility Room
Primary bedroom
- Features: Ceiling Fan(s), Walk-In Closet(s)
- Level: First
- Area: 130 Square Feet
- Dimensions: 10x13
Bedroom 2
- Features: Ceiling Fan(s), Built-in Closet
- Level: First
- Area: 110 Square Feet
- Dimensions: 10x11
Kitchen
- Level: First
- Area: 112 Square Feet
- Dimensions: 8x14
Living room
- Level: First
- Area: 180 Square Feet
- Dimensions: 12x15
Heating
- Central, Electric
Cooling
- Central Air
Appliances
- Included: Disposal, Electric Water Heater, Range, Range Hood, Refrigerator
- Laundry: Electric Dryer Hookup, Inside, Washer Hookup
Features
- Ceiling Fan(s), Thermostat, Walk-In Closet(s)
- Flooring: Carpet, Tile
- Windows: Window Treatments
- Has fireplace: No
- Furnished: Yes
Interior area
- Total structure area: 825
- Total interior livable area: 825 sqft
Video & virtual tour
Property
Parking
- Parking features: Assigned, Guest
Features
- Levels: One
- Stories: 1
- Patio & porch: Patio
- Exterior features: Lighting, Private Mailbox, Rain Gutters, Sidewalk
- Pool features: Auto Cleaner, Gunite, Heated, In Ground, Lap, Solar Cover, Solar Heat
- Fencing: Vinyl
- Has view: Yes
- View description: Water
- Water view: Water
Lot
- Size: 1.22 Acres
- Features: Level, Private, Sidewalk
- Residential vegetation: Mature Landscaping, Trees/Landscaped
Details
- Parcel number: 30261601900130000J0
- Zoning: MF2
- Special conditions: None
Construction
Type & style
- Home type: Condo
- Architectural style: Florida
- Property subtype: Condominium
Materials
- Block, Stucco
- Foundation: Slab
- Roof: Shingle
Condition
- New construction: No
- Year built: 1979
Utilities & green energy
- Sewer: Public Sewer
- Water: Public
- Utilities for property: BB/HS Internet Available, Cable Connected, Electricity Connected, Fiber Optics, Public, Sewer Connected, Street Lights, Underground Utilities, Water Connected
Community & HOA
Community
- Features: Buyer Approval Required, Clubhouse, Deed Restrictions, Gated Community - No Guard, Pool, Sidewalks, Special Community Restrictions
- Security: Gated Community
- Pet fee: $0 monthly
- Senior community: Yes
- Subdivision: TAHITIAN GARDENS CONDO
HOA
- Has HOA: No
- Amenities included: Clubhouse, Gated, Laundry, Maintenance, Pool
- Services included: Common Area Taxes, Community Pool, Reserve Fund, Fidelity Bond, Insurance, Maintenance Structure, Maintenance Grounds, Manager, Pool Maintenance, Private Road, Recreational Facilities, Trash
- HOA fee: $282 monthly
- HOA name: Steven Lavelle
- HOA phone: 727-934-2342
Location
- Region: Holiday
Financial & listing details
- Price per square foot: $164/sqft
- Tax assessed value: $122,116
- Annual tax amount: $1,890
- Date on market: 5/30/2025
- Cumulative days on market: 387 days
- Listing terms: Cash,Conventional
- Ownership: Condominium
- Total actual rent: 0
- Electric utility on property: Yes
- Road surface type: Asphalt
Estimated market value
Not available
Estimated sales range
Not available
$1,375/mo
Price history
| Date | Event | Price |
|---|---|---|
| 7/2/2026 | Price change | $135,000-3.5%$164/sqft |
Source:  Stellar MLS #TB8391715 Report a problem Stellar MLS #TB8391715 Report a problem | ||
| 5/18/2026 | Listed for sale | $139,900$170/sqft |
Source: Stellar MLS #TB8391715 Report a problem | ||
| 5/10/2026 | Pending sale | $139,900$170/sqft |
Source: Stellar MLS #TB8391715 Report a problem | ||
| 4/29/2026 | Price change | $139,900-4.5%$170/sqft |
Source: Stellar MLS #TB8391715 Report a problem | ||
| 2/12/2026 | Price change | $146,500-3.3%$178/sqft |
Source: Stellar MLS #TB8391715 Report a problem | ||
| 12/22/2025 | Price change | $151,500-2.2%$184/sqft |
Source: Stellar MLS #TB8391715 Report a problem | ||
| 9/29/2025 | Price change | $154,900-3.1%$188/sqft |
Source: Stellar MLS #TB8391715 Report a problem | ||
| 5/30/2025 | Listed for sale | $159,900+171.5%$194/sqft |
Source: Stellar MLS #TB8391715 Report a problem | ||
| 7/18/2005 | Sold | $58,900$71/sqft |
Source: Public Record Report a problem | ||
Public tax history
| Year | Property taxes | Tax assessment |
|---|---|---|
| 2025 | $1,961 +3.7% | $122,116 -1.7% |
| 2024 | $1,890 +5.6% | $124,266 +42.4% |
| 2023 | $1,790 +29.1% | $87,270 +10% |
| 2022 | $1,387 +13% | $79,340 +21% |
| 2021 | $1,227 +10.8% | $65,580 +10% |
| 2020 | $1,107 +1.3% | $59,626 +2.3% |
| 2019 | $1,093 | $58,280 +10% |
| 2018 | $1,093 +9% | $52,986 +1.1% |
| 2017 | $1,003 +2.5% | $52,392 -2.5% |
| 2016 | $978 +22.2% | $53,734 +32% |
| 2015 | $801 +1.6% | $40,694 -1.3% |
| 2014 | $788 | $41,236 +5% |
| 2013 | -- | $39,280 +0.6% |
| 2012 | -- | $39,060 -7.3% |
| 2011 | -- | $42,131 -11.5% |
| 2010 | -- | $47,589 +0.1% |
| 2009 | -- | $47,549 -37.5% |
| 2008 | -- | $76,027 -1.2% |
| 2007 | -- | $76,964 +9.2% |
| 2006 | -- | $70,455 +28.5% |
| 2005 | -- | $54,822 +14.1% |
| 2004 | -- | $48,050 +22.8% |
| 2003 | -- | $39,141 +10.4% |
| 2002 | -- | $35,452 +10% |
| 1999 | -- | $32,224 |
Find assessor info on the county website
Monthly payment
Est. payment
Payment breakdown
Explore the cost of this home by adjusting the details. Changes won't be saved.Climate risks
Neighborhood: 34691
Nearby schools
GreatSchools rating
- 2/10Gulfside Elementary SchoolGrades: PK-5Distance: 2.3 mi
- 3/10Paul R. Smith Middle SchoolGrades: 6-8Distance: 2 mi
- 3/10Anclote High SchoolGrades: 9-12Distance: 2.1 mi
- $125,0002 bd2 ba825 sqft4324 Tahitian Gardens Cir APT A, Holiday, FL 34691For Sale

- $123,8002 bd2 ba825 sqft4324 Tahitian Gardens Cir APT B, Holiday, FL 34691Off Market
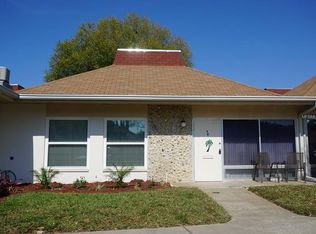
- $161,3002 bd2 ba825 sqft4324 Tahitian Gardens Cir APT C, Holiday, FL 34691Off Market

- $108,300-- bd1 ba825 sqft4324 Tahitian Gardens Cir APT D, Holiday, FL 34691Off Market
- $122,100-- bd1 ba825 sqft4324 Tahitian Gardens Cir APT F, Holiday, FL 34691Off Market
- $116,100-- bd1 ba825 sqft4324 Tahitian Gardens Cir APT G, Holiday, FL 34691Off Market
- $116,9002 bd2 ba825 sqft4324 Tahitian Gardens Cir APT H, Holiday, FL 34691Off Market
- $114,900-- bd1 ba825 sqft4324 Tahitian Gardens Cir APT K, Holiday, FL 34691Off Market
A local agent can set up tours, give advice and negotiate with sellers.
A local lender can help you make sure your offer is ready when you are.
Similar homes
- $125,0002 bd2 ba825 sqft4313 TAHITIAN GARDENS CIRCLE CIRCLE #B, HOLIDAY, FL 34691For Sale

 MLS ID #TB8534758, Charles Carter, CHARLES P CARTER. Stellar MLS
 - $122,5002 bd2 ba768 sqft4315 TAHITIAN GARDENS CIRCLE #H, HOLIDAY, FL 34691For Sale
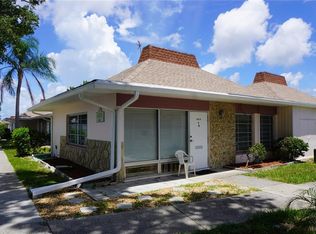 MLS ID #TB8521666, Michael McAuley, COASTAL FLORIDA REAL ESTATE. Stellar MLS
 - $139,9002 bd2 ba936 sqft2122 WATERVIEW DRIVE, HOLIDAY, FL 34691For Sale
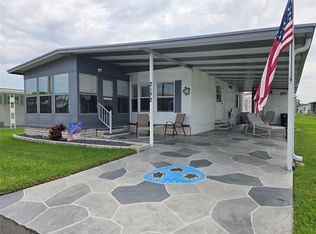 MLS ID #TB8536062, Penny Gould, PENNY GOULD REALTY INC. Stellar MLS
 - $99,5001 bd1 ba600 sqft4349 TAHITIAN GARDENS CIRCLE #G, HOLIDAY, FL 34691For Sale
 MLS ID #U8248166, Michael McAuley, COASTAL FLORIDA REAL ESTATE. Stellar MLS
 - $150,0002 bd2 ba1.1k sqft1040 Bowsprit Ln #1306, Holiday, FL 34691For Sale By Owner
- $135,9002 bd2 ba1.1k sqft2321 ECUADORIAN WAY #31, CLEARWATER, FL 33763For SaleMLS ID #TB8537628, Deb Bonomo, BONOMO REALTY LLC. Stellar MLS
- $182,0002 bd2 ba1.1k sqft2214 OAK WIND DRIVE, HOLIDAY, FL 34691For SaleMLS ID #TB8417286, Jennifer Hallett, CHARLES RUTENBERG REALTY INC. Stellar MLS
- $124,9002 bd2 ba1.1k sqft2457 ECUADORIAN WAY #85, CLEARWATER, FL 33763For SaleMLS ID #TB8504774, Rich Wilder, BONOMO REALTY LLC. Stellar MLS
- $129,9002 bd2 ba1k sqft7720 DANUBE DRIVE #C, HUDSON, FL 34667For SaleMLS ID #W7878472, Diane Gosk, FLORIDA LUXURY REALTY INC. Stellar MLS
- $149,9002 bd2 ba970 sqft2737 E ENTERPRISE ROAD #151, CLEARWATER, FL 33759For SaleMLS ID #TB8516209, Emad Attia, BHHS FLORIDA PROPERTIES GROUP. Stellar MLS
- $149,9002 bd2 ba1k sqft1127 KING ARTHUR COURT #309, DUNEDIN, FL 34698For SaleMLS ID #TB8492504, Dave Doherty, TOM TUCKER REALTY. Stellar MLS
- $119,9002 bd2 ba989 sqft39820 US HIGHWAY 19 N #199, TARPON SPRINGS, FL 34689For SaleMLS ID #TB8511620, Thomas Ambrose-emundi, SUNCOAST GROUP REALTORS LLC. Stellar MLS
- $124,0002 bd2 ba1.1k sqft2447 ECUADORIAN WAY #73, CLEARWATER, FL 33763For SaleMLS ID #TB8490331, Carrie Moreno, ON TOP OF THE WORLD RE. Stellar MLS
- $153,0002 bd2 ba1.1k sqft2469 FRANCISCAN DRIVE #59, CLEARWATER, FL 33763For SaleMLS ID #TB8527194, Deb Bonomo, BONOMO REALTY LLC. Stellar MLS
- $119,0002 bd2 ba1k sqft4812 JASPER DRIVE #107, NEW PORT RICHEY, FL 34652For SaleMLS ID #W7887377, Jeanine Hill, F I GREY & SON RESIDENTIAL. Stellar MLS
- $154,5002 bd2 ba835 sqft4916 SUNNYBROOK DRIVE #14, NEW PORT RICHEY, FL 34653For SaleMLS ID #W7886813, Ron Maldonado, RE/MAX MARKETING SPECIALISTS. Stellar MLS
- $130,0002 bd2 ba1.2k sqft11231 DOLLAR LAKE DRIVE #6, PORT RICHEY, FL 34668For SaleMLS ID #W7888251, Claudia Traywick, PARADISE WEST REALTY, INC. Stellar MLS
- $99,9001 bd2 ba708 sqft5135 GEMSTONE DRIVE #202, NEW PORT RICHEY, FL 34652For SaleMLS ID #W7882629, Michael Constantine, RE/MAX ALLIANCE GROUP. Stellar MLS
- $145,7002 bd1 ba817 sqft2482 ENTERPRISE ROAD #2, CLEARWATER, FL 33763For SaleMLS ID #A4683526, Kelly Murphy, COLDWELL BANKER REALTY. Stellar MLS
- $125,0002 bd1 ba812 sqft1175 MISSION CIRCLE #1175, CLEARWATER, FL 33759For SaleMLS ID #TB8485266, Samuel Rudolph, COLDWELL BANKER REALTY. Stellar MLS
