Under contract-accepting backup offers. You'll love coming home to this beautifully remodeled 2-bedroom, 2-bathroom double-wide mobile home in the highly sought-after 55+ gated community of Lake Conley MHP, where you own the land! Enjoy peaceful water views from the spacious, fully enclosed front porch—the perfect spot to sip your morning coffee or unwind at the end of the day. From the moment you enter the meticulously maintained gates of Lake Conley MHP, you'll appreciate the pride of ownership, beautifully landscaped grounds, and welcoming atmosphere that define this exceptional community. Step inside this move-in-ready home—just bring your toothbrush! The light-filled, open floor plan has been thoughtfully updated with quality improvements throughout. The remodeled kitchen (2019) features new cabinetry and offers plenty of storage and workspace, while a new dishwasher was installed in 2025. Additional updates include new windows and blinds (2018), laminate flooring and subfloors (2018), remodeled bathrooms (2020), a new A/C system (2021), a decorative driveway (2022), a new electrical panel (2023), new porch screens (2023), new skirting (2024), and a roof resealed with a new vent installed (2025). Lake Conley MHP offers affordable living with low monthly HOA fees of just $63.82. This pet-friendly, golf cart community features an active social calendar, a heated swimming pool, shuffleboard courts, and a clubhouse. Residents also enjoy access to a private fishing dock and community boat ramp. RV and boat storage is available on-site for an additional annual fee, subject to availability (small spaces: $240/year; large spaces: $480/year). Conveniently located in Holiday, you'll be just minutes from shopping, restaurants, entertainment, beautiful Gulf beaches, Honeymoon Island, and the famous Tarpon Springs Sponge Docks. Tampa International Airport is approximately 35 minutes away, and Orlando's world-renowned theme parks are about a 90-minute drive. Don't miss this incredible opportunity to own a beautifully updated home in one of the area's most desirable 55+ communities. Pack your bags—you've just found your new home! Bonus Opportunity!!!!! Golf cart available for purchase! The golf cart may be included with the sale of the home with a full-price offer.
Accepting backups
$139,900
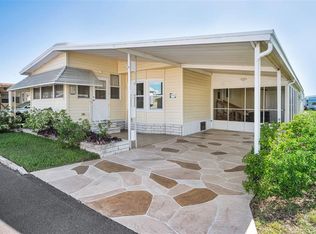
2122 WATERVIEW DRIVE, HOLIDAY, FL 34691
2beds
936sqft
Manufactured Home, Single Family Residence
Built in 1979
3,741 Square Feet Lot
$129,700 Zestimate®
$149/sqft
$64/mo HOA
What's special
Heated swimming poolShuffleboard courtsLight-filled open floor planBeautifully landscaped groundsPeaceful water views
- 76 days
- 118
- 7
Zillow last checked:
Listing updated:
Listed by:
Penny Gould 727-410-1724,
PENNY GOULD REALTY INC 727-789-5899
Source: Stellar MLS,MLS#: TB8536062 Originating MLS: Suncoast Tampa
Originating MLS: Suncoast Tampa
Facts & features
Interior
Bedrooms & bathrooms
- Bedrooms: 2
- Bathrooms: 2
- Full bathrooms: 2
Primary bedroom
- Features: En Suite Bathroom, Walk-In Closet(s)
- Level: First
- Area: 156 Square Feet
- Dimensions: 13x12
Primary bathroom
- Features: Shower No Tub, Single Vanity, Linen Closet
- Level: First
- Area: 48 Square Feet
- Dimensions: 8x6
Bathroom 2
- Features: Tub With Shower, Linen Closet
- Level: First
- Area: 56 Square Feet
- Dimensions: 8x7
Bathroom 2
- Features: Ceiling Fan(s), Walk-In Closet(s)
- Level: First
- Area: 113.22 Square Feet
- Dimensions: 11.1x10.2
Balcony porch lanai
- Features: No Closet
- Level: First
- Area: 120 Square Feet
- Dimensions: 12x10
Dining room
- Features: Built-In Shelving
- Level: First
- Area: 108 Square Feet
- Dimensions: 12x9
Kitchen
- Features: Breakfast Bar, Built-in Closet
- Level: First
- Area: 108 Square Feet
- Dimensions: 12x9
Laundry
- Features: No Closet
- Level: First
- Area: 80 Square Feet
- Dimensions: 10x8
Living room
- Features: No Closet
- Level: First
- Area: 240 Square Feet
- Dimensions: 20x12
Heating
- Central, Electric
Cooling
- Central Air
Appliances
- Included: Dishwasher, Dryer, Microwave, Range, Refrigerator, Washer
- Laundry: Laundry Room, Outside
Features
- Ceiling Fan(s), Living Room/Dining Room Combo, Open Floorplan, Walk-In Closet(s)
- Flooring: Ceramic Tile, Laminate
- Doors: Sliding Doors
- Windows: Window Treatments
- Has fireplace: No
- Furnished: Yes
Interior area
- Total structure area: 1,066
- Total interior livable area: 936 sqft
Video & virtual tour
Property
Parking
- Total spaces: 1
- Parking features: Carport
- Carport spaces: 1
Features
- Levels: One
- Stories: 1
- Patio & porch: Enclosed, Front Porch
- Exterior features: Storage
- Has view: Yes
- View description: Lake
- Has water view: Yes
- Water view: Lake
- Waterfront features: Lake, Lake Privileges, Boat Ramp - Private
- Body of water: LAKE CONLEY
Lot
- Size: 3,741 Square Feet
Details
- Parcel number: 1526250070000002870
- Zoning: R1MH
- Special conditions: None
Construction
Type & style
- Home type: MobileManufactured
- Property subtype: Manufactured Home, Single Family Residence
Materials
- Metal Siding
- Foundation: Slab
- Roof: Metal
Condition
- Completed
- New construction: No
- Year built: 1979
Utilities & green energy
- Sewer: Public Sewer
- Water: Public
- Utilities for property: Cable Available, Electricity Connected, Water Connected
Community & HOA
Community
- Features: Community Boat Ramp, Dock, Fishing, Lake, Water Access, Association Recreation - Owned, Buyer Approval Required, Clubhouse, Deed Restrictions, Gated Community - No Guard, Golf Carts OK, Pool
- Pet fee: $0 monthly
- Senior community: Yes
- Subdivision: LAKE CONLEY MHP
HOA
- Has HOA: Yes
- Amenities included: Clubhouse, Gated, Lobby Key Required, Optional Additional Fees, Pool, Shuffleboard Court
- Services included: Common Area Taxes, Community Pool, Reserve Fund, Pool Maintenance, Recreational Facilities
- HOA fee: $64 monthly
- HOA name: Ameri-Tech/Magda Hatka
- HOA phone: 727-726-8000
Location
- Region: Holiday
Financial & listing details
- Price per square foot: $149/sqft
- Tax assessed value: $91,066
- Annual tax amount: $1,640
- Date on market: 8/7/2026
- Cumulative days on market: 76 days
- Listing terms: Cash,Conventional
- Ownership: Fee Simple
- Total actual rent: 0
- Electric utility on property: Yes
- Road surface type: Paved
- Body type: Double Wide
Estimated market value
$129,700
$123,000 - $136,000
Not available
Price history
| Date | Event | Price |
|---|---|---|
| 8/7/2026 | Listed for sale | $139,900-3.5%$149/sqft |
Source:  Stellar MLS #TB8536062 Report a problem Stellar MLS #TB8536062 Report a problem | ||
| 4/9/2026 | Listing removed | $145,000$155/sqft |
Source: Stellar MLS #W7879736 Report a problem | ||
| 10/9/2025 | Listed for sale | $145,000-6.4%$155/sqft |
Source: Stellar MLS #W7879736 Report a problem | ||
| 8/26/2025 | Listing removed | -- |
Source: Owner Report a problem | ||
| 5/28/2025 | Listed for sale | $154,900-3.1%$165/sqft |
Source: Owner Report a problem | ||
| 5/7/2025 | Listing removed | -- |
Source: Owner Report a problem | ||
| 2/3/2025 | Listed for sale | $159,900+356.9%$171/sqft |
Source: Owner Report a problem | ||
| 3/24/2021 | Listing removed | -- |
Source: Owner Report a problem | ||
| 8/11/2017 | Sold | $35,000-12.5%$37/sqft |
Source: Public Record Report a problem | ||
| 7/5/2017 | Listed for sale | $40,000-11.1%$43/sqft |
Source: Owner Report a problem | ||
| 5/19/2004 | Sold | $45,000+13.9%$48/sqft |
Source: Public Record Report a problem | ||
| 1/8/1997 | Sold | $39,500$42/sqft |
Source: Public Record Report a problem | ||
Public tax history
| Year | Property taxes | Tax assessment |
|---|---|---|
| 2025 | $1,640 +4.8% | $91,066 0% |
| 2024 | $1,565 +17.5% | $91,070 +35.2% |
| 2023 | $1,332 +15.7% | $67,364 +9.8% |
| 2022 | $1,151 +5.1% | $61,375 +8% |
| 2021 | $1,096 +9.7% | $56,850 +10% |
| 2020 | $999 +3.9% | $51,686 +4.9% |
| 2019 | $962 | $49,273 +2% |
| 2018 | $962 +2.1% | $48,286 +7.2% |
| 2017 | $942 +91.9% | $45,033 +5.8% |
| 2016 | $491 +18.7% | $42,570 +0.7% |
| 2015 | $413 +3% | $42,274 -0.3% |
| 2014 | $401 | $42,386 -1.4% |
| 2013 | -- | $42,974 +3.4% |
| 2012 | -- | $41,564 -4.5% |
| 2011 | -- | $43,503 +0.1% |
| 2010 | -- | $43,454 +5.3% |
| 2009 | -- | $41,279 -10.3% |
| 2008 | -- | $46,041 -10.3% |
| 2007 | -- | $51,322 -2.8% |
| 2006 | -- | $52,775 +12.3% |
| 2005 | -- | $47,007 +25.7% |
| 2004 | -- | $37,399 +18.5% |
| 2003 | -- | $31,563 +5.6% |
| 2002 | -- | $29,893 -1.3% |
| 2000 | -- | $30,282 +6% |
| 1999 | -- | $28,556 |
Find assessor info on the county website
Monthly payment
Climate risks
Neighborhood: Lake Conley
Similar homes
- $144,9002 bd2 ba1k sqft3421 HAMPSHIRE DRIVE, HOLIDAY, FL 34690For Sale

 MLS ID #TB8559376, Greg Sullivan, BY OWNER.COM. Stellar MLS
 - $135,0002 bd2 ba825 sqft4345 TAHITIAN GARDENS CIRCLE #C, HOLIDAY, FL 34691For Sale
 MLS ID #TB8505020, Rebecca Lietz, EXP REALTY LLC. Stellar MLS
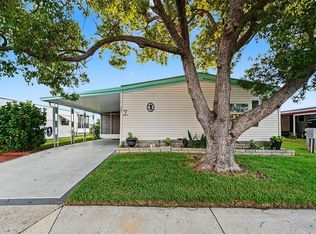
 - $149,9002 bd2 ba1k sqft3207 BREWSTER DRIVE, HOLIDAY, FL 34690For Sale
 MLS ID #TB8551601, Jennifer Zulian, COLDWELL BANKER REALTY. Stellar MLS
 - $144,9002 bd2 ba1.2k sqft39820 US HIGHWAY 19 N #160, TARPON SPRINGS, FL 34689For Sale
 MLS ID #TB8555452, Connie Dichtas, COLDWELL BANKER REALTY. Stellar MLS
 - $120,0002 bd2 ba912 sqft18 DRURY LANE, TARPON SPRINGS, FL 34689For SaleMLS ID #TB8554267, Connie Dichtas, COLDWELL BANKER REALTY. Stellar MLS
- $110,0002 bd1 ba768 sqft4340 TAHITIAN GARDENS CIRCLE #D, HOLIDAY, FL 34691For SaleMLS ID #TB8542251, Karol Thornburgh, CENTURY 21 COASTAL ALLIANCE. Stellar MLS
- $119,0002 bd2 ba1.1k sqft3321 CHATFORD DRIVE, HOLIDAY, FL 34690For SaleMLS ID #TB8526091, Diane Costello, CHARLES RUTENBERG REALTY INC. Stellar MLS
- $149,0002 bd2 ba1k sqft5005 FRENCH CIRCLE, NEW PORT RICHEY, FL 34653For SaleMLS ID #W7890127, Michael Constantine, RE/MAX ALLIANCE GROUP. Stellar MLS
- $150,0002 bd2 ba925 sqft6601 KUMQUAT DRIVE, NEW PORT RICHEY, FL 34653For SaleMLS ID #W7889655, Cynthia Whiteman, FUTURE HOME REALTY INC. Stellar MLS
- $140,0002 bd2 ba1k sqft3301 ALT 19 #267, DUNEDIN, FL 34698For SaleMLS ID #TB8496477, Joseph Cvach, CVACH REAL ESTATE SERVICES. Stellar MLS
- $130,0002 bd2 ba1k sqft3301 ALT 19 N #130, DUNEDIN, FL 34698For SaleMLS ID #TB8547535, Joseph Cvach, CVACH REAL ESTATE SERVICES. Stellar MLS
- $135,0002 bd2 ba1.1k sqft2426 PERSIAN DRIVE #64, CLEARWATER, FL 33763For SaleMLS ID #TB8555263, Deb Bonomo, BONOMO REALTY LLC. Stellar MLS
- $169,5003 bd2 ba1.1k sqft143 MELODY LANE, TARPON SPRINGS, FL 34689For SaleMLS ID #TB8537148, Connie Dichtas, COLDWELL BANKER REALTY. Stellar MLS
- $162,0002 bd2 ba1k sqft192 PHILADELPHIA BOULEVARD #9, PALM HARBOR, FL 34684For SaleMLS ID #TB8552655, Roseanna Calley, CHARLES RUTENBERG REALTY INC. Stellar MLS
- $149,9002 bd2 ba1.1k sqft3301 US ALT 19 N #253, DUNEDIN, FL 34698For SaleMLS ID #TB8543120, Sandy Budd, REAL BROKER, LLC. Stellar MLS
- $130,0002 bd2 ba1k sqft2900 GULF TO BAY BOULEVARD #234, CLEARWATER, FL 33759For SaleMLS ID #W7873889, Eric Jenkins, PA, KELLER WILLIAMS REALTY- PALM HARBOR. Stellar MLS
- $145,0002 bd2 ba1.1k sqft10920 INDEPENDENCE DRIVE, PORT RICHEY, FL 34668For SaleMLS ID #W7884810, Janina Wozniak, FUTURE HOME REALTY. Stellar MLS
- $139,9002 bd2 ba864 sqft29250 US HIGHWAY 19 N #610, CLEARWATER, FL 33761For SaleMLS ID #TB8489266, Patricia Long, SELECT REAL ESTATE OF PINELLAS. Stellar MLS
