Are you looking for your snowbird nest or full-time home? Look no further, this 55 plus community is close to everything you need, shopping, dining & hospitals. This completely remodeled Double Wide home is ready for you. Recent upgrades include new cabinets and stainless appliances, wood flooring and sub floor, newer windows, HVAC, water heater and electrical panel. There are 2 bedroom and 2 full bathrooms plus a beautiful all-weather lanai with windows and screens overlooking the water. The oversized workshop is perfect for storage and hobbies. The best part is the lifestyle, with no yard work or updating needed, it's time to relax and enjoy Florida living at it's very best. Close to beaches yet no flood insurance is required and no flooding has occurred. So much to do, meet your new friends at the clubhouse or take a dip in the heated pool, play shuffleboard and more. The moment you drive into the community you will notice how clean and well maintained it is. No Renting is allowed and it shows plus pets are allowed. Let's make your Florida dream home a reality.
For sale
$149,900
3207 BREWSTER DRIVE, HOLIDAY, FL 34690
2beds
1,018sqft
Manufactured Home, Single Family Residence
Built in 1981
4,948 Square Feet Lot
$-- Zestimate®
$147/sqft
$143/mo HOA
What's special
Heated poolWater heaterNewer windowsElectrical panel
- 8 days
- 163
- 14
Likely to sell faster than
Zillow last checked:
Listing updated:
Listed by:
Jennifer Zulian 727-781-3700,
COLDWELL BANKER REALTY 727-781-3700
Source: Stellar MLS,MLS#: TB8551601 Originating MLS: Suncoast Tampa
Facts & features
Interior
Bedrooms & bathrooms
- Bedrooms: 2
- Bathrooms: 2
- Full bathrooms: 2
Rooms
- Room types: Florida Room, Storage Rooms
Primary bedroom
- Features: En Suite Bathroom, Shower No Tub, Single Vanity, Walk-In Closet(s)
- Level: First
- Area: 154 Square Feet
- Dimensions: 11x14
Bedroom 2
- Features: Walk-In Closet(s)
- Level: First
- Area: 99 Square Feet
- Dimensions: 9x11
Balcony porch lanai
- Features: No Closet
- Level: First
- Area: 135 Square Feet
- Dimensions: 10x13.5
Kitchen
- Features: Pantry, No Closet
- Level: First
- Area: 165 Square Feet
- Dimensions: 11x15
Living room
- Features: No Closet
- Level: First
- Area: 165 Square Feet
- Dimensions: 11x15
Heating
- Central, Electric
Cooling
- Central Air
Appliances
- Included: Dishwasher, Dryer, Range Hood, Refrigerator, Washer
- Laundry: Electric Dryer Hookup, Outside, Washer Hookup
Features
- Primary Bedroom Main Floor, Walk-In Closet(s)
- Flooring: Laminate, Hardwood
- Doors: Sliding Doors
- Windows: Window Treatments
- Has fireplace: No
Interior area
- Total structure area: 1,645
- Total interior livable area: 1,018 sqft
Video & virtual tour
Property
Parking
- Total spaces: 1
- Parking features: Covered
- Carport spaces: 1
Features
- Levels: One
- Stories: 1
- Patio & porch: Covered, Rear Porch, Screened
- Exterior features: Private Entrance, Storage
- Pool features: In Ground, Gunite, Heated
- Has view: Yes
- View description: Water, Pond
- Has water view: Yes
- Water view: Water,Pond
- Waterfront features: Pond
Lot
- Size: 4,948 Square Feet
- Residential vegetation: Trees/Landscaped
Details
- Parcel number: 162619060.A000.00240.0
- Zoning: RMH
- Special conditions: None
Construction
Type & style
- Home type: MobileManufactured
- Architectural style: Florida,Other
- Property subtype: Manufactured Home, Single Family Residence
Materials
- Metal Frame, Metal Siding
- Foundation: Other
- Roof: Membrane
Condition
- Completed
- New construction: No
- Year built: 1981
Utilities & green energy
- Sewer: Public Sewer
- Water: Public
- Utilities for property: BB/HS Internet Available, Cable Available, Electricity Available, Electricity Connected, Phone Available, Public, Sewer Available, Sewer Connected, Water Available, Water Connected
Community & HOA
Community
- Features: Community Mailbox, Golf Carts OK
- Pet fee: $0 monthly
- Senior community: Yes
- Subdivision: TANGLEWOOD MOBILE VILLAGE
HOA
- Has HOA: Yes
- Amenities included: Clubhouse, Pool, Shuffleboard Court
- Services included: Community Pool, Reserve Fund, Maintenance Grounds, Pool Maintenance, Private Road, Recreational Facilities, Trash
- HOA fee: $143 monthly
- HOA name: Qualified Property Management
- HOA phone: 727-869-9700
Location
- Region: Holiday
Financial & listing details
- Price per square foot: $147/sqft
- Tax assessed value: $88,864
- Annual tax amount: $755
- Date on market: 10/14/2026
- Cumulative days on market: 9 days
- Listing terms: Cash
- Ownership: Condominium
- Total actual rent: 0
- Electric utility on property: Yes
- Road surface type: Asphalt
- Body type: Double Wide
Estimated market value
Not available
Estimated sales range
Not available
Not available
Price history
| Date | Event | Price |
|---|---|---|
| 10/15/2026 | Listed for sale | $149,900-2%$147/sqft |
Source:  Stellar MLS #TB8551601 Report a problem | ||
| 5/5/2026 | Listing removed | $152,900$150/sqft |
Source: Stellar MLS #TB8444939 Report a problem | ||
| 1/30/2026 | Price change | $152,900-7.3%$150/sqft |
Source: Stellar MLS #TB8444939 Report a problem | ||
| 11/5/2025 | Listed for sale | $164,900+120.2%$162/sqft |
Source: Stellar MLS #TB8444939 Report a problem | ||
| 10/9/2024 | Listing removed | $74,900+7%$74/sqft |
Source: Stellar MLS #U8136082 Report a problem | ||
| 10/9/2023 | Listing removed | -- |
Source: Stellar MLS #U8136082 Report a problem | ||
| 10/8/2021 | Sold | $70,000-6.5%$69/sqft |
Source: Agent Provided Report a problem | ||
| 9/17/2021 | Pending sale | $74,900$74/sqft |
Source: Stellar MLS #U8136082 Report a problem | ||
| 9/8/2021 | Listed for sale | $74,900+44%$74/sqft |
Source: Stellar MLS #U8136082 Report a problem | ||
| 7/16/2013 | Sold | $52,000+47.3%$51/sqft |
Source: Public Record Report a problem | ||
| 5/2/1996 | Sold | $35,300$35/sqft |
Source: Public Record Report a problem | ||
Public tax history
| Year | Property taxes | Tax assessment |
|---|---|---|
| 2025 | $756 +2% | $70,150 +2.9% |
| 2024 | $741 +2.7% | $68,180 |
| 2023 | $721 +9.5% | $68,180 +6.1% |
| 2022 | $659 -43.1% | $64,267 +5.1% |
| 2021 | $1,158 +6.8% | $61,160 +10% |
| 2020 | $1,084 +10.4% | $55,600 +10% |
| 2019 | $982 | $50,545 +1.7% |
| 2018 | $982 +1.8% | $49,698 +6.1% |
| 2017 | $965 +3.4% | $46,851 +3% |
| 2016 | $933 +5.6% | $45,478 +1.7% |
| 2015 | $884 +1.4% | $44,716 -1.4% |
| 2014 | $872 | $45,363 +1.1% |
| 2013 | -- | $44,875 -1.4% |
| 2012 | -- | $45,521 -3.7% |
| 2011 | -- | $47,251 -2.8% |
| 2010 | -- | $48,616 -6.7% |
| 2009 | -- | $52,135 -13.7% |
| 2008 | -- | $60,387 -9.5% |
| 2007 | -- | $66,711 +11.6% |
| 2006 | -- | $59,779 +9.3% |
| 2005 | -- | $54,697 +11.4% |
| 2004 | -- | $49,095 +21.2% |
| 2003 | -- | $40,523 +1.8% |
| 2002 | -- | $39,805 +9.8% |
| 2000 | -- | $36,267 |
| 1999 | -- | $36,267 |
Find assessor info on the county website
Monthly payment
Climate risks
Neighborhood: Tanglewood

Similar homes
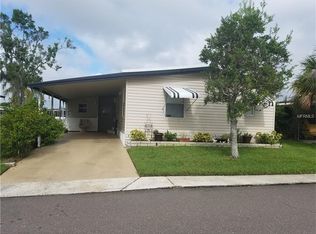
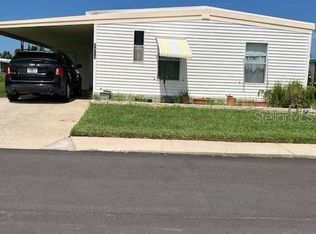
- $144,9002 bd2 ba1k sqft3421 HAMPSHIRE DRIVE, HOLIDAY, FL 34690For Sale

 MLS ID #TB8559376, Greg Sullivan, BY OWNER.COM. Stellar MLS
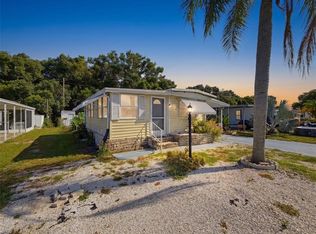
- $150,0002 bd2 ba925 sqft6601 KUMQUAT DRIVE, NEW PORT RICHEY, FL 34653For Sale
 MLS ID #W7889655, Cynthia Whiteman, FUTURE HOME REALTY INC. Stellar MLS
- $135,0002 bd2 ba825 sqft4345 TAHITIAN GARDENS CIRCLE #C, HOLIDAY, FL 34691For Sale
 MLS ID #TB8505020, Rebecca Lietz, EXP REALTY LLC. Stellar MLS
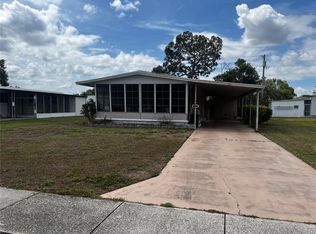
- $162,0002 bd2 ba1k sqft192 PHILADELPHIA BOULEVARD #9, PALM HARBOR, FL 34684For Sale
 MLS ID #TB8552655, Roseanna Calley, CHARLES RUTENBERG REALTY INC. Stellar MLS
- $139,0002 bd2 ba1.1k sqft19029 US HIGHWAY 19 N #21F, CLEARWATER, FL 33764For SaleMLS ID #TB8560295, Sandra Bohem, LPT REALTY, LLC. Stellar MLS
- $120,0002 bd2 ba912 sqft18 DRURY LANE, TARPON SPRINGS, FL 34689For SaleMLS ID #TB8554267, Connie Dichtas, COLDWELL BANKER REALTY. Stellar MLS
- $154,5002 bd2 ba835 sqft4916 SUNNYBROOK DRIVE #14, NEW PORT RICHEY, FL 34653For SaleMLS ID #W7886813, Ron Maldonado, RE/MAX MARKETING SPECIALISTS. Stellar MLS
- $145,0002 bd2 ba1.1k sqft10920 INDEPENDENCE DRIVE, PORT RICHEY, FL 34668For SaleMLS ID #W7884810, Janina Wozniak, FUTURE HOME REALTY. Stellar MLS
- $165,5552 bd2 ba864 sqft183 PHILADELPHIA BOULEVARD #22, PALM HARBOR, FL 34684For SaleMLS ID #TB8544201, Eric Frantz, PEOPLE'S CHOICE REALTY SVC LLC. Stellar MLS
- $80,9001 bd1 ba552 sqft3204 CHANNING DRIVE, HOLIDAY, FL 34690For SaleMLS ID #TB8490231, Stella Wooster, CITY BREEZE ACTION REALTY. Stellar MLS
- $189,0003 bd2 ba960 sqft4820 CAPRON STREET, NEW PORT RICHEY, FL 34653For SaleMLS ID #TB8512973, Clearesta Tan, DALTON WADE INC. Stellar MLS
- $135,0002 bd2 ba1.1k sqft2426 PERSIAN DRIVE #64, CLEARWATER, FL 33763For SaleMLS ID #TB8555263, Deb Bonomo, BONOMO REALTY LLC. Stellar MLS
- $149,0002 bd2 ba1.1k sqft29250 US HIGHWAY 19 N #570, CLEARWATER, FL 33761For SaleMLS ID #TB8506026, Patricia Long, SELECT REAL ESTATE OF PINELLAS. Stellar MLS
- $94,9002 bd2 ba960 sqft5293 POINCIANA CIRCLE, NEW PORT RICHEY, FL 34653For SaleMLS ID #W7890166, Daniel DePasquale, FUTURE HOME REALTY INC. Stellar MLS
- $140,0002 bd2 ba1k sqft3301 ALT 19 #267, DUNEDIN, FL 34698For SaleMLS ID #TB8496477, Joseph Cvach, CVACH REAL ESTATE SERVICES. Stellar MLS
- $149,5002 bd2 ba1.3k sqft9940 EAGLES POINT CIRCLE #4, PORT RICHEY, FL 34668For SaleMLS ID #TB8542510, Mike Kaluza, PEOPLE'S TRUST REALTY. Stellar MLS
- $150,0002 bd2 ba1.3k sqft8350 HIGH POINT CIRCLE #3, PORT RICHEY, FL 34668For SaleMLS ID #W7881529, Michele Rehm, STAR ONE REALTY GROUP ELITE. Stellar MLS
- $130,0002 bd2 ba1k sqft3301 ALT 19 N #130, DUNEDIN, FL 34698For SaleMLS ID #TB8547535, Joseph Cvach, CVACH REAL ESTATE SERVICES. Stellar MLS
- $215,0002 bd2 ba1.1k sqft3914 CARIOCA RD, HOLIDAY, FL 34691For SaleMLS ID #W7889968, Maria Demellis, FLORIDA LUXURY REALTY INC. Stellar MLS
