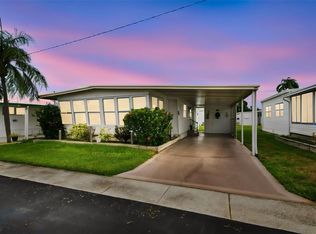
Health Issues. Must sell! Private Financing Available. $175k – YOU OWN THE LAND— No Lot Rent! NEW ROOF 9/25 and a rare FENCED YARD. Only 10 homes out of 500 here have an HOA-Approved fenced backyard. Rare 2% find for pet owners… This land-owned 6,300 sqft lot is the only property available where you can build an addition to expand or add a standalone functional guest house, studio, or workshop... Enjoy a private community boat ramp for Lake Tarpon access and a HEATED pool. 55+ LIFESTYLE! Located in the desirable Village of Lake Tarpon golf cart community, only 10 miles to Honeymoon Island Beach. Sold TURNKEY, fully furnished. This well-cared-for, non-smoker, 2BR/2BA home includes a 180 sqft versatile flex room, totaling 1,044 sqft of living space. View virtually staged 3rd bedroom… Lowest HOA around ($110/m) in a preferred Zone X. No Flood Insurance Required... Newer updates include a 2018 A/C, updated plumbing and electrical plus a practical golf cart charging station. THE DEAL: Title to the mobile home is retired and classified as real property (Land Owned). NO LOT RENT! Financing available. Contact agent for lender terms and requirements. View all photos to appreciate this prime lakeside retirement retreat featuring a Key West vibe!
For sale
$175,000
183 PHILADELPHIA BOULEVARD #22, PALM HARBOR, FL 34684
2beds
864sqft
Mobile Home
Built in 1969
6,321 Square Feet Lot
$-- Zestimate®
$203/sqft
$110/mo HOA
What's special
Rare fenced yardSold turnkey fully furnishedHeated poolUpdated plumbing and electrical
- 8 days
- 272
- 17
Likely to sell faster than
Zillow last checked:
Listing updated:
Listed by:
Eric Frantz 813-493-6320,
PEOPLE'S CHOICE REALTY SVC LLC 813-933-0677
Source: Stellar MLS,MLS#: TB8544201 Originating MLS: Suncoast Tampa
Originating MLS: Suncoast Tampa
Facts & features
Interior
Bedrooms & bathrooms
- Bedrooms: 2
- Bathrooms: 2
- Full bathrooms: 2
Rooms
- Room types: Bonus Room
Primary bedroom
- Features: Built-in Closet
- Level: First
- Area: 156 Square Feet
- Dimensions: 13x12
Bedroom 2
- Features: Built-in Closet
- Level: First
- Area: 108 Square Feet
- Dimensions: 9x12
Den
- Level: First
- Area: 180 Square Feet
- Dimensions: 18x10
Dining room
- Level: First
- Area: 90 Square Feet
- Dimensions: 10x9
Kitchen
- Features: Built-in Closet
- Level: First
- Area: 104 Square Feet
- Dimensions: 8x13
Living room
- Level: First
- Area: 210 Square Feet
- Dimensions: 14x15
Heating
- Central, Electric, Space Heater
Cooling
- Central Air, Wall/Window Unit(s)
Appliances
- Included: Dryer, Electric Water Heater, Exhaust Fan, Microwave, Range, Range Hood, Refrigerator, Washer
- Laundry: In Garage, Laundry Room
Features
- Ceiling Fan(s), Living Room/Dining Room Combo, Primary Bedroom Main Floor
- Flooring: Laminate, Vinyl
- Windows: Window Treatments
- Has fireplace: No
Interior area
- Total structure area: 1,544
- Total interior livable area: 864 sqft
Video & virtual tour
Property
Parking
- Total spaces: 2
- Parking features: Covered, Curb Parking, Driveway, Golf Cart Parking, Ground Level, Off Street
- Carport spaces: 2
- Has uncovered spaces: Yes
Features
- Levels: One
- Stories: 1
- Patio & porch: Covered, Other, Patio, Screened
- Exterior features: Awning(s), Lighting, Private Entrance, Private Yard, Boat Slip
- Fencing: Chain Link,Fenced
- Waterfront features: Lake, Lake Privileges, Boat Ramp - Private, Sailboat Water, Skiing Allowed
- Body of water: LAKE TARPON
Lot
- Size: 6,321 Square Feet
- Dimensions: 60 x 105
- Features: Landscaped, Sidewalk
- Residential vegetation: Bamboo, Mature Landscaping
Details
- Additional structures: Shed(s)
- Parcel number: 302716488160010220
- Zoning: R-6
- Special conditions: None
Construction
Type & style
- Home type: MobileManufactured
- Property subtype: Mobile Home
Materials
- Vinyl Siding
- Foundation: Concrete Perimeter, Crawlspace
- Roof: Membrane,Roof Over
Condition
- Completed
- New construction: No
- Year built: 1969
Utilities & green energy
- Sewer: Public Sewer
- Water: Public
- Utilities for property: Cable Connected, Electricity Connected, Fire Hydrant, Propane
Community & HOA
Community
- Features: Boat Slip, Community Boat Ramp, Dock, Fishing, Lake, Private Boat Ramp, Water Access, Association Recreation - Owned, Clubhouse, Deed Restrictions, Golf Carts OK, Park, Pool, Sidewalks
- Pet fee: $0 monthly
- Senior community: Yes
- Subdivision: LAKE TARPON MOBILE HOME VILLAGE
HOA
- Has HOA: Yes
- Amenities included: Clubhouse, Park, Pool, Recreation Facilities, Shuffleboard Court, Spa/Hot Tub, Storage
- Services included: Common Area Taxes, Community Pool, Reserve Fund, Manager, Pool Maintenance, Private Road, Recreational Facilities
- HOA fee: $110 monthly
- HOA name: Brook or Beth Ann
- HOA phone: 727-784-5815
Location
- Region: Palm Harbor
Financial & listing details
- Price per square foot: $203/sqft
- Tax assessed value: $130,290
- Annual tax amount: $739
- Date on market: 9/1/2026
- Cumulative days on market: 183 days
- Listing terms: Cash,Private Financing Available
- Ownership: Fee Simple
- Total actual rent: 0
- Electric utility on property: Yes
- Road surface type: Asphalt
- Body type: Double Wide
Estimated market value
Not available
Estimated sales range
Not available
Not available
Price history
| Date | Event | Price |
|---|---|---|
| 9/1/2026 | Listed for sale | $175,000-12.5%$203/sqft |
Source:  Stellar MLS #TB8544201 Report a problem Stellar MLS #TB8544201 Report a problem | ||
| 7/29/2026 | Listing removed | $200,000$231/sqft |
Source: Stellar MLS #TB8472173 Report a problem | ||
| 7/9/2026 | Price change | $200,000-6.5%$231/sqft |
Source: Stellar MLS #TB8472173 Report a problem | ||
| 3/28/2026 | Price change | $214,000-4.5%$248/sqft |
Source: Stellar MLS #TB8472173 Report a problem | ||
| 3/10/2026 | Price change | $224,000-2.1%$259/sqft |
Source: Stellar MLS #TB8472173 Report a problem | ||
| 2/3/2026 | Listed for sale | $228,800+205.1%$265/sqft |
Source: Stellar MLS #TB8472173 Report a problem | ||
| 8/20/2018 | Sold | $75,000-11.8%$87/sqft |
Source: Public Record Report a problem | ||
| 3/15/2005 | Sold | $85,000+54.5%$98/sqft |
Source: Public Record Report a problem | ||
| 11/18/2004 | Sold | $55,000$64/sqft |
Source: Public Record Report a problem | ||
Public tax history
| Year | Property taxes | Tax assessment |
|---|---|---|
| 2025 | $740 +7.1% | $81,896 +2.9% |
| 2024 | $691 +4.7% | $79,588 +3% |
| 2023 | $659 +6.3% | $77,270 +3% |
| 2022 | $620 -10% | $75,019 +3% |
| 2021 | $689 -0.4% | $72,834 +1.4% |
| 2020 | $691 +0.4% | $71,828 +2.3% |
| 2019 | $688 | $70,213 +2.7% |
| 2018 | $688 -42.9% | $68,341 +9.8% |
| 2017 | $1,206 +15.1% | $62,218 +8.9% |
| 2016 | $1,048 +11.4% | $57,118 +22.6% |
| 2015 | $941 +15.5% | $46,573 +29.3% |
| 2014 | $815 +1.2% | $36,014 +2.4% |
| 2013 | $805 +0.5% | $35,156 -8.3% |
| 2012 | $801 | $38,327 -12.9% |
| 2011 | -- | $44,013 -5.7% |
| 2010 | -- | $46,686 -5.8% |
| 2009 | -- | $49,548 -20.6% |
| 2008 | $1,247 | $62,400 -16.2% |
| 2007 | -- | $74,500 +22.1% |
| 2005 | -- | $61,000 +18.7% |
| 2004 | $210 +6.2% | $51,400 +26% |
| 2003 | $197 +18.6% | $40,800 +14.9% |
| 2002 | $166 | $35,500 -5.8% |
| 2001 | $166 +15.6% | $37,700 +10.9% |
| 2000 | $144 | $34,000 |
Find assessor info on the county website
Monthly payment
Climate risks
Neighborhood: 34684
Nearby schools
Schools provided by the listing agent
- Elementary: Highland Lakes Elementary-PN
- Middle: Tarpon Springs Middle-PN
- High: Tarpon Springs High-PN
Source: Stellar MLS. This data may not be complete. We recommend contacting the local school district to confirm school assignments for this home.
- $220,0002 bd2 ba812 sqft179 Philadelphia Blvd #21, Palm Harbor, FL 34684Sold
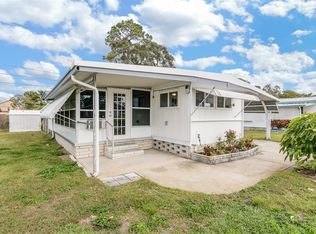
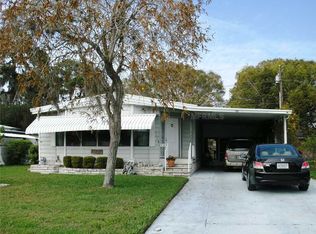
- $210,600-- bd2 ba1.5k sqft187 Philadelphia Blvd #23, Palm Harbor, FL 34684Off Market
- $168,4002 bd2 ba1.5k sqft187 Philadelphia Blvd, Palm Harbor, FL 34684Off Market
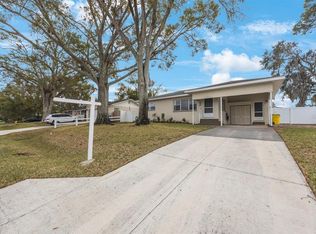
- $235,0002 bd1 ba1k sqft22 Lake Shore Dr, Palm Harbor, FL 34684Sold
Similar homes
- $229,9002 bd2 ba1.1k sqft40 CONCORD LANE, PALM HARBOR, FL 34684For Sale
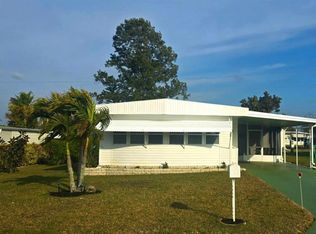
 MLS ID #TB8476911, Angela Criscuoli, A BETTER WAY REALTY INC. Stellar MLS
 - $179,5003 bd2 ba1.1k sqft143 MELODY LANE, TARPON SPRINGS, FL 34689For Sale
 MLS ID #TB8537148, Connie Dichtas, COLDWELL BANKER REALTY. Stellar MLS
 - $179,9002 bd2 ba912 sqft1500 COUNTY ROAD 1 #107, DUNEDIN, FL 34698For Sale
 MLS ID #TB8535411, Gary Chiasson, KELLER WILLIAMS REALTY- PALM HARBOR. Stellar MLS
 - $250,0002 bd2 ba1.1k sqft288 SALEM AVENUE #3, PALM HARBOR, FL 34684For Sale
 MLS ID #TB8433132, Kera Arnone, CHARLES RUTENBERG REALTY INC. Stellar MLS
 - $142,0002 bd2 ba1k sqft39820 US HIGHWAY 19 N #15, TARPON SPRINGS, FL 34689For SaleMLS ID #TB8506551, Rachel Downey, COLDWELL BANKER REALTY. Stellar MLS
- $175,0002 bd2 ba1.2k sqft410 DOLPHIN DRIVE S, OLDSMAR, FL 34677For SaleMLS ID #TB8515822, David Mayhew, CHARLES RUTENBERG REALTY INC. Stellar MLS
- $149,9002 bd2 ba1.1k sqft3301 US ALT 19 N #253, DUNEDIN, FL 34698For SaleMLS ID #TB8543120, Sandy Budd, REAL BROKER, LLC. Stellar MLS
- $125,0002 bd2 ba960 sqft64 RACHEL DRIVE, TARPON SPRINGS, FL 34689For SaleMLS ID #TB8522169, Heather Schierloh, REAL BROKER, LLC. Stellar MLS
- $165,0003 bd2 ba912 sqft1100 BELCHER ROAD S #113, LARGO, FL 33771For SaleMLS ID #TB8545653, Gina Poore', RE/MAX ACTION FIRST OF FLORIDA. Stellar MLS
- $162,5002 bd2 ba1k sqft168 BEECHWOOD DRIVE #67, SAFETY HARBOR, FL 34695For SaleMLS ID #TB8511527, Svetlana Shackleford, CENTURY 21 BEGGINS ENTERPRISES. Stellar MLS
- $175,0002 bd2 ba1.1k sqft257 SAGO PALM STREET, LARGO, FL 33778For SaleMLS ID #TB8483024, Richard Boswell, KELLER WILLIAMS TAMPA PROPERTIES. Stellar MLS
- $116,0002 bd2 ba989 sqft39820 US HIGHWAY 19 N #199, TARPON SPRINGS, FL 34689For SaleMLS ID #TB8511620, Thomas Ambrose-emundi, SUNCOAST GROUP REALTORS LLC. Stellar MLS
- $140,0002 bd2 ba1k sqft3301 ALT 19 #267, DUNEDIN, FL 34698For SaleMLS ID #TB8496477, Joseph Cvach, CVACH REAL ESTATE SERVICES. Stellar MLS
- $169,9002 bd2 ba1k sqft403 BLUE MARLIN DRIVE, OLDSMAR, FL 34677For SaleMLS ID #TB8442487, Jayne Phoenix, BHHS FLORIDA PROPERTIES GROUP. Stellar MLS
- $184,9992 bd2 ba930 sqft2700 BAYSHORE BOULEVARD #5302, DUNEDIN, FL 34698For SaleMLS ID #TB8477619, Jessica Leasure, DALTON WADE INC. Stellar MLS
- $200,0002 bd2 ba1k sqft36 WINDRUSH BAY DRIVE #36, TARPON SPRINGS, FL 34689For SaleMLS ID #TB8485215, Renee Gialousis, COLDWELL BANKER REALTY. Stellar MLS
- $198,5002 bd2 ba1k sqft347 CANAL WAY, OLDSMAR, FL 34677For SaleMLS ID #TB8436926, Asher Walli, CHARLES RUTENBERG REALTY INC. Stellar MLS
- $99,0002 bd2 ba960 sqft115 RACHEL DRIVE, TARPON SPRINGS, FL 34689For SaleMLS ID #TB8507524, Libby McBee, FLORIDA LUXURY REALTY INC. Stellar MLS
- $129,0002 bd1 ba672 sqft800 CHESAPEAKE DRIVE #62, TARPON SPRINGS, FL 34689For SaleMLS ID #TB8503084, Kim Adams, RE/MAX ELITE REALTY. Stellar MLS
- $145,0002 bd2 ba960 sqft2123 OAHU DRIVE, HOLIDAY, FL 34691For SaleMLS ID #W7887460, Michael Constantine, RE/MAX ALLIANCE GROUP. Stellar MLS
