Welcome to Lake Highlander, 55+ Community in Delightful Dunedin, Florida! This is what you worked your whole life for, relaxation sitting by the pool and the Beautiful Florida Sunshine! If being close to the beaches, great dining restaurants and shopping in downtown Dunedin sound good to you, you have found your HOME! Golf, tennis, biking, walking the Pinellas Trail are in a close golfcart drive from your new HOME. Award winning beaches are only short drive to Honeymoon Island or Clearwater Beach. Your new HOME is a beautiful remodeled 2-bedroom, 2 baths with a great large Florida room which is perfect for entertaining you family and friends. When it's time to go inside you will enjoy large Livingroom that adjoins the dining room and kitchen, so you can all enjoy food and drinks together! When the fun is over and it's time to retire, down the hallway to 2 large bedrooms that each have an adjoining bathroom. Rest in full comfort with a recent newer central AC unit that has just had its annual service. You will not have to worry about the rain when you are coming home to a nice large carport to keep your dry. Under the carport you have a large storage area that includes washer and dryer for your convenience. Lake Highlander is known for its beautiful centrally located lake that residents can find peace and serenity after a long hard day laying out by the community pool. Lake Highlander is also known for its value with one of lowest HOAs $275 a month in the area. Beauty, value, and amenities are all waiting here for you, what are YOU waiting for? Call for showing at your convenience.
For sale
$179,900
1500 COUNTY ROAD 1 #107, DUNEDIN, FL 34698
2beds
912sqft
Mobile Home
Built in 1971
-- sqft lot
$-- Zestimate®
$197/sqft
$275/mo HOA
What's special
Community poolBeautiful centrally located lake
- 9 days
- 383
- 18
Likely to sell faster than
Zillow last checked:
Listing updated:
Listed by:
Gary Chiasson 727-692-4822,
KELLER WILLIAMS REALTY- PALM HARBOR 727-772-0772
Source: Stellar MLS,MLS#: TB8535411 Originating MLS: Suncoast Tampa
Originating MLS: Suncoast Tampa
Facts & features
Interior
Bedrooms & bathrooms
- Bedrooms: 2
- Bathrooms: 2
- Full bathrooms: 2
Rooms
- Room types: Florida Room
Primary bedroom
- Features: Exhaust Fan, Dual Closets
- Level: First
- Area: 176 Square Feet
- Dimensions: 16x11
Bedroom 2
- Features: Ceiling Fan(s), Dual Closets
- Level: First
- Area: 121 Square Feet
- Dimensions: 11x11
Bathroom 1
- Features: Single Vanity, Built-in Closet
- Level: First
- Area: 40 Square Feet
- Dimensions: 4x10
Bathroom 2
- Features: Shower No Tub, Storage Closet
- Level: First
- Area: 64 Square Feet
- Dimensions: 8x8
Dining room
- Level: First
- Area: 72 Square Feet
- Dimensions: 9x8
Florida room
- Features: Ceiling Fan(s), No Closet
- Level: First
- Area: 200 Square Feet
- Dimensions: 20x10
Kitchen
- Features: No Closet
- Level: First
- Area: 90 Square Feet
- Dimensions: 9x10
Living room
- Features: Ceiling Fan(s), No Closet
- Level: First
- Area: 238 Square Feet
- Dimensions: 14x17
Heating
- Central, Electric
Cooling
- Central Air
Appliances
- Included: Oven, Cooktop, Dishwasher, Dryer, Microwave, Range, Refrigerator, Washer
- Laundry: Other
Features
- Ceiling Fan(s), Eating Space In Kitchen, Living Room/Dining Room Combo, Open Floorplan, Primary Bedroom Main Floor, Thermostat
- Flooring: Carpet, Tile
- Basement: Crawl Space
- Has fireplace: No
Interior area
- Total structure area: 1,598
- Total interior livable area: 912 sqft
Video & virtual tour
Property
Parking
- Total spaces: 2
- Parking features: Covered, Driveway, Golf Cart Parking, Ground Level
- Carport spaces: 2
- Has uncovered spaces: Yes
Features
- Levels: One
- Stories: 1
- Patio & porch: Enclosed
- Exterior features: Storage
- Pool features: In Ground
Details
- Additional structures: Shed(s)
- Parcel number: 232815478400001070
- Special conditions: None
Construction
Type & style
- Home type: MobileManufactured
- Property subtype: Mobile Home
Materials
- Metal Frame
- Roof: Membrane,Metal,Roof Over
Condition
- New construction: No
- Year built: 1971
Utilities & green energy
- Sewer: Public Sewer
- Water: Public
- Utilities for property: Cable Connected, Electricity Connected, Phone Available, Public, Sewer Connected, Water Connected
Community & HOA
Community
- Features: Association Recreation - Owned, Buyer Approval Required, Clubhouse, Golf Carts OK, Pool, Sidewalks
- Pet fee: $0 monthly
- Senior community: Yes
- Subdivision: LAKE HIGHLANDER MOBILE HOME PARK UNREC
HOA
- Has HOA: Yes
- Amenities included: Clubhouse, Pool, Shuffleboard Court
- Services included: Community Pool, Reserve Fund, Maintenance Grounds, Manager, Pool Maintenance, Recreational Facilities, Sewer, Trash, Water
- HOA fee: $275 monthly
- HOA name: Stacy Davenport
- HOA phone: 727-733-5522
Location
- Region: Dunedin
Financial & listing details
- Price per square foot: $197/sqft
- Tax assessed value: $101,675
- Annual tax amount: $1,639
- Date on market: 8/31/2026
- Listing terms: Cash
- Ownership: Co-op
- Total actual rent: 0
- Electric utility on property: Yes
- Road surface type: Asphalt
- Body type: Double Wide
Estimated market value
Not available
Estimated sales range
Not available
Not available
Price history
| Date | Event | Price |
|---|---|---|
| 8/31/2026 | Listed for sale | $179,900+649.6%$197/sqft |
Source:  Stellar MLS #TB8535411 Report a problem Stellar MLS #TB8535411 Report a problem | ||
| 2/1/2005 | Sold | $24,000$26/sqft |
Source: Agent Provided Report a problem | ||
| 12/1/1999 | Sold | $24,000$26/sqft |
Source: Agent Provided Report a problem | ||
Public tax history
| Year | Property taxes | Tax assessment |
|---|---|---|
| 2025 | $1,639 +9.1% | $88,361 +10% |
| 2024 | $1,502 +11.8% | $80,328 +10% |
| 2023 | $1,343 +14.2% | $73,025 +10% |
| 2022 | $1,177 +5.4% | $66,386 +10% |
| 2021 | $1,117 +6.4% | $60,351 +9.7% |
| 2020 | $1,049 +6.4% | $55,016 +10% |
| 2019 | $986 | $50,015 -6.8% |
| 2018 | $986 +6.8% | $53,658 +9% |
| 2017 | $923 +16.2% | $49,246 +14.7% |
| 2016 | $795 +8.3% | $42,940 +12.3% |
| 2015 | $734 +15.4% | $38,253 +19.3% |
| 2014 | $636 +6.5% | $32,059 +7.8% |
| 2013 | $597 -15.9% | $29,750 -17.4% |
| 2012 | $710 | $36,032 -0.1% |
| 2011 | -- | $36,061 -0.6% |
| 2010 | -- | $36,277 -25.9% |
| 2009 | -- | $48,959 +27.5% |
| 2004 | $831 -0.8% | $38,400 -0.3% |
| 2003 | $838 +20.6% | $38,500 +14.2% |
| 2002 | $695 | $33,700 +5.3% |
| 2001 | $695 | $32,000 |
Find assessor info on the county website
Monthly payment
Climate risks
Neighborhood: 34698
Similar homes
- $184,9992 bd2 ba930 sqft2700 BAYSHORE BOULEVARD #5302, DUNEDIN, FL 34698For Sale
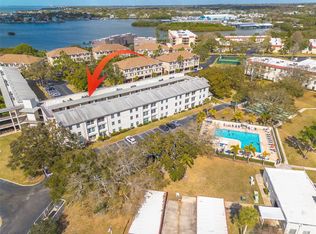
 MLS ID #TB8477619, Jessica Leasure, DALTON WADE INC. Stellar MLS
 - $149,9002 bd2 ba1.1k sqft3301 US ALT 19 N #253, DUNEDIN, FL 34698For Sale
 MLS ID #TB8543120, Sandy Budd, REAL BROKER, LLC. Stellar MLS
 - $175,0002 bd2 ba864 sqft183 PHILADELPHIA BOULEVARD #22, PALM HARBOR, FL 34684For Sale
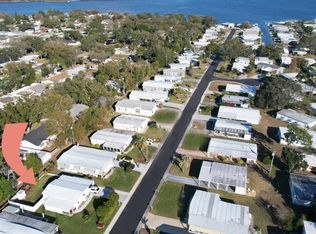 MLS ID #TB8544201, Eric Frantz, PEOPLE'S CHOICE REALTY SVC LLC. Stellar MLS
 - $184,7002 bd2 ba898 sqft455 ALT 19 S #17, PALM HARBOR, FL 34683For Sale
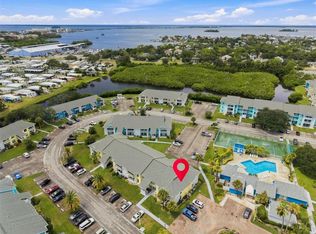 MLS ID #TB8541945, Michelle Rinello, BHHS FLORIDA PROPERTIES GROUP. Stellar MLS
 - $155,0002 bd2 ba1k sqft200 GLENNES LANE #112, DUNEDIN, FL 34698For SaleMLS ID #TB8500993, Vickee Walthall, COASTAL PROPERTIES GROUP INTERNATIONAL. Stellar MLS
- $142,5002 bd2 ba960 sqft29250 US HIGHWAY 19 N #537, CLEARWATER, FL 33761For SaleMLS ID #TB8473487, Robyn Burton, CHARLES RUTENBERG REALTY INC. Stellar MLS
- $175,0002 bd2 ba1.1k sqft257 SAGO PALM STREET, LARGO, FL 33778For SaleMLS ID #TB8483024, Richard Boswell, KELLER WILLIAMS TAMPA PROPERTIES. Stellar MLS
- $202,0002 bd2 ba960 sqft1139 ORANGE TREE CIRCLE E #A, PALM HARBOR, FL 34684For SaleMLS ID #TB8537188, Rachel Mayhew, RE/MAX CHAMPIONS. Stellar MLS
- $162,5002 bd2 ba1k sqft168 BEECHWOOD DRIVE #67, SAFETY HARBOR, FL 34695For SaleMLS ID #TB8511527, Svetlana Shackleford, CENTURY 21 BEGGINS ENTERPRISES. Stellar MLS
- $165,0002 bd2 ba1.1k sqft12651 SEMINOLE BOULEVARD #15I, LARGO, FL 33778For SaleMLS ID #TB8495754, Holly Frandeka, CHARLES RUTENBERG REALTY INC. Stellar MLS
- $179,5003 bd2 ba1.1k sqft143 MELODY LANE, TARPON SPRINGS, FL 34689For SaleMLS ID #TB8537148, Connie Dichtas, COLDWELL BANKER REALTY. Stellar MLS
- $194,0002 bd2 ba1.2k sqft1100 BELCHER ROAD S #304, LARGO, FL 33771For SaleMLS ID #TB8543802, Gina Poore', RE/MAX ACTION FIRST OF FLORIDA. Stellar MLS
- $179,9002 bd2 ba1.2k sqft1655 S HIGHLAND AVENUE #F133, CLEARWATER, FL 33756For SaleMLS ID #TB8539208, Jeffrey Salisbury, DALTON WADE INC. Stellar MLS
- $198,5002 bd2 ba1k sqft347 CANAL WAY, OLDSMAR, FL 34677For SaleMLS ID #TB8436926, Asher Walli, CHARLES RUTENBERG REALTY INC. Stellar MLS
- $195,0002 bd2 ba1k sqft83 PELICAN DRIVE N, OLDSMAR, FL 34677For SaleMLS ID #TB8465003, Jayne Phoenix, BHHS FLORIDA PROPERTIES GROUP. Stellar MLS
- $142,0002 bd2 ba1k sqft39820 US HIGHWAY 19 N #15, TARPON SPRINGS, FL 34689For SaleMLS ID #TB8506551, Rachel Downey, COLDWELL BANKER REALTY. Stellar MLS
- $199,5002 bd2 ba1.1k sqft1208 14TH CIRCLE SE, LARGO, FL 33771For SaleMLS ID #TB8516312, Jon Sanchez, LLC, BHHS FLORIDA PROPERTIES GROUP. Stellar MLS
- $155,0002 bd2 ba1k sqft7880 54TH AVENUE N #38, ST PETERSBURG, FL 33709For SaleMLS ID #TB8477926, Jac Smith, KELLER WILLIAMS ST PETE REALTY. Stellar MLS
- $190,0002 bd2 ba1.1k sqft2461 CANADIAN WAY #27, CLEARWATER, FL 33763For SaleMLS ID #TB8451439, Vanessa Leonard, KELLER WILLIAMS REALTY- PALM HARBOR. Stellar MLS
- $139,0002 bd2 ba912 sqft10539 TAHITIAN LANE #112, LARGO, FL 33773For SaleMLS ID #TB8529171, Ellen Lincoln, COLDWELL BANKER REALTY. Stellar MLS
