Welcome to your Florida retirement dream home in the highly desirable Stonehedge on the Hill 55+ community—where you OWN THE LAND and enjoy resort-style living with NO LOT RENT! This fully furnished, move-in ready 2-bedroom, 2-bath manufactured home offers comfort, value, and an unbeatable Tarpon Springs location near beaches, golf, shopping, restaurants, medical facilities, and the famous Tarpon Springs Sponge Docks. This spacious and meticulously maintained home features a bright open floor plan filled with natural light, plus a large 182 sq. ft. Florida Room perfect for relaxing, entertaining, or enjoying Florida’s year-round sunshine. A newly installed sliding glass door enhances the indoor-outdoor flow and brings even more light into the living space. The fully equipped kitchen offers abundant cabinet storage, a closet pantry, washer and dryer, and all appliances included. The dining area features a charming built-in buffet, cabinets, and bookcase for added functionality and style. The oversized primary suite includes dual closets, built-in dresser and desk, and a private ensuite bath with a step-in shower. Guests will appreciate the spacious second bedroom and beautifully updated guest bath with another step-in shower. Recent upgrades provide peace of mind and energy efficiency, including a new AC and heating system (2024), new sliding glass door, double-pane windows (2012), new siding (2012), high-quality laminate flooring in the living areas, an expanded 2+ car carport, storage shed, and well irrigation system. Low HOA fees of just $380/month include water, sewer, trash and recycling, lawn maintenance, basic cable with 70+ channels, internet, and pest control. Residents of Stonehedge on the Hill enjoy an active Florida lifestyle with amenities including a heated pool, clubhouse, library, shuffleboard courts, game rooms, social events, and community activities. Convenient side gate access to Mango Street makes it easy to reach Fred Howard Park, Sunset Beach, and the Tarpon Springs Golf Course. Conveniently located near two major airports, approximately 22 miles to Tampa International Airport and 18 miles to St. Pete–Clearwater International Airport, this home offers the perfect balance of relaxation and accessibility. If you are searching for an affordable Florida retirement home, land-owned manufactured home in Tarpon Springs, seasonal residence, or full-time 55+ living near the Gulf beaches, this exceptional property checks all the boxes. Schedule your private showing today!
For sale
Price cut: $8K (6/27)
$142,000
39820 US HIGHWAY 19 N #15, TARPON SPRINGS, FL 34689
2beds
1,008sqft
Mobile Home
Built in 1973
38.66 Acres Lot
$-- Zestimate®
$141/sqft
$380/mo HOA
What's special
Fully furnishedHeated poolSpacious second bedroomStorage shedWell irrigation system
- 104 days |
- 166 |
- 7 |
Zillow last checked:
Listing updated:
Listed by:
Rachel Downey 727-686-0723,
COLDWELL BANKER REALTY 727-781-3700
Source: Stellar MLS,MLS#: TB8506551 Originating MLS: Suncoast Tampa
Originating MLS: Suncoast Tampa
Facts & features
Interior
Bedrooms & bathrooms
- Bedrooms: 2
- Bathrooms: 2
- Full bathrooms: 2
Rooms
- Room types: Florida Room
Primary bedroom
- Features: Built-In Shelving, Ceiling Fan(s), Built-in Features, En Suite Bathroom, Built-in Closet
- Level: First
- Area: 176.79 Square Feet
- Dimensions: 15.11x11.7
Bedroom 2
- Features: Ceiling Fan(s), Built-in Closet
- Level: First
- Area: 140.48 Square Feet
- Dimensions: 12.11x11.6
Primary bathroom
- Features: Shower No Tub
- Level: First
- Area: 34.4 Square Feet
- Dimensions: 4x8.6
Bathroom 2
- Features: Shower No Tub, Linen Closet
- Level: First
- Area: 65.25 Square Feet
- Dimensions: 7.5x8.7
Dining room
- Features: Built-In Shelving
- Level: First
- Area: 64.88 Square Feet
- Dimensions: 8x8.11
Florida room
- Features: Other
- Level: First
- Area: 184.32 Square Feet
- Dimensions: 9.6x19.2
Kitchen
- Features: Exhaust Fan, Other, Pantry
- Level: First
- Area: 94.77 Square Feet
- Dimensions: 8.1x11.7
Living room
- Features: Ceiling Fan(s)
- Level: First
- Area: 286.7 Square Feet
- Dimensions: 12.2x23.5
Heating
- Central
Cooling
- Central Air, Wall/Window Unit(s)
Appliances
- Included: Dryer, Exhaust Fan, Microwave, Range, Range Hood, Refrigerator, Tankless Water Heater, Washer
- Laundry: Inside
Features
- Built-in Features, Ceiling Fan(s), Thermostat
- Flooring: Carpet, Laminate, Linoleum, Tile
- Has fireplace: No
- Furnished: Yes
Interior area
- Total structure area: 1,879
- Total interior livable area: 1,008 sqft
Video & virtual tour
Property
Parking
- Total spaces: 2
- Parking features: Covered, Driveway, On Street, Oversized
- Carport spaces: 2
- Has uncovered spaces: Yes
Features
- Levels: One
- Stories: 1
- Patio & porch: Enclosed, Front Porch
- Exterior features: Irrigation System, Lighting, Rain Gutters, Sidewalk, Sprinkler Metered, Storage
Lot
- Size: 38.66 Acres
- Features: Cleared, City Lot, Landscaped, Level, Near Golf Course, Near Marina, Near Public Transit, Sidewalk, Above Flood Plain
Details
- Additional structures: Shed(s)
- Parcel number: 182716855140000150
- Special conditions: None
Construction
Type & style
- Home type: MobileManufactured
- Property subtype: Mobile Home
Materials
- Vinyl Siding
- Foundation: Pillar/Post/Pier
- Roof: Membrane,Metal
Condition
- New construction: No
- Year built: 1973
Utilities & green energy
- Sewer: Public Sewer
- Water: Public, Well
- Utilities for property: BB/HS Internet Available, Cable Connected, Electricity Available, Electricity Connected, Public, Sewer Available, Sewer Connected, Sprinkler Meter, Sprinkler Well, Street Lights, Water Connected
Community & HOA
Community
- Features: Association Recreation - Owned, Buyer Approval Required, Clubhouse, Golf Carts OK, Handicap Modified, Pool, Sidewalks, Wheelchair Access
- Security: Smoke Detector(s)
- Pet fee: $0 monthly
- Senior community: Yes
- Subdivision: STONEHEDGE ON THE HILL M/H PARK CO-OP UNREC
HOA
- Has HOA: Yes
- Amenities included: Cable TV, Clubhouse, Maintenance, Pool, Shuffleboard Court
- Services included: Cable TV, Common Area Taxes, Community Pool, Reserve Fund, Insurance, Internet, Maintenance Grounds, Manager, Pool Maintenance, Private Road, Recreational Facilities, Sewer, Trash, Water
- HOA fee: $380 monthly
- HOA name: Ameri-Tech Community Mgmt / L. Curry
- HOA phone: 727-934-7917
Location
- Region: Tarpon Springs
Financial & listing details
- Price per square foot: $141/sqft
- Tax assessed value: $79,511
- Annual tax amount: $1,349
- Date on market: 5/11/2026
- Cumulative days on market: 60 days
- Listing terms: Cash,Conventional
- Ownership: Co-op
- Total actual rent: 0
- Electric utility on property: Yes
- Road surface type: Paved
- Body type: Double Wide
Estimated market value
Not available
Estimated sales range
Not available
$1,792/mo
Price history
| Date | Event | Price |
|---|---|---|
| 6/27/2026 | Price change | $142,000-5.3%$141/sqft |
Source:  Stellar MLS #TB8506551 Report a problem Stellar MLS #TB8506551 Report a problem | ||
| 5/11/2026 | Listed for sale | $150,000-3.2%$149/sqft |
Source: Stellar MLS #TB8506551 Report a problem | ||
| 7/28/2025 | Listing removed | $155,000$154/sqft |
Source: Stellar MLS #TB8344045 Report a problem | ||
| 6/27/2025 | Pending sale | $155,000$154/sqft |
Source: Stellar MLS #TB8344045 Report a problem | ||
| 4/16/2025 | Price change | $155,000-3.1%$154/sqft |
Source: Stellar MLS #TB8344045 Report a problem | ||
| 3/5/2025 | Price change | $160,000-3%$159/sqft |
Source: Stellar MLS #TB8344045 Report a problem | ||
| 2/21/2025 | Price change | $165,000-5.7%$164/sqft |
Source: Stellar MLS #TB8344045 Report a problem | ||
| 2/8/2025 | Listed for sale | $175,000+288.9%$174/sqft |
Source: Stellar MLS #TB8344045 Report a problem | ||
| 10/5/2010 | Sold | $45,000+275%$45/sqft |
Source: Agent Provided Report a problem | ||
| 2/17/2010 | Sold | $12,000-45.5%$12/sqft |
Source: Agent Provided Report a problem | ||
| 10/1/2000 | Sold | $22,000$22/sqft |
Source: Agent Provided Report a problem | ||
Public tax history
| Year | Property taxes | Tax assessment |
|---|---|---|
| 2025 | $1,494 +10.8% | $79,221 +10% |
| 2024 | $1,349 +8.7% | $72,019 +10% |
| 2023 | $1,241 +10.5% | $65,472 +10% |
| 2022 | $1,124 +4.3% | $59,520 +9.1% |
| 2021 | $1,077 +3.2% | $54,564 +6.3% |
| 2020 | $1,043 +6.1% | $51,327 +10% |
| 2019 | $983 | $46,661 -17% |
| 2018 | $983 +2.7% | $56,215 +0.4% |
| 2017 | $957 +22.2% | $55,990 +34.8% |
| 2016 | $783 +15.3% | $41,540 +31.3% |
| 2015 | $679 +6% | $31,641 +6.4% |
| 2014 | $641 +1.3% | $29,727 +2.4% |
| 2013 | $633 -18.9% | $29,031 -18.9% |
| 2012 | $780 | $35,813 -5.3% |
| 2011 | -- | $37,810 +42.7% |
| 2010 | -- | $26,495 +2.7% |
| 2009 | -- | $25,798 -15.4% |
| 2004 | -- | $30,500 +6.3% |
| 2003 | -- | $28,700 +20.1% |
| 2002 | -- | $23,900 +9.6% |
| 2001 | -- | $21,800 +118% |
| 2000 | $224 | $10,000 |
Find assessor info on the county website
Monthly payment
Climate risks
Neighborhood: 34689
Nearby schools
GreatSchools rating
- 5/10Tarpon Springs Elementary SchoolGrades: PK-5Distance: 1.2 mi
- 6/10Tarpon Springs Middle SchoolGrades: 6-8Distance: 2.4 mi
- 6/10Tarpon Springs High SchoolGrades: PK,9-12Distance: 2.2 mi
Schools provided by the listing agent
- Elementary: Tarpon Springs Elementary-PN
- Middle: Tarpon Springs Middle-PN
- High: Tarpon Springs High-PN
Source: Stellar MLS. This data may not be complete. We recommend contacting the local school district to confirm school assignments for this home.
- $501,700-- bd6 ba6.5k sqft39820 Us Highway 19 N, Tarpon Springs, FL 34689Off Market
- $165,1002 bd2 ba944 sqft39820 Us Highway 19 N LOT 5, Tarpon Springs, FL 34689Off Market
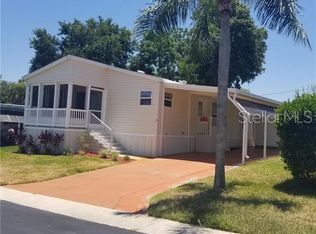
- $145,0002 bd2 ba1.1k sqft39820 Us Highway 19 N LOT 9, Tarpon Springs, FL 34689Sold

- $165,0002 bd2 ba1.3k sqft39820 Us Highway 19 N LOT 10, Tarpon Springs, FL 34689Sold
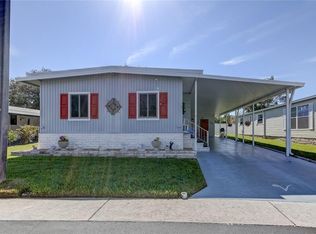
- $102,200-- bd2 ba880 sqft39820 Us Highway 19 N LOT 19, Tarpon Springs, FL 34689Off Market
- $147,5003 bd2 ba1.4k sqft39820 Us Highway 19 N LOT 23, Tarpon Springs, FL 34689Sold
- $105,300-- bd2 ba880 sqft39820 Us Highway 19 N LOT 32, Tarpon Springs, FL 34689Off Market
- $108,000-- bd2 ba864 sqft39820 Us Highway 19 N LOT 35, Tarpon Springs, FL 34689Off Market
Similar homes
- $125,0002 bd2 ba960 sqft64 RACHEL DRIVE, TARPON SPRINGS, FL 34689For Sale

 MLS ID #TB8522169, Heather Schierloh, REAL BROKER, LLC. Stellar MLS
 - $109,9002 bd2 ba1.1k sqft39820 US HIGHWAY 19 N #153, TARPON SPRINGS, FL 34689For Sale
 MLS ID #TB8500592, Connie Dichtas, COLDWELL BANKER REALTY. Stellar MLS
 - $185,0003 bd2 ba1.1k sqft143 MELODY LANE, TARPON SPRINGS, FL 34689For Sale
 MLS ID #TB8537148, Connie Dichtas, COLDWELL BANKER REALTY. Stellar MLS
 - $99,9002 bd2 ba1.2k sqft39820 US HIGHWAY 19 N #182, TARPON SPRINGS, FL 34689For Sale
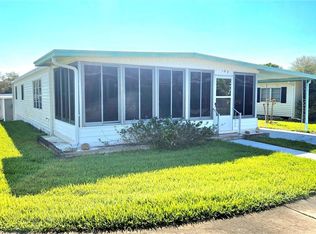 MLS ID #TB8491545, Connie Dichtas, COLDWELL BANKER REALTY. Stellar MLS
 - $140,0002 bd2 ba1.1k sqft2045 KONA DRIVE, HOLIDAY, FL 34691For SaleMLS ID #TB8424801, Magdalena Paszkowski, HOMEFRONT REALTY. Stellar MLS
- $200,0002 bd2 ba1k sqft36 WINDRUSH BAY DRIVE #36, TARPON SPRINGS, FL 34689For SaleMLS ID #TB8485215, Renee Gialousis, COLDWELL BANKER REALTY. Stellar MLS
- $143,9002 bd2 ba1.2k sqft7 MOUNTAIN LAUREL DRIVE, PALM HARBOR, FL 34684For SaleMLS ID #TB8447401, Erin Humphrey, COASTAL PROPERTIES GROUP INTERNATIONAL. Stellar MLS
- $124,9002 bd2 ba1k sqft2049 MANOA DRIVE, HOLIDAY, FL 34691For SaleMLS ID #TB8500269, Christopher Dufala, SUNBELT REAL ESTATE FLORIDA. Stellar MLS
- $140,0001 bd2 ba814 sqft2738 SHERBROOKE LANE #C, PALM HARBOR, FL 34684For SaleMLS ID #TB8410324, Damary Rios, KELLER WILLIAMS REALTY- PALM HARBOR. Stellar MLS
- $134,9002 bd2 ba900 sqft2700 BAYSHORE BOULEVARD #4106, DUNEDIN, FL 34698For SaleMLS ID #TB8478493, Amy Torres, EXP REALTY LLC. Stellar MLS
- $153,0002 bd2 ba1.1k sqft2469 FRANCISCAN DRIVE #59, CLEARWATER, FL 33763For SaleMLS ID #TB8527194, Deb Bonomo, BONOMO REALTY LLC. Stellar MLS
- $134,9002 bd2 ba1.1k sqft3141 NANTUCKET DRIVE, HOLIDAY, FL 34690For SaleMLS ID #TB8467321, Stella Wooster, CITY BREEZE ACTION REALTY. Stellar MLS
- $120,0002 bd2 ba800 sqft3632 TIKI DRIVE, HOLIDAY, FL 34691For SaleMLS ID #TB8502165, Mimi DeSetto, COASTAL PROPERTIES GROUP INTERNATIONAL. Stellar MLS
- $125,0002 bd2 ba1.1k sqft3321 CHATFORD DRIVE, HOLIDAY, FL 34690For SaleMLS ID #TB8526091, Diane Costello, CHARLES RUTENBERG REALTY INC. Stellar MLS
- $139,9002 bd2 ba1.1k sqft98 CEDAR ELM DRIVE #32, SAFETY HARBOR, FL 34695For SaleMLS ID #TB8497563, Susan LaGree, ENGEL & VOLKERS TAMPA DOWNTOWN. Stellar MLS
- $165,0002 bd2 ba1.1k sqft12651 SEMINOLE BOULEVARD #15I, LARGO, FL 33778For SaleMLS ID #TB8495754, Holly Frandeka, CHARLES RUTENBERG REALTY INC. Stellar MLS
- $179,9002 bd2 ba850 sqft303 TARPON POINT, TARPON SPRINGS, FL 34689For SaleMLS ID #TB8467673, Stephen Katsaros, COMPASS FLORIDA LLC. Stellar MLS
- $154,0002 bd2 ba1k sqft865 VIRGINIA COURT #108, DUNEDIN, FL 34698For SaleMLS ID #TB8485459, Roberta Celiberti, COASTAL PROPERTIES GROUP INTERNATIONAL. Stellar MLS
- $117,0002 bd2 ba960 sqft3430 TIKI DRIVE, HOLIDAY, FL 34691For SaleMLS ID #TB8466537, Jon Dant, RE/MAX ACTION FIRST OF FLORIDA. Stellar MLS
- $185,0002 bd2 ba1k sqft2575 PINE RIDGE WAY S #E1, PALM HARBOR, FL 34684For SaleMLS ID #TB8532803, Erin Humphrey, COASTAL PROPERTIES GROUP INTERNATIONAL. Stellar MLS
