New Price Adjustment – Motivated Seller! OWN THE LAND! No lot rent and low HOA in Lake Conley, a coveted 55+ gated waterfront community in Holiday, Florida. This charming fully furnished home features a spacious open layout with living room, dining area, and kitchen flowing effortlessly together. Enjoy a bright and versatile Florida Room/Office at the front, adding 223 sq. ft. of additional living space, plus a screened side lanai perfect for relaxing or entertaining. Both bedrooms are generously sized with walk-in closets, and the home offers two full bathrooms. A one-car carport provides convenient covered parking, and there is ample storage space, including a dedicated area with washer and dryer. Recent improvement: Brand new water heater installed in March 2026. Lake Conley offers an active, social lifestyle with a heated community pool, shuffleboard courts, private boat ramp, and clubhouse hosting regular events. Golf carts are welcome, making it easy to explore the community. One small pet is allowed (under 25 lbs), and seasonal leasing is permitted (2-month minimum). Just 15 minutes from beautiful beaches and close to nature trails, shopping, dining, and entertainment, this home combines comfort, convenience, and community. Don’t miss your chance to enjoy the sought-after Lake Conley lifestyle—schedule your showing today!
For sale
Price cut: $5K (7/15)
$140,000
2045 Kona Dr, Holiday, FL 34691
2beds
1,100sqft
Manufactured Home, Single Family Residence
Built in 1983
3,753 Square Feet Lot
$-- Zestimate®
$127/sqft
$63/mo HOA
What's special
Screened side lanaiAmple storage spaceSpacious open layoutOne-car carportWalk-in closets
- 324 days |
- 361 |
- 12 |
Zillow last checked:
Listing updated:
Listed by:
Magdalena Paszkowski 727-364-7212,
HOMEFRONT REALTY 727-641-4444
Source: Stellar MLS,MLS#: TB8424801 Originating MLS: Suncoast Tampa
Originating MLS: Suncoast Tampa
Facts & features
Interior
Bedrooms & bathrooms
- Bedrooms: 2
- Bathrooms: 2
- Full bathrooms: 2
Primary bedroom
- Features: Walk-In Closet(s)
- Level: First
- Area: 150 Square Feet
- Dimensions: 15x10
Bedroom 1
- Features: Walk-In Closet(s)
- Level: First
- Area: 144 Square Feet
- Dimensions: 12x12
Dining room
- Level: First
- Area: 112 Square Feet
- Dimensions: 14x8
Florida room
- Level: First
- Area: 230 Square Feet
- Dimensions: 23x10
Kitchen
- Level: First
- Area: 70 Square Feet
- Dimensions: 7x10
Living room
- Level: First
- Area: 266 Square Feet
- Dimensions: 19x14
Heating
- Central, Heat Pump
Cooling
- Central Air, Wall/Window Unit(s)
Appliances
- Included: Dishwasher, Disposal, Dryer, Range, Range Hood, Washer
- Laundry: Laundry Room, Outside, Washer Hookup
Features
- Ceiling Fan(s), Kitchen/Family Room Combo, Primary Bedroom Main Floor, Thermostat, Vaulted Ceiling(s), Walk-In Closet(s)
- Flooring: Carpet, Ceramic Tile, Laminate, Linoleum
- Windows: Window Treatments
- Has fireplace: No
- Furnished: Yes
Interior area
- Total structure area: 1,944
- Total interior livable area: 1,100 sqft
Video & virtual tour
Property
Parking
- Total spaces: 1
- Parking features: Covered
- Carport spaces: 1
Features
- Levels: One
- Stories: 1
- Exterior features: Storage
Lot
- Size: 3,753 Square Feet
Details
- Parcel number: 152625007.0000.00268.0
- Zoning: R1MH
- Special conditions: None
Construction
Type & style
- Home type: MobileManufactured
- Property subtype: Manufactured Home, Single Family Residence
Materials
- Metal Siding, Wood Frame (FSC Certified)
- Foundation: Crawlspace
- Roof: Metal
Condition
- New construction: No
- Year built: 1983
Utilities & green energy
- Sewer: Public Sewer
- Water: Public
- Utilities for property: Electricity Connected, Sewer Connected, Water Connected
Community & HOA
Community
- Features: Buyer Approval Required, Clubhouse, Deed Restrictions, Gated Community - No Guard, Golf Carts OK, Pool, Wheelchair Access
- Pet fee: $0 monthly
- Senior community: Yes
- Subdivision: LAKE CONLEY MHP
HOA
- Has HOA: Yes
- Amenities included: Clubhouse, Gated, Shuffleboard Court
- Services included: Community Pool, Manager, Pool Maintenance, Recreational Facilities
- HOA fee: $63 monthly
- HOA name: Magda Hatka
- HOA phone: 727-726-8000
Location
- Region: Holiday
Financial & listing details
- Price per square foot: $127/sqft
- Tax assessed value: $114,732
- Annual tax amount: $2,093
- Date on market: 9/5/2025
- Cumulative days on market: 314 days
- Listing terms: Cash
- Ownership: Fee Simple
- Total actual rent: 0
- Electric utility on property: Yes
- Road surface type: Asphalt
- Body type: Double Wide

Magda Paszkowski
(727) 364-7212
By pressing Contact Agent, you agree that the real estate professional identified above may call/text you about your search, which may involve use of automated means and pre-recorded/artificial voices. You don't need to consent as a condition of buying any property, goods, or services. Message/data rates may apply. You also agree to our Terms of Use. Zillow does not endorse any real estate professionals. We may share information about your recent and future site activity with your agent to help them understand what you're looking for in a home.
Estimated market value
Not available
Estimated sales range
Not available
$1,434/mo
Price history
| Date | Event | Price |
|---|---|---|
| 7/15/2026 | Price change | $140,000-3.4%$127/sqft |
Source:  Stellar MLS #TB8424801 Report a problem Stellar MLS #TB8424801 Report a problem | ||
| 2/27/2026 | Price change | $145,000-3.3%$132/sqft |
Source: Stellar MLS #TB8424801 Report a problem | ||
| 11/15/2025 | Listed for sale | $150,000$136/sqft |
Source: Stellar MLS #TB8424801 Report a problem | ||
| 11/5/2025 | Pending sale | $150,000$136/sqft |
Source: Stellar MLS #TB8424801 Report a problem | ||
| 9/5/2025 | Listed for sale | $150,000+284.6%$136/sqft |
Source: Stellar MLS #TB8424801 Report a problem | ||
| 2/11/1997 | Sold | $39,000$35/sqft |
Source: Public Record Report a problem | ||
Public tax history
| Year | Property taxes | Tax assessment |
|---|---|---|
| 2024 | $1,903 +18.5% | $114,732 +37% |
| 2023 | $1,605 +16.4% | $83,741 +10.3% |
| 2022 | $1,379 +5.8% | $75,910 +9.1% |
| 2021 | $1,303 +10.2% | $69,560 +10% |
| 2020 | $1,183 +4.4% | $63,240 +5.5% |
| 2019 | $1,133 | $59,930 +2.5% |
| 2018 | $1,133 +2.4% | $58,484 +5.9% |
| 2017 | $1,107 +3.3% | $55,211 -0.4% |
| 2016 | $1,071 +4.1% | $55,453 +4.2% |
| 2015 | $1,029 +0.8% | $53,230 -1.9% |
| 2014 | $1,021 | $54,247 -1.6% |
| 2013 | -- | $55,148 +2.5% |
| 2012 | -- | $53,807 -3.3% |
| 2011 | -- | $55,671 -3.3% |
| 2010 | -- | $57,558 +4.6% |
| 2009 | -- | $55,034 -10.2% |
| 2008 | -- | $61,281 -10.9% |
| 2007 | -- | $68,779 -2.9% |
| 2006 | -- | $70,800 +11.9% |
| 2005 | -- | $63,293 +26.1% |
| 2004 | -- | $50,174 +8.9% |
| 2003 | -- | $46,067 +5% |
| 2002 | -- | $43,876 +1.4% |
| 2000 | -- | $43,289 +6.8% |
| 1999 | -- | $40,535 |
Find assessor info on the county website
Monthly payment
Climate risks
Neighborhood: Lake Conley
Nearby schools
GreatSchools rating
- 2/10Gulfside Elementary SchoolGrades: PK-5Distance: 1.7 mi
- 3/10Paul R. Smith Middle SchoolGrades: 6-8Distance: 1.4 mi
- 3/10Anclote High SchoolGrades: 9-12Distance: 1.6 mi
- $101,0002 bd2 ba1.1k sqft2049 Kona Dr, Holiday, FL 34691Sold
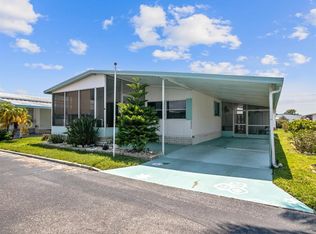
- $150,0002 bd2 ba864 sqft2039 Kona Dr, Holiday, FL 34691Sold

- $142,100-- bd2 ba1k sqft2044 Waterview Dr, Holiday, FL 34691Off Market
- $145,8002 bd2 ba960 sqft2048 Waterview Dr, Holiday, FL 34691Off Market
- $126,1002 bd2 ba1k sqft2038 Waterview Dr, Holiday, FL 34691Off Market
- $121,0002 bd2 ba1k sqft2101 Kona Dr, Holiday, FL 34691Sold
- $156,3002 bd2 ba1k sqft2033 Kona Dr, Holiday, FL 34691Off Market
- $149,6002 bd2 ba864 sqft2044 Kona Dr, Holiday, FL 34691Off Market
Similar homes
- $160,0002 bd2 ba960 sqft2123 Oahu Dr, Holiday, FL 34691For Sale
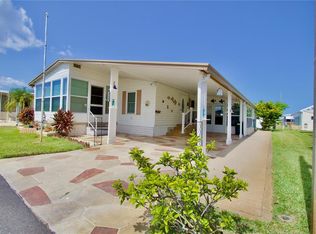
 MLS ID #W7887460, Michael Constantine, RE/MAX ALLIANCE GROUP. Stellar MLS
 - $124,9002 bd2 ba1k sqft2049 Manoa Dr, Holiday, FL 34691For Sale
 MLS ID #TB8500269, Christopher Dufala, SUNBELT REAL ESTATE FLORIDA. Stellar MLS
 - $125,0002 bd2 ba1k sqft2127 Wailua Dr, Holiday, FL 34691For Sale
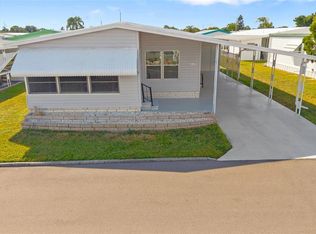 MLS ID #TB8430560, Bert Baalbaki, CDP, CHARLES RUTENBERG REALTY INC. Stellar MLS
 - $120,0002 bd2 ba864 sqft2107 Wailua Dr, Holiday, FL 34691For Sale
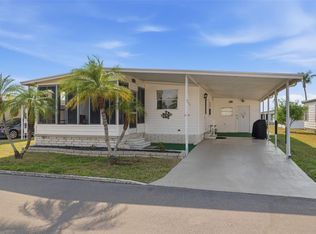 MLS ID #W7884261, Ashley Quaife, RE/MAX CHAMPIONS. Stellar MLS
 - $120,0002 bd2 ba800 sqft3632 Tiki Dr, Holiday, FL 34691For SaleMLS ID #TB8502165, Mimi DeSetto, COASTAL PROPERTIES GROUP INTERNATIONAL. Stellar MLS
- $125,0002 bd2 ba1.1k sqft3321 Chatford Dr, Holiday, FL 34690For SaleMLS ID #TB8526091, Diane Costello, CHARLES RUTENBERG REALTY INC. Stellar MLS
- $142,9002 bd2 ba960 sqft4809 Empress Ln, Holiday, FL 34690For SaleMLS ID #TB8485092, Stella Wooster, CITY BREEZE ACTION REALTY. Stellar MLS
- $134,9002 bd2 ba1.1k sqft3141 Nantucket Dr, Holiday, FL 34690For SaleMLS ID #TB8467321, Stella Wooster, CITY BREEZE ACTION REALTY. Stellar MLS
- $142,0002 bd2 ba1k sqft39820 Us Highway 19 N Lot 15, Tarpon Springs, FL 34689For SaleMLS ID #TB8506551, Rachel Downey, COLDWELL BANKER REALTY. Stellar MLS
- $144,9003 bd2 ba1.3k sqft5205 Botany Dr, Holiday, FL 34690For SaleMLS ID #W7884396, Mike DelGrande, 1% LISTS CENTRAL FLORIDA. Stellar MLS
- $130,0002 bd2 ba960 sqft64 Rachel Dr, Tarpon Springs, FL 34689For SaleMLS ID #TB8522169, Heather Schierloh, REAL BROKER, LLC. Stellar MLS
- $160,0002 bd2 ba1.3k sqft3801 Sailmaker Ln, Holiday, FL 34691For SaleMLS ID #TB8503166, David Ferrara, LPT REALTY, LLC. Stellar MLS
- $158,9002 bd2 ba1k sqft229 Dixie Ln, Tarpon Springs, FL 34689For SaleMLS ID #TB8494117, Jewel Defiores, NEW DIMENSIONS IN REAL EST INC. Stellar MLS
- $119,9002 bd1 ba825 sqft4351 Tahitian Gardens Cir APT C, Holiday, FL 34691For SaleMLS ID #TB8493514, Jarid Weddle, RE/MAX MARKETING SPECIALISTS. Stellar MLS
- $94,0002 bd1 ba550 sqft1922 Lullaby Dr, Holiday, FL 34691For SaleMLS ID #TB8483758, Michael Eddings, MARK SPAIN REAL ESTATE. Stellar MLS
- $175,0002 bd2 ba1.1k sqft1022 Bowsprit Ln #1022, Holiday, FL 34691For SaleMLS ID #TB8501166, Erin Humphrey, COASTAL PROPERTIES GROUP INTERNATIONAL. Stellar MLS
- $175,0002 bd2 ba1.1k sqft4706 Burney Dr, Holiday, FL 34690For SaleMLS ID #TB8468709, Lori Crawford, RE/MAX ACTION FIRST OF FLORIDA. Stellar MLS
- $209,9992 bd2 ba948 sqft3904 Redwood Dr, Holiday, FL 34691For SaleMLS ID #TB8508701, Patti Morris, FLORIDAS BEST HOMES REALTY LLC. Stellar MLS
- $137,0002 bd2 ba888 sqft4206 Richmere Dr #3, New Pt Richey, FL 34652For SaleMLS ID #W7879986, Shawn Poole, SNAP REALTY LLC. Stellar MLS
- $144,0002 bd2 ba960 sqft29250 Us Highway 19 N Lot 537, Clearwater, FL 33761For SaleMLS ID #TB8473487, Robyn Burton, CHARLES RUTENBERG REALTY INC. Stellar MLS
