Motivated sellers! Stop and check out this well-maintained home in a very active 55+ community. Home is furnished with 2 bedrooms, 2 bathrooms, finished Florida room with separate a/c. Central heat and air-conditioning NEW in 2022, NEW Refrigerator, NEW dryer, enclosed and screen lanai. Windows have been replaced; seller is not sure of year of replacement. Low monthly maintenance fee of $143.00 includes lawn service, garbage removal, maintenance of year-around-heated pool, Clubhouse, Shuffleboard and the common areas. You OWN YOUR LAND. Measurements are approx. Buyer to verify all information that is deemed to be accurate.
For sale
Price cut: $3.9K (8/26)
$139,000
4809 EMPRESS LANE, HOLIDAY, FL 34690
2beds
960sqft
Manufactured Home, Single Family Residence
Built in 1979
6,570 Square Feet Lot
$-- Zestimate®
$145/sqft
$143/mo HOA
What's special
Well-maintained homeNew dryerNew refrigeratorCentral heat and air-conditioningEnclosed and screen lanaiWindows have been replacedMaintenance of year-around-heated pool
- 221 days
- 79
- 7
Zillow last checked:
Listing updated:
Listed by:
Stella Wooster 727-247-2790,
CITY BREEZE ACTION REALTY 727-372-9000
Source: Stellar MLS,MLS#: TB8485092 Originating MLS: Suncoast Tampa
Originating MLS: Suncoast Tampa
Facts & features
Interior
Bedrooms & bathrooms
- Bedrooms: 2
- Bathrooms: 2
- Full bathrooms: 2
Primary bedroom
- Features: Walk-In Closet(s)
- Level: First
- Area: 143 Square Feet
- Dimensions: 13x11
Bedroom 2
- Features: Built-in Closet
- Level: First
- Area: 110 Square Feet
- Dimensions: 11x10
Dining room
- Level: First
- Area: 90 Square Feet
- Dimensions: 10x9
Florida room
- Level: First
- Area: 140 Square Feet
- Dimensions: 14x10
Kitchen
- Level: Second
- Area: 110 Square Feet
- Dimensions: 11x10
Living room
- Level: First
- Area: 196 Square Feet
- Dimensions: 14x14
Heating
- Baseboard, Central
Cooling
- Central Air
Appliances
- Included: Dryer, Electric Water Heater, Range, Refrigerator, Washer
- Laundry: Outside
Features
- Ceiling Fan(s)
- Flooring: Carpet, Laminate
- Windows: Window Treatments
- Basement: Crawl Space
- Has fireplace: No
- Furnished: Yes
Interior area
- Total structure area: 1,750
- Total interior livable area: 960 sqft
Video & virtual tour
Property
Parking
- Total spaces: 2
- Parking features: Driveway, Ground Level, Parking Pad, Tandem
- Carport spaces: 2
- Has uncovered spaces: Yes
Features
- Levels: One
- Stories: 1
- Patio & porch: Enclosed, Porch
- Exterior features: Awning(s), Lighting
Lot
- Size: 6,570 Square Feet
- Features: In County, Landscaped, Level, Near Public Transit, Sidewalk
- Residential vegetation: Trees/Landscaped
Details
- Additional structures: Shed(s)
- Parcel number: 162619060A000003350
- Zoning: RMH
- Special conditions: None
Construction
Type & style
- Home type: MobileManufactured
- Architectural style: Other
- Property subtype: Manufactured Home, Single Family Residence
Materials
- Vinyl Siding
- Foundation: Crawlspace
- Roof: Other
Condition
- Completed
- New construction: No
- Year built: 1979
Utilities & green energy
- Sewer: Public Sewer
- Water: Public
- Utilities for property: Cable Connected, Electricity Connected, Public, Sewer Connected, Street Lights, Underground Utilities, Water Connected
Community & HOA
Community
- Features: Association Recreation - Owned, Buyer Approval Required, Clubhouse, Deed Restrictions, Golf Carts OK, Handicap Modified, No Truck/RV/Motorcycle Parking, Pool, Sidewalks, Special Community Restrictions, Wheelchair Access
- Pet fee: $0 monthly
- Senior community: Yes
- Subdivision: TANGLEWOOD MOBILE VILLAGE
HOA
- Has HOA: Yes
- Amenities included: Clubhouse, Fence Restrictions, Handicap Modified, Lobby Key Required, Pool, Recreation Facilities, Shuffleboard Court, Vehicle Restrictions, Wheelchair Access
- Services included: Common Area Taxes, Reserve Fund, Manager, Pool Maintenance, Private Road, Recreational Facilities, Trash
- HOA fee: $143 monthly
- HOA name: Qualified Property Management
- HOA phone: 727-869-9700
Location
- Region: Holiday
Financial & listing details
- Price per square foot: $145/sqft
- Tax assessed value: $78,407
- Annual tax amount: $563
- Date on market: 3/11/2026
- Cumulative days on market: 221 days
- Listing terms: Cash
- Ownership: Fee Simple
- Total actual rent: 0
- Electric utility on property: Yes
- Road surface type: Paved, Asphalt
- Body type: Double Wide
Estimated market value
Not available
Estimated sales range
Not available
Not available
Price history
| Date | Event | Price |
|---|---|---|
| 8/26/2026 | Price change | $139,000-2.7%$145/sqft |
Source:  Stellar MLS #TB8485092 Report a problem Stellar MLS #TB8485092 Report a problem | ||
| 3/11/2026 | Listed for sale | $142,900+248.5%$149/sqft |
Source: Stellar MLS #TB8485092 Report a problem | ||
| 5/14/2001 | Sold | $41,000$43/sqft |
Source: Public Record Report a problem | ||
Public tax history
| Year | Property taxes | Tax assessment |
|---|---|---|
| 2025 | $563 +4.9% | $46,080 +2.9% |
| 2024 | $537 +6% | $44,790 |
| 2023 | $507 +10.6% | $44,790 +3% |
| 2022 | $458 +5.1% | $43,490 +6.1% |
| 2021 | $436 +3.7% | $41,000 +1.4% |
| 2020 | $420 +4.7% | $40,440 +2.3% |
| 2019 | $401 | $39,540 +1.9% |
| 2018 | $401 +4.7% | $38,806 |
| 2017 | $384 +2.4% | $38,806 +4.2% |
| 2016 | $375 +15.8% | $37,226 +0.7% |
| 2015 | $324 +4.4% | $36,967 +0% |
| 2014 | $310 | $36,958 +1.5% |
| 2013 | -- | $36,415 -1.6% |
| 2012 | -- | $37,004 -4% |
| 2011 | -- | $38,546 -1.6% |
| 2010 | -- | $39,178 -6% |
| 2009 | -- | $41,660 -14.2% |
| 2008 | -- | $48,529 -10.1% |
| 2007 | -- | $54,009 +6% |
| 2006 | -- | $50,939 +10.8% |
| 2005 | -- | $45,959 +12.5% |
| 2004 | -- | $40,856 +26.3% |
| 2003 | -- | $32,346 +3.4% |
| 2002 | -- | $31,295 +9.5% |
| 2000 | -- | $28,577 |
| 1999 | -- | $28,577 |
Find assessor info on the county website
Monthly payment
Climate risks
Neighborhood: Tanglewood
Similar homes
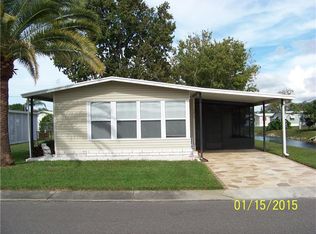
- $134,9002 bd2 ba1.1k sqft3141 NANTUCKET DRIVE, HOLIDAY, FL 34690For Sale
 MLS ID #TB8467321, Stella Wooster, CITY BREEZE ACTION REALTY. Stellar MLS
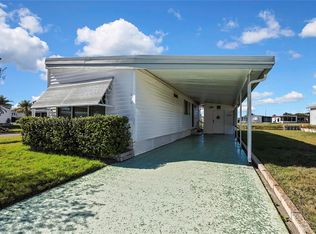
 - $135,0002 bd2 ba1.1k sqft5132 BOTANY DRIVE, HOLIDAY, FL 34690For Sale
 MLS ID #W7887909, Mike DelGrande, 1% LISTS CENTRAL FLORIDA. Stellar MLS
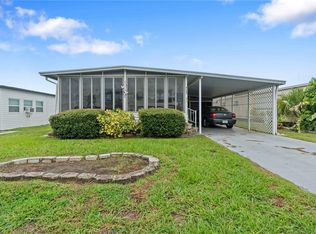
 - $119,0002 bd2 ba1.1k sqft3321 CHATFORD DRIVE, HOLIDAY, FL 34690For Sale
 MLS ID #TB8526091, Diane Costello, CHARLES RUTENBERG REALTY INC. Stellar MLS
 - $149,0002 bd2 ba1k sqft5005 FRENCH CIRCLE, NEW PORT RICHEY, FL 34653For Sale
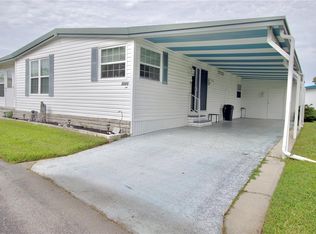 MLS ID #W7890127, Michael Constantine, RE/MAX ALLIANCE GROUP. Stellar MLS
 - $174,0002 bd1 ba888 sqft3420 BLAYTON STREET, HOLIDAY, FL 34690For SaleMLS ID #TB8544871, Linda Karpathios, COLDWELL BANKER REALTY. Stellar MLS
- $125,0002 bd2 ba1k sqft2127 WAILUA DRIVE, HOLIDAY, FL 34691For SaleMLS ID #TB8430560, Bert Baalbaki, CDP, CHARLES RUTENBERG REALTY INC. Stellar MLS
- $120,0002 bd2 ba912 sqft18 DRURY LANE, TARPON SPRINGS, FL 34689For SaleMLS ID #TB8554267, Connie Dichtas, COLDWELL BANKER REALTY. Stellar MLS
- $120,0002 bd2 ba800 sqft3632 TIKI DRIVE, HOLIDAY, FL 34691For SaleMLS ID #TB8502165, Mimi DeSetto, COASTAL PROPERTIES GROUP INTERNATIONAL. Stellar MLS
- $129,0002 bd1 ba672 sqft800 CHESAPEAKE DRIVE #62, TARPON SPRINGS, FL 34689For SaleMLS ID #TB8503084, Kim Adams, RE/MAX ELITE REALTY. Stellar MLS
- $109,0002 bd2 ba960 sqft3430 TIKI DRIVE, HOLIDAY, FL 34691For SaleMLS ID #TB8466537, Jon Dant, RE/MAX ACTION FIRST OF FLORIDA. Stellar MLS
- $119,9002 bd2 ba960 sqft64 RACHEL DRIVE, TARPON SPRINGS, FL 34689For SaleMLS ID #TB8522169, Heather Schierloh, REAL BROKER, LLC. Stellar MLS
- $142,0002 bd2 ba1k sqft1609 WHITEBRIDGE DRIVE #A, PALM HARBOR, FL 34684For SaleMLS ID #TB8543982, Kelly Lilly, BHHS FLORIDA PROPERTIES GROUP. Stellar MLS
- $163,0002 bd2 ba912 sqft76 LIBERTY WAY #5, PALM HARBOR, FL 34684For SaleMLS ID #W7889833, Sharron Dillon, REALTY ONE GROUP MVP. Stellar MLS
- $190,0003 bd2 ba1.3k sqft5344 NANCY LANE, HOLIDAY, FL 34690For SaleMLS ID #TB8501690, Arlethys Cordero Beltran, DALTON WADE INC. Stellar MLS
- $154,0001 bd1 ba806 sqft4939 FLORAMAR TERRACE #610, NEW PORT RICHEY, FL 34652For SaleMLS ID #W7886368, Brenda Draper, BLUEWATER BAY REALTY GROUP INC. Stellar MLS
- $119,0002 bd2 ba1k sqft4812 JASPER DRIVE #107, NEW PORT RICHEY, FL 34652For SaleMLS ID #W7887377, Jeanine Hill, F I GREY & SON RESIDENTIAL. Stellar MLS
- $165,5552 bd2 ba864 sqft183 PHILADELPHIA BOULEVARD #22, PALM HARBOR, FL 34684For SaleMLS ID #TB8544201, Eric Frantz, PEOPLE'S CHOICE REALTY SVC LLC. Stellar MLS
- $195,0002 bd2 ba1k sqft185 LAKE TARPON DRIVE #31, PALM HARBOR, FL 34684For SaleMLS ID #TB8557753, Bryan Coward PA, KELLER WILLIAMS REALTY- PALM HARBOR. Stellar MLS
- $135,0003 bd2 ba1k sqft7402 CASCADE DRIVE, HUDSON, FL 34667For SaleMLS ID #TB8491653, Alexander Matos, THE SOMERDAY GROUP PL. Stellar MLS
