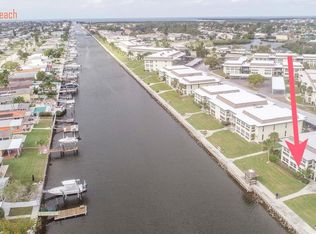
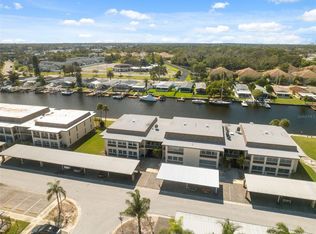
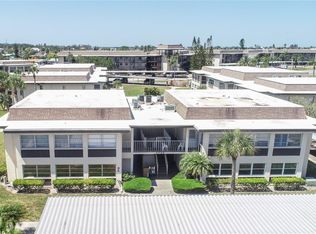
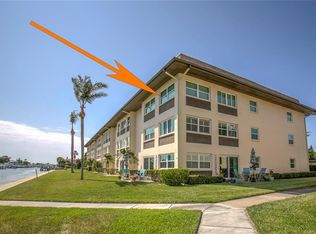
JUST LISTED! BEAUTIFUL FIRST FLOOR, 2 BEDROOM, 2 BATH CONDO. THIS UNIT HAS BEEN REMEDIATED WITH TOP OF THE LINE APPLIANCES, NEW CABINETS, GRANITE COUNTERTOPS, BATHS & HIGH IMPACT WINDOWS. YOU WILL APPRECIATE THE LOCATION, DIRECTLY ACROSS FROM THE HEATED POOL & MAIN CLUBHOUSE. ADDITIONAL FEATURES ARE 6 CEILING FANS, 3 SPACIOUS CLOSETS PLUS A PANTRY & A KITCHEN REVERSE OSMOSIS SYSTEM. THE MONTHLY ASSOCIATION FEE INCLUDES: INTERNET & CABLE TELEVISION, LAWN & TRASH SERVICE, ON SITE MANAGER, CLUBHOUSES, 2 POOLS (1 HEATED) WATER & SEWER, RESERVES, SHUFFLEBOARD & ASSIGNED COVERED PARKING. BONUS! A GULF HARBORS BEACH CLUB MEMBERSHIP IS OPTIONAL @ $240.00 YEARLY. THIS IS A POPULAR COMMUNITY & OFFERS SOMETHING FOR EVERYONE. CONVENIENT TO SOUTHGATE SHOPPING CENTER, PUBLIX, T.J. MAXX, JOEY'S, MC'DONALDS, CRACKER BARREL, CHASE & WELLS FARGO BANKING PLUS MANY MORE STORES. CENTRALLY LOCATED IN FLORIDA, LESS THAN 1 HOUR TO TAMPA INTERNATIONAL AIRPORT.
For sale
$119,000
4812 JASPER DRIVE #107, NEW PORT RICHEY, FL 34652
2beds
1,088sqft
Condominium
Built in 1970
-- sqft lot
$-- Zestimate®
$109/sqft
$910/mo HOA
What's special
- 87 days
- 110
- 7
Zillow last checked:
Listing updated:
Listed by:
Jeanine Hill 727-207-5073,
F I GREY & SON RESIDENTIAL 727-495-2424
Source: Stellar MLS,MLS#: W7887377 Originating MLS: West Pasco
Originating MLS: West Pasco
Facts & features
Interior
Bedrooms & bathrooms
- Bedrooms: 2
- Bathrooms: 2
- Full bathrooms: 2
Rooms
- Room types: Florida Room
Primary bedroom
- Features: Walk-In Closet(s)
- Level: First
- Area: 160 Square Feet
- Dimensions: 10x16
Bedroom 2
- Features: Built-in Closet
- Level: First
- Area: 100 Square Feet
- Dimensions: 10x10
Balcony porch lanai
- Level: First
- Area: 252 Square Feet
- Dimensions: 9x28
Dining room
- Features: Ceiling Fan(s)
- Level: First
- Area: 72 Square Feet
- Dimensions: 8x9
Kitchen
- Features: Ceiling Fan(s)
- Level: First
- Area: 60.2 Square Feet
- Dimensions: 7x8.6
Living room
- Features: Ceiling Fan(s)
- Level: First
- Area: 180 Square Feet
- Dimensions: 12x15
Heating
- Central, Electric
Cooling
- Central Air
Appliances
- Included: Dishwasher, Electric Water Heater, Kitchen Reverse Osmosis System, Microwave, Range, Refrigerator
- Laundry: Outside
Features
- Ceiling Fan(s), Living Room/Dining Room Combo, Solid Surface Counters, Walk-In Closet(s)
- Flooring: Ceramic Tile
- Windows: Window Treatments
- Has fireplace: No
Interior area
- Total structure area: 1,088
- Total interior livable area: 1,088 sqft
Video & virtual tour
Property
Parking
- Total spaces: 1
- Parking features: Assigned, Covered, Guest
- Carport spaces: 1
Features
- Levels: One
- Stories: 1
- Patio & porch: Enclosed
- Exterior features: Lighting, Sidewalk, Storage
- Has view: Yes
- View description: Pool
Lot
- Features: Flood Insurance Required, FloodZone, Level, Sidewalk
- Residential vegetation: Trees/Landscaped
Details
- Additional structures: Storage
- Parcel number: 072616016000F001070
- Zoning: MF1
- Special conditions: None
Construction
Type & style
- Home type: Condo
- Architectural style: Contemporary
- Property subtype: Condominium
Materials
- Block, Stucco
- Foundation: Slab
- Roof: Built-Up
Condition
- Completed
- New construction: No
- Year built: 1970
Utilities & green energy
- Sewer: Public Sewer
- Water: Public
- Utilities for property: Cable Connected, Electricity Connected, Public, Sewer Connected, Street Lights, Water Connected
Community & HOA
Community
- Features: Association Recreation - Owned, Buyer Approval Required, Clubhouse, Deed Restrictions, No Truck/RV/Motorcycle Parking, Pool, Sidewalks
- Pet fee: $0 monthly
- Subdivision: GULF HARBORS CONDO
HOA
- Has HOA: Yes
- Amenities included: Cable TV, Clubhouse, Elevator(s), Laundry, Maintenance, Optional Additional Fees, Pool, Recreation Facilities, Shuffleboard Court, Storage, Vehicle Restrictions
- Services included: Cable TV, Community Pool, Reserve Fund, Insurance, Internet, Maintenance Structure, Maintenance Grounds, Manager, Recreational Facilities, Sewer, Trash, Water
- HOA fee: $910 monthly
- HOA name: Cynthia Strady
- HOA phone: 727-848-0198
Location
- Region: New Port Richey
Financial & listing details
- Price per square foot: $109/sqft
- Tax assessed value: $118,399
- Annual tax amount: $527
- Date on market: 7/6/2026
- Cumulative days on market: 86 days
- Listing terms: Cash,Conventional
- Ownership: Fee Simple
- Total actual rent: 0
- Electric utility on property: Yes
- Road surface type: Paved, Asphalt
Estimated market value
Not available
Estimated sales range
Not available
Not available
Price history
| Date | Event | Price |
|---|---|---|
| 7/6/2026 | Listed for sale | $119,000-15%$109/sqft |
Source:  Stellar MLS #W7887377 Report a problem Stellar MLS #W7887377 Report a problem | ||
| 11/16/2024 | Listing removed | $140,000+7.7%$129/sqft |
Source: Stellar MLS #W7839507 Report a problem | ||
| 11/16/2023 | Listing removed | -- |
Source: Stellar MLS #W7839507 Report a problem | ||
| 11/23/2021 | Sold | $130,000-7.1%$119/sqft |
Source: Public Record Report a problem | ||
| 11/1/2021 | Pending sale | $140,000+91.8%$129/sqft |
Source: Stellar MLS #W7839507 Report a problem | ||
| 10/18/2017 | Sold | $73,000+5.8%$67/sqft |
Source: Public Record Report a problem | ||
| 4/29/2016 | Sold | $69,000-6.8%$63/sqft |
Source: Public Record Report a problem | ||
| 4/20/2016 | Pending sale | $74,000$68/sqft |
Source: CENTURY 21 Professional Realty #W7615166 Report a problem | ||
| 12/22/2015 | Listed for sale | $74,000+54.2%$68/sqft |
Source: CENTURY 21 Professional Realty #W7615166 Report a problem | ||
| 10/15/1998 | Sold | $48,000$44/sqft |
Source: Public Record Report a problem | ||
Public tax history
| Year | Property taxes | Tax assessment |
|---|---|---|
| 2025 | $549 +2.3% | $54,760 +2.9% |
| 2024 | $537 +3.2% | $53,220 |
| 2023 | $520 -5.7% | $53,220 +3% |
| 2022 | $552 -3.4% | $51,670 -0.6% |
| 2021 | $571 +1.6% | $51,980 +1.4% |
| 2020 | $562 +1.4% | $51,270 +2.3% |
| 2019 | $554 | $50,120 +1.9% |
| 2018 | $554 +3.3% | $49,192 +24.5% |
| 2017 | $537 +44.6% | $39,515 -10.7% |
| 2016 | $371 +254.4% | $44,225 -1.6% |
| 2015 | $105 +10.6% | $44,946 -1.6% |
| 2014 | $95 | $45,667 -1.8% |
| 2013 | -- | $46,518 -4.7% |
| 2012 | -- | $48,836 -9.3% |
| 2011 | -- | $53,845 -13.6% |
| 2010 | -- | $62,349 -3.4% |
| 2009 | -- | $64,525 -17.6% |
| 2008 | -- | $78,340 -25.1% |
| 2007 | -- | $104,634 +32% |
| 2006 | -- | $79,247 +19.9% |
| 2005 | -- | $66,114 +15.4% |
| 2004 | -- | $57,271 +18.7% |
| 2003 | -- | $48,266 +9.2% |
| 2002 | -- | $44,208 +27% |
| 1999 | -- | $34,811 |
Find assessor info on the county website
Monthly payment
Est. payment
Payment breakdown
Explore the cost of this home by adjusting the details. Changes won't be saved.Climate risks
Neighborhood: 34652
- $135,0002 bd2 ba1k sqft4812 Jasper Dr APT 101, New Port Richey, FL 34652For Sale

- $90,0002 bd2 ba1k sqft4812 Jasper Dr APT 102, New Port Richey, FL 34652Sold
- $85,0001 bd2 ba728 sqft4812 Jasper Dr APT 105, New Port Richey, FL 34652Sold
- $82,5002 bd2 ba1.3k sqft4812 Jasper Dr APT 108, New Port Richey, FL 34652Sold

Similar homes
- $119,0002 bd2 ba1k sqft4726 MARINE PARKWAY #201, NEW PORT RICHEY, FL 34652For Sale
 MLS ID #W7874780, Jeanine Hill, F I GREY & SON RESIDENTIAL. Stellar MLS
 - $119,0002 bd2 ba1.5k sqft4452 GARNET DRIVE #306, NEW PORT RICHEY, FL 34652For Sale
 MLS ID #W7888864, Jeanine Hill, F I GREY & SON RESIDENTIAL. Stellar MLS
 - $125,0002 bd2 ba1.3k sqft4660 MARINE PARKWAY #303, NEW PORT RICHEY, FL 34652For Sale
 MLS ID #W7883709, Penny Perry, RE/MAX CHAMPIONS. Stellar MLS
 - $125,0002 bd2 ba1.1k sqft3836 LIGHTHOUSE WAY #3836, NEW PORT RICHEY, FL 34652For Sale
 MLS ID #W7885517, Eleni Sampson, RE/MAX CHAMPIONS. Stellar MLS
 - $99,9001 bd2 ba708 sqft5135 GEMSTONE DRIVE #202, NEW PORT RICHEY, FL 34652For SaleMLS ID #W7882629, Michael Constantine, RE/MAX ALLIANCE GROUP. Stellar MLS
- $112,5002 bd1 ba975 sqft4247 STRATFORD DRIVE, NEW PORT RICHEY, FL 34652For SaleMLS ID #TB8505377, Jeffrey Borham, PA, EXP REALTY LLC. Stellar MLS
- $114,9002 bd1 ba768 sqft4337 TAHITIAN GARDENS CIRCLE #E, HOLIDAY, FL 34691For SaleMLS ID #TB8550638, Michael McAuley, COASTAL FLORIDA REAL ESTATE. Stellar MLS
- $150,0002 bd2 ba1.1k sqft4028 DAVIT DRIVE #4028, NEW PORT RICHEY, FL 34652For SaleMLS ID #TB8470362, Jennifer Bilodeau, LPT REALTY, LLC. Stellar MLS
- $85,0002 bd2 ba1.1k sqft5108 AMULET DRIVE #205, NEW PORT RICHEY, FL 34652For SaleMLS ID #TB8512126, Monica Maltese, LIPPLY REAL ESTATE. Stellar MLS
- $154,0001 bd1 ba806 sqft4939 FLORAMAR TERRACE #610, NEW PORT RICHEY, FL 34652For SaleMLS ID #W7886368, Brenda Draper, BLUEWATER BAY REALTY GROUP INC. Stellar MLS
- $159,9002 bd2 ba956 sqft5197 SILENT LOOP #224, NEW PORT RICHEY, FL 34652For SaleMLS ID #W7882437, Theo Dragoutsis, AGORA REAL ESTATE AND DEV INC. Stellar MLS
- $90,0002 bd2 ba1k sqft4231 RICHMERE DRIVE #3D, NEW PORT RICHEY, FL 34652For SaleMLS ID #W7871114, Judi Pobst, KELLER WILLIAMS REALTY- PALM HARBOR. Stellar MLS
- $150,0002 bd2 ba1.1k sqft4009 LIGHTHOUSE WAY, NEW PORT RICHEY, FL 34652For SaleMLS ID #TB8532992, Alissa Caputo, FUTURE HOME REALTY INC. Stellar MLS
- $115,0002 bd2 ba825 sqft4359 TAHITIAN GARDENS CIRCLE #B, HOLIDAY, FL 34691For SaleMLS ID #TB8548421, Natalya Halprin, CHARLES RUTENBERG REALTY INC. Stellar MLS
- $136,9001 bd1 ba702 sqft4939 FLORAMAR TERRACE #501, NEW PORT RICHEY, FL 34652For SaleMLS ID #TB8506968, Robert Johnson, REAL BROKER, LLC. Stellar MLS
- $175,0002 bd2 ba956 sqft5157 SILENT LOOP #208, NEW PORT RICHEY, FL 34652For SaleMLS ID #TB8389093, Teri Kelly, KELLY REALTY GROUP LLC. Stellar MLS
- $175,0002 bd2 ba1.5k sqft4632 MARINE PARKWAY #201, NEW PORT RICHEY, FL 34652For SaleMLS ID #W7882445, Julie Pitta, PITTA AND ASSOC INC. Stellar MLS
- $85,0002 bd1 ba1k sqft4115 HAMPTON DRIVE #n/a, NEW PORT RICHEY, FL 34652For SaleMLS ID #TB8517709, Sue Thomas, CHARLES RUTENBERG REALTY INC. Stellar MLS
- $70,0002 bd2 ba1k sqft4135 STRATFORD DRIVE, NEW PORT RICHEY, FL 34652For SaleMLS ID #TB8524992, Jason Maniecki, KELLER WILLIAMS TAMPA PROPERTIES. Stellar MLS
- $177,5002 bd2 ba1.1k sqft5557 SEA FOREST DRIVE #215, NEW PORT RICHEY, FL 34652For SaleMLS ID #TB8509535, Michael Madson, LIPPLY REAL ESTATE. Stellar MLS
