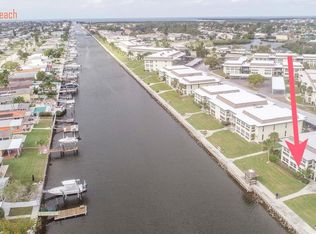
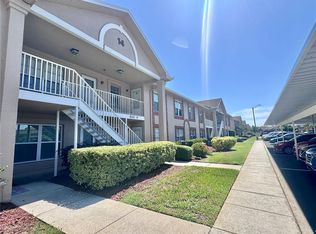
Virtually Staged. One or more photos was virtually staged. COMPLETELY RENOVATED WATER VIEW Florida Condo with Resort-Style Amenities! Welcome to your own slice of Florida paradise! This beautifully situated 2-bedroom, 2-bath condo offers comfortable living with a spacious Florida room that is not included in the listed square footage, providing even more room to relax, entertain, or simply enjoy the gorgeous water view. RENOVATIONS INCLUDE the replacement of the walls, new AC, new water heater, new electric panel, new kitchen, new doors, new luxury vinyl plank flooring, updated bathrooms, and new appliances, creating a clean and refreshed space ready for its next owner. The community offers an array of amenities designed for an active and relaxing Florida lifestyle, including a sparkling pool, tennis courts, sauna, fitness room, kayak storage, and more. The HOA fee conveniently includes water, trash, garbage, and use of the community amenities, making everyday living easy and enjoyable. For those looking to take the Florida lifestyle to the next level, there is also an optional membership opportunity to a private, beautiful beach on the Gulf of America—perfect for soaking up the sunshine, enjoying stunning sunsets, or spending relaxing days by the water. Whether you're looking for a full-time residence, vacation getaway, or investment opportunity, this condo offers the perfect combination of water views, extra living space, resort-style amenities, and access to a beautiful Gulf beach lifestyle. Come see this special property!
For sale
$135,000
4812 JASPER DRIVE #101, NEW PORT RICHEY, FL 34652
2beds
1,088sqft
Condominium
Built in 1970
-- sqft lot
$127,000 Zestimate®
$124/sqft
$910/mo HOA
What's special
Tennis courtsGorgeous water viewNew water heaterNew appliancesSparkling poolNew acSpacious florida room
- 35 days
- 111
- 5
Zillow last checked:
Listing updated:
Listed by:
Tiffany Bryant 727-207-4181,
SUNCOAST GROUP REALTORS LLC 727-938-9900
Source: Stellar MLS,MLS#: TB8542643 Originating MLS: Suncoast Tampa
Originating MLS: Suncoast Tampa
Facts & features
Interior
Bedrooms & bathrooms
- Bedrooms: 2
- Bathrooms: 2
- Full bathrooms: 2
Primary bedroom
- Features: Walk-In Closet(s)
- Level: First
- Area: 160 Square Feet
- Dimensions: 10x16
Dining room
- Level: First
- Area: 72 Square Feet
- Dimensions: 8x9
Florida room
- Features: Walk-In Closet(s)
- Level: First
- Area: 252 Square Feet
- Dimensions: 9x28
Kitchen
- Level: First
- Area: 56 Square Feet
- Dimensions: 7x8
Living room
- Level: First
- Area: 180 Square Feet
- Dimensions: 12x15
Heating
- Central, Electric
Cooling
- Central Air
Appliances
- Included: Convection Oven, Dishwasher, Microwave, Range
- Laundry: Common Area
Features
- Ceiling Fan(s), Walk-In Closet(s)
- Flooring: Luxury Vinyl
- Has fireplace: No
Interior area
- Total structure area: 1,312
- Total interior livable area: 1,088 sqft
Video & virtual tour
Property
Parking
- Total spaces: 1
- Parking features: Carport
- Carport spaces: 1
Features
- Levels: One
- Stories: 1
- Patio & porch: Patio
- Exterior features: Awning(s), Courtyard, Lighting, Sauna, Sidewalk, Storage, Tennis Court(s)
- Has view: Yes
- View description: Water, Creek/Stream
- Has water view: Yes
- Water view: Water,Creek/Stream
- Waterfront features: Canal Front, Waterfront, Beach Access, Brackish Water Access, Gulf/Ocean Access, Seawall
Lot
- Size: 1,237 Square Feet
Details
- Parcel number: 162607016.000F.00101.0
- Zoning: MF1
- Special conditions: None
Construction
Type & style
- Home type: Condo
- Property subtype: Condominium
Materials
- Block
- Foundation: Slab
- Roof: Shingle
Condition
- New construction: No
- Year built: 1970
Utilities & green energy
- Sewer: Public Sewer
- Water: Public
- Utilities for property: Cable Connected, Electricity Connected, Sewer Connected, Street Lights, Water Connected
Community & HOA
Community
- Features: Canal Front, Fishing, Waterfront, Buyer Approval Required, Clubhouse, Fitness Center, Pool, Sidewalks, Special Community Restrictions
- Pet fee: $0 monthly
- Subdivision: GULF HARBORS CONDO
HOA
- Has HOA: Yes
- Amenities included: Cable TV, Pool, Recreation Facilities, Shuffleboard Court
- Services included: Cable TV, Common Area Taxes, Community Pool, Insurance, Internet, Maintenance Grounds, Pool Maintenance, Recreational Facilities, Sewer, Trash, Water
- HOA fee: $910 monthly
- HOA name: Billie Laney
- HOA phone: 727-848-0198
Location
- Region: New Port Richey
Financial & listing details
- Price per square foot: $124/sqft
- Tax assessed value: $118,399
- Annual tax amount: $2,173
- Date on market: 8/27/2026
- Cumulative days on market: 36 days
- Listing terms: Cash,Conventional,FHA
- Ownership: Fee Simple
- Total actual rent: 0
- Electric utility on property: Yes
- Road surface type: Paved
Estimated market value
$127,000
$121,000 - $133,000
$1,509/mo
Price history
| Date | Event | Price |
|---|---|---|
| 8/27/2026 | Listed for sale | $135,000+87.5%$124/sqft |
Source:  Stellar MLS #TB8542643 Report a problem Stellar MLS #TB8542643 Report a problem | ||
| 6/20/2025 | Sold | $72,000-19%$66/sqft |
Source: Stellar MLS #TB8347699 Report a problem | ||
| 5/30/2025 | Pending sale | $88,900$82/sqft |
Source: Stellar MLS #TB8347699 Report a problem | ||
| 3/14/2025 | Price change | $88,900-0.1%$82/sqft |
Source: Stellar MLS #TB8347699 Report a problem | ||
| 2/7/2025 | Listed for sale | $89,000+50.8%$82/sqft |
Source: Stellar MLS #TB8347699 Report a problem | ||
| 1/17/2025 | Sold | $59,000-15.7%$54/sqft |
Source: Stellar MLS #TB8329899 Report a problem | ||
| 12/19/2024 | Pending sale | $70,000$64/sqft |
Source: Stellar MLS #TB8329899 Report a problem | ||
| 12/13/2024 | Listed for sale | $70,000$64/sqft |
Source: Stellar MLS #TB8329899 Report a problem | ||
Public tax history
| Year | Property taxes | Tax assessment |
|---|---|---|
| 2025 | $1,220 +127.2% | $118,399 +122.4% |
| 2024 | $537 +3.2% | $53,230 |
| 2023 | $520 -5.7% | $53,230 +3% |
| 2022 | $552 +3.9% | $51,680 +6.1% |
| 2021 | $531 +3% | $48,720 +1.4% |
| 2020 | $516 +3.8% | $48,050 +2.3% |
| 2019 | $497 | $46,970 +1.9% |
| 2018 | $497 +3.8% | $46,102 |
| 2017 | $479 | $46,102 +4.2% |
| 2016 | -- | $44,225 -1.6% |
| 2015 | -- | $44,946 -1.6% |
| 2014 | -- | $45,667 -1.8% |
| 2013 | -- | $46,518 -4.7% |
| 2012 | -- | $48,836 -9.3% |
| 2011 | -- | $53,845 -13.6% |
| 2010 | -- | $62,349 -3.4% |
| 2009 | -- | $64,525 -17.6% |
| 2008 | -- | $78,340 -25.1% |
| 2007 | -- | $104,634 +32% |
| 2006 | -- | $79,247 +19.9% |
| 2005 | -- | $66,114 +15.4% |
| 2004 | -- | $57,271 +18.7% |
| 2003 | -- | $48,266 +9.2% |
| 2002 | -- | $44,208 +27% |
| 1999 | -- | $34,811 |
Find assessor info on the county website
Monthly payment
Est. payment
Payment breakdown
Explore the cost of this home by adjusting the details. Changes won't be saved.Climate risks
Neighborhood: 34652
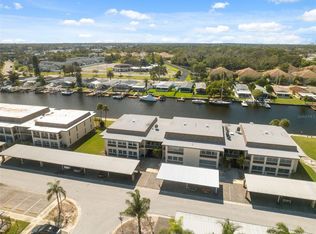
- $90,0002 bd2 ba1k sqft4812 Jasper Dr APT 102, New Port Richey, FL 34652Sold
- $85,0001 bd2 ba728 sqft4812 Jasper Dr APT 105, New Port Richey, FL 34652Sold
- $119,0002 bd2 ba1k sqft4812 Jasper Dr APT 107, New Port Richey, FL 34652For Sale

- $82,5002 bd2 ba1.3k sqft4812 Jasper Dr APT 108, New Port Richey, FL 34652Sold

Similar homes
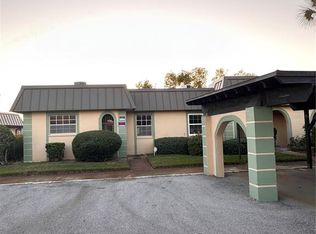
- $139,0002 bd2 ba1k sqft4407 SUMMERSUN DRIVE, NEW PORT RICHEY, FL 34652For Sale
 MLS ID #TB8459043, Yemma Gallardo Pedreira, LANTES REAL ESTATE LLC. Stellar MLS
 - $129,9002 bd1 ba831 sqft4232 Tamargo Dr, New Port Richey, FL 34652For Sale

 MLS ID #2026003740, Debra Markey, Achieve the Dream Realty LLC. Florida Gulf Coast MLS
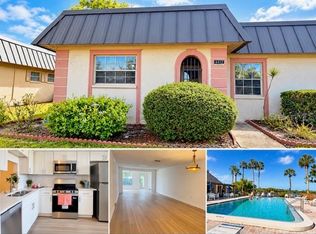
 - $109,0002 bd2 ba1k sqft4412 SUNSTATE DRIVE #A, NEW PORT RICHEY, FL 34652For Sale
 MLS ID #W7884571, Tanya Rivera, RE/MAX SUNSET REALTY. Stellar MLS
 - $139,9002 bd2 ba835 sqft6440 SPRING FLOWER DRIVE #12, NEW PORT RICHEY, FL 34653For Sale
 MLS ID #TB8528195, Linda Axiotis, LOKATION. Stellar MLS
 - $94,9002 bd2 ba1k sqft4746 AZALEA DRIVE #213, NEW PORT RICHEY, FL 34652For SaleMLS ID #TB8521630, MYRLANDE ETIENNE, LPT REALTY, LLC. Stellar MLS
- $75,0002 bd2 ba1k sqft4736 JASPER DRIVE #207, NEW PORT RICHEY, FL 34652For SaleMLS ID #W7885826, Wendy Cregar, PEOPLE'S TRUST REALTY. Stellar MLS
- $100,0002 bd2 ba801 sqft4926 FILNER STREET, NEW PORT RICHEY, FL 34652For SaleMLS ID #TB8505694, Antonio Anselmi, CHARLES RUTENBERG REALTY INC. Stellar MLS
- $135,0002 bd2 ba825 sqft4345 TAHITIAN GARDENS CIRCLE #C, HOLIDAY, FL 34691For SaleMLS ID #TB8505020, Rebecca Lietz, EXP REALTY LLC. Stellar MLS
- $99,0001 bd1 ba732 sqft5245 AMULET DRIVE #102, NEW PORT RICHEY, FL 34652For SaleMLS ID #TB8519674, Mary Zimmerman, BHHS FLORIDA PROPERTIES GROUP. Stellar MLS
- $84,5002 bd2 ba1k sqft4249 STRATFORD DRIVE #4249, NEW PORT RICHEY, FL 34652For SaleMLS ID #TB8509684, Pablo Garcia, NEXTHOME CABANAS REALTY. Stellar MLS
- $170,0002 bd2 ba1k sqft7924 HARDWICK DRIVE #617, NEW PORT RICHEY, FL 34653For SaleMLS ID #W7889818, LORI Smith, PA, BEST OF THE GULF REALTY INC. Stellar MLS
- $138,0002 bd2 ba900 sqft4805 ALT 19 #311, PALM HARBOR, FL 34683For SaleMLS ID #TB8481567, Ollie Green, FLEUR DE LIS LUXE REALTY. Stellar MLS
- $79,9001 bd2 ba1k sqft5111 AMULET DRIVE #208, NEW PORT RICHEY, FL 34652For SaleMLS ID #W7884164, Patricia Spoeth, DALTON WADE INC. Stellar MLS
- $89,9001 bd1 ba708 sqft5135 GEMSTONE DRIVE #103, NEW PORT RICHEY, FL 34652For SaleMLS ID #TB8530127, James Wible, OFFERPAD BROKERAGE FL, LLC. Stellar MLS
- $85,0002 bd1 ba1k sqft4115 HAMPTON DRIVE #n/a, NEW PORT RICHEY, FL 34652For SaleMLS ID #TB8517709, Sue Thomas, CHARLES RUTENBERG REALTY INC. Stellar MLS
- $79,0002 bd1 ba975 sqft4446 RUSTIC DRIVE #E, NEW PORT RICHEY, FL 34652For SaleMLS ID #W7885776, Alan Hengesbach, REALTY EXECUTIVES AMERICA INC. Stellar MLS
- $82,0001 bd1 ba708 sqft5154 TURQUOISE LANE #106, NEW PORT RICHEY, FL 34652For SaleMLS ID #W7888729, Judi Pobst, KELLER WILLIAMS REALTY- PALM HARBOR. Stellar MLS
- $119,9002 bd2 ba864 sqft5521 BAY BOULEVARD #103, PORT RICHEY, FL 34668For SaleMLS ID #TB8518122, Amy Smith, SUN REALTY ONE. Stellar MLS
- $75,5002 bd1 ba975 sqft4409 SUMMERSUN DRIVE, NEW PORT RICHEY, FL 34652For SaleMLS ID #TB8471745, Conor Green, CHARLES RUTENBERG REALTY INC. Stellar MLS
- $79,0002 bd2 ba1k sqft4422 SUNSTATE DRIVE, NEW PORT RICHEY, FL 34652For SaleMLS ID #W7882053, Sue White, BHHS FLORIDA PROPERTIES GROUP. Stellar MLS
