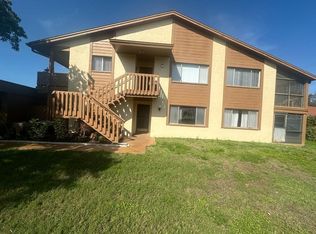
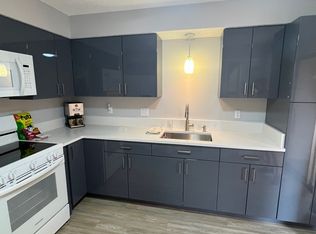
Welcome home where every detail has been handled! This fully updated, turn-key condo in Beacon Lakes offers the ultimate blend of modern style and community comfort. The heart of the home is a stunning kitchen featuring premium stone countertops and stainless steel appliances, opening into a bright split floor plan that ensures privacy for you and your guests. The primary suite features built-in closet shelving and an en-suite bath. Whether you’re starting your day with the morning birds and coffee, or unwinding with the tranquil sunsets, the outdoor space is designed for relaxation. Life at Beacon Lakes is defined by effortless ease, as your monthly fee includes cable, internet, water, sewer, and trash. Spend your afternoons at the heated pool and spa, staying active in the fitness center, or joining neighbors for a friendly card game at the clubhouse. You are perfectly positioned just minutes from the lush fairways of Seven Springs Golf and Country Club and the scenic trails of local parks like Sims Park, a favorite for wildlife and bird watching. When evening falls, the vibrant energy of Downtown New Port Richey awaits with trendy rooftop bars, local bands, and lively karaoke. By day, explore charming boutiques, local markets, and a variety of popular brunch spots. This move-in-ready home is the turn-key lifestyle you’ve been searching for!
For sale
$150,000
4028 DAVIT DRIVE #4028, NEW PORT RICHEY, FL 34652
2beds
1,144sqft
Condominium
Built in 1979
-- sqft lot
$-- Zestimate®
$131/sqft
$560/mo HOA
What's special
Heated pool and spaFully updated turn-key condoEn-suite bathPremium stone countertopsBright split floor planStunning kitchenPrimary suite
- 245 days
- 77
- 1
Zillow last checked:
Listing updated:
Listed by:
Jennifer Bilodeau 207-798-1377,
LPT REALTY, LLC 877-366-2213
Source: Stellar MLS,MLS#: TB8470362 Originating MLS: Orlando Regional
Originating MLS: Orlando Regional
Facts & features
Interior
Bedrooms & bathrooms
- Bedrooms: 2
- Bathrooms: 2
- Full bathrooms: 2
Primary bedroom
- Features: Walk-In Closet(s)
- Level: First
Bedroom 2
- Features: Built-in Closet
- Level: First
Primary bathroom
- Level: First
Bathroom 2
- Level: First
Balcony porch lanai
- Level: First
Balcony porch lanai
- Level: First
Dining room
- Level: First
Kitchen
- Level: First
Living room
- Level: First
Heating
- Electric
Cooling
- Central Air
Appliances
- Included: Dishwasher, Dryer, Electric Water Heater, Microwave, Range, Refrigerator, Washer
- Laundry: In Kitchen, Inside, Laundry Closet
Features
- Ceiling Fan(s), Split Bedroom, Stone Counters, Walk-In Closet(s)
- Flooring: Carpet, Tile
- Windows: Window Treatments
- Has fireplace: No
- Furnished: Yes
Interior area
- Total structure area: 1,144
- Total interior livable area: 1,144 sqft
Video & virtual tour
Property
Parking
- Total spaces: 1
- Parking features: Carport
- Carport spaces: 1
Features
- Levels: One
- Stories: 1
- Exterior features: Balcony, Irrigation System, Rain Gutters, Sidewalk, Storage
Lot
- Size: 1.72 Acres
Details
- Parcel number: 182616059A2180000C0
- Zoning: MF1
- Special conditions: None
Construction
Type & style
- Home type: Condo
- Property subtype: Condominium
Materials
- Block, Concrete, Stucco
- Foundation: Slab
- Roof: Shingle
Condition
- New construction: No
- Year built: 1979
Utilities & green energy
- Sewer: Public Sewer
- Water: Public
- Utilities for property: Cable Connected, Electricity Connected, Sewer Connected, Water Connected
Community & HOA
Community
- Features: Clubhouse, Fitness Center, Pool, Sidewalks
- Pet fee: $0 monthly
- Senior community: Yes
- Subdivision: BEACON LAKES CONDOMINIM 05-B
HOA
- Has HOA: Yes
- Amenities included: Clubhouse, Fitness Center, Pool, Recreation Facilities, Shuffleboard Court, Spa/Hot Tub
- Services included: Cable TV, Common Area Taxes, Community Pool, Internet, Maintenance Structure, Maintenance Grounds, Pest Control, Recreational Facilities, Sewer, Trash, Water
- HOA fee: $560 monthly
- HOA name: Qualified Property Management- Rachel Myers
- HOA phone: 727-869-9700
Location
- Region: New Pt Richey
Financial & listing details
- Price per square foot: $131/sqft
- Annual tax amount: $2,051
- Date on market: 2/4/2026
- Cumulative days on market: 695 days
- Listing terms: Cash,Conventional
- Ownership: Condominium
- Total actual rent: 0
- Electric utility on property: Yes
- Road surface type: Paved
Estimated market value
Not available
Estimated sales range
Not available
Not available
Price history
| Date | Event | Price |
|---|---|---|
| 5/18/2026 | Price change | $150,000-21.1%$131/sqft |
Source:  Stellar MLS #TB8470362 Report a problem Stellar MLS #TB8470362 Report a problem | ||
| 2/4/2026 | Listed for sale | $190,000+2.7%$166/sqft |
Source: Stellar MLS #TB8470362 Report a problem | ||
| 1/25/2026 | Listing removed | $185,000$162/sqft |
Source: Stellar MLS #TB8311669 Report a problem | ||
| 5/13/2025 | Price change | $185,000-7.5%$162/sqft |
Source: Stellar MLS #TB8311669 Report a problem | ||
| 2/17/2025 | Price change | $200,000-7%$175/sqft |
Source: Stellar MLS #TB8311669 Report a problem | ||
| 11/1/2024 | Listed for sale | $215,000$188/sqft |
Source: Stellar MLS #TB8311669 Report a problem | ||
Public tax history
Tax history is unavailable.
Monthly payment
Est. payment
Payment breakdown
Explore the cost of this home by adjusting the details. Changes won't be saved.Climate risks
Neighborhood: Beacon Lakes
Similar homes
- $150,0002 bd2 ba1.1k sqft4009 LIGHTHOUSE WAY, NEW PORT RICHEY, FL 34652For Sale
 MLS ID #TB8532992, Alissa Caputo, FUTURE HOME REALTY INC. Stellar MLS
 - $128,2502 bd2 ba1.1k sqft3835 LIGHTHOUSE WAY, NEW PORT RICHEY, FL 34652For Sale
 MLS ID #W7885970, Sue Salm, PA, RE/MAX CHAMPIONS. Stellar MLS
 - $125,0002 bd2 ba1.1k sqft3836 LIGHTHOUSE WAY #3836, NEW PORT RICHEY, FL 34652For Sale
 MLS ID #W7885517, Eleni Sampson, RE/MAX CHAMPIONS. Stellar MLS
 - $150,0002 bd2 ba835 sqft4925 MYRTLE OAK DRIVE #25, NEW PORT RICHEY, FL 34653For Sale
 MLS ID #TB8542875, Melissa Martinez Burton, REAL ESTATE FIRM OF FLORIDA, LLC. Stellar MLS
 - $150,0002 bd2 ba1.2k sqft9022 RAMSGATE DRIVE, NEW PORT RICHEY, FL 34655For SaleMLS ID #TB8551763, Danique Haywood, MARK SPAIN REAL ESTATE. Stellar MLS
- $185,0002 bd2 ba1.1k sqft3856 TROPHY BOULEVARD #2, NEW PORT RICHEY, FL 34655For SaleMLS ID #W7889918, DJ Arrazcaeta Jr, LLC, RE/MAX ALLIANCE GROUP. Stellar MLS
- $175,0002 bd2 ba1.1k sqft1022 BOWSPRIT LANE #1022, HOLIDAY, FL 34691For SaleMLS ID #TB8554815, Erin Humphrey, BAY TO SHORE PROPERTY MANAGEMENT AND LEASING LLC. Stellar MLS
- $139,0002 bd2 ba1k sqft704 HAVEN PLACE #704, TARPON SPRINGS, FL 34689For SaleMLS ID #TB8496712, Denise Doone, DALTON WADE INC. Stellar MLS
- $158,9002 bd2 ba1k sqft6129 ELMHURST DRIVE, NEW PORT RICHEY, FL 34653For SaleMLS ID #W7884666, Michael Honig, RE/MAX CHAMPIONS. Stellar MLS
- $139,5002 bd1 ba925 sqft7807 HARDWICK DRIVE #123, NEW PORT RICHEY, FL 34653For SaleMLS ID #W7889719, Fran Meyer, PA, RE/MAX MARKETING SPECIALISTS. Stellar MLS
- $144,9002 bd2 ba1.1k sqft3828 SAILMAKER LANE, HOLIDAY, FL 34691For SaleMLS ID #TB8542704, Adnian Rakanovic, LIPPLY REAL ESTATE. Stellar MLS
- $155,0002 bd1 ba905 sqft39650 US HIGHWAY 19 N #553, TARPON SPRINGS, FL 34689For SaleMLS ID #TB8386018, Renee Gialousis, COLDWELL BANKER REALTY. Stellar MLS
- $225,0003 bd2 ba1.2k sqft5064 ROYAL PALMS WAY #204, NEW PORT RICHEY, FL 34652For SaleMLS ID #W7887907, Janina Wozniak, FUTURE HOME REALTY. Stellar MLS
- $153,9002 bd2 ba1.1k sqft12125 SPARTAN WAY #104, HUDSON, FL 34667For SaleMLS ID #TB8554629, Keren Nelson, ALIGN RIGHT REALTY CARROLLWOOD. Stellar MLS
- $149,9002 bd2 ba1k sqft110 LAKESIDE COURT #110, OLDSMAR, FL 34677For SaleMLS ID #TB8554398, Mark Fazzini, RE/MAX REALTEC GROUP INC. Stellar MLS
- $159,0002 bd2 ba1.1k sqft2461 RHODESIAN DRIVE #45, CLEARWATER, FL 33763For SaleMLS ID #TB8522593, Lindsey Van Deilen, INNOVATE REAL ESTATE. Stellar MLS
- $145,0002 bd1 ba827 sqft3657 TROPHY BOULEVARD, NEW PORT RICHEY, FL 34655For SaleMLS ID #TB8511039, Anica Rivera, KELLER WILLIAMS TAMPA PROPERTIES. Stellar MLS
- $99,0002 bd2 ba1k sqft5111 AMULET DRIVE #202, NEW PORT RICHEY, FL 34652For SaleMLS ID #W7883686, Kelly Mothershead Timmons, KELLER WILLIAMS REALTY- PALM HARBOR. Stellar MLS
- $169,0002 bd2 ba1.1k sqft4876 BOONESBORO COURT, NEW PORT RICHEY, FL 34655For SaleMLS ID #W7886990, Sue Salm, PA, RE/MAX CHAMPIONS. Stellar MLS
- $189,9972 bd2 ba1.1k sqft3310 LORI LANE, NEW PORT RICHEY, FL 34655For SaleMLS ID #TB8438303, Ashley Gillum Smith, REAVES REAL ESTATE PROFESSIONALS LLC. Stellar MLS
