Virtually Staged. WELCOME TO YOUR SLICE OF FLORIDA PARADISE at 5064 Royal Palms Way #204, New Port Richey, FL in the BEAUTIFULLY MAINTAINED waterfront-inspired community of Regency Palms. Your GORGEOUS condo features 3 beds + BONUS ROOM, 2 baths, oversized 1-car garage & is the LARGEST FLOOR PLAN available. This SUPERIOR CORNER UNIT enjoys peaceful WATER VIEWS, an abundance of NATURAL SUNSHINE streaming through the windows & is ideally located just a bike ride to Robert K. Rees Memorial Park or a short drive to the PRIVATE, members-only Gulf Harbors Beach Club where you can soak up the sun & catch BREATHTAKING Gulf sunsets. BRAND NEW AC SYSTEM INSTALLED 9/30/26 WITH 10-YEAR WARRANTY! As you step through the front door, you'll immediately appreciate the BRIGHT & CHEERY atmosphere highlighted by ELEGANT laminate flooring, ENERGY-EFFICIENT LED lighting, calming neutral paint colors & DOUBLE-PANED, HURRICANE-RESISTANT windows designed for comfort & peace of mind. The OPEN FLOOR PLAN creates the PERFECT space for entertaining family & friends while allowing each room to flow effortlessly into the next. The AMAZING kitchen is a chef's delight featuring STAINLESS STEEL appliances, THICK GRANITE counters, breakfast bar, tile backsplash, triple pendant lights, deep double stainless steel sink with a gooseneck faucet & MAGNIFICENT cherry wood SHAKER-STYLE cabinets with elegant upper crown trim. Whether you're preparing a quick breakfast before heading to the beach or hosting holiday gatherings, this BEAUTIFUL kitchen is sure to impress. The SPACIOUS dining area flows seamlessly into the INVITING living room where a ceiling fan keeps the COOL coastal breezes circulating. Better yet, slide open the doors to your PRIVATE BALCONY where you can relax with your morning coffee or evening beverage while enjoying the refreshing TROPICAL SALTY AIR. This is the PERFECT place to unwind after a day at the beach. The OVERSIZED primary bedroom is a peaceful retreat with room for KING-SIZE furniture, a MASSIVE walk-in closet & an EN SUITE bathroom designed with coordinating GRANITE counters, matching cherry cabinetry & a spacious step-in shower with sliding glass doors. The two additional bedrooms are generously sized with plush carpeting, matching ceiling fans & roomy closets, making them IDEAL for family members, guests or even a home office. The second bathroom features a tub/shower combination for added convenience. MASSIVE BONUS: At ground level, your OVERSIZED 1-CAR GARAGE measures approximately 27 feet long, providing ample room for your vehicle, bicycles, kayaks, golf cart, beach gear & additional storage. Even better, you'll LOVE the incredible BONUS ROOM with French doors measuring approximately 22'x11'. Design it as the ultimate MAN CAVE, SHE SHED, GYM, ART STUDIO, CRAFT ROOM, GAME ROOM, WORKSHOP or private office - the possibilities are endless! These condos are equipped with sprinkler heads for fire safety. The FABULOUS Regency Palms community offers RESORT-STYLE amenities including a sparkling swimming pool, HEATED SPA, BBQ picnic area, convenient car wash station & BEAUTIFULLY MANICURED tropical landscaping throughout the grounds. Spend your weekends enjoying the Florida lifestyle with nearby parks, boating, fishing, kayaking, waterfront dining, shopping & entertainment. Optional membership to the PRIVATE Gulf Harbors Beach Club gives you exclusive access to one of the area's most desirable PRIVATE BEACHES. MAKE THIS YOUR FUTURE HOME!
For sale
Price cut: $10K (9/24)
$225,000
5064 ROYAL PALMS WAY #204, NEW PORT RICHEY, FL 34652
3beds
1,228sqft
Condominium
Built in 2015
-- sqft lot
$-- Zestimate®
$183/sqft
$589/mo HOA
What's special
Private balconyThick granite countersBreakfast barTriple pendant lightsRefreshing tropical salty airOpen floor planBright and cheery atmosphere
- 72 days
- 209
- 16
Zillow last checked:
Listing updated:
Listed by:
Janina Wozniak 727-888-3889,
FUTURE HOME REALTY 800-921-1330
Source: Stellar MLS,MLS#: W7887907 Originating MLS: West Pasco
Originating MLS: West Pasco
Facts & features
Interior
Bedrooms & bathrooms
- Bedrooms: 3
- Bathrooms: 2
- Full bathrooms: 2
Rooms
- Room types: Bonus Room, Dining Room, Utility Room
Primary bedroom
- Features: Built-In Shelving, Ceiling Fan(s), En Suite Bathroom, Walk-In Closet(s)
- Level: First
- Area: 168 Square Feet
- Dimensions: 14x12
Bedroom 2
- Features: Built-In Shelving, Ceiling Fan(s), Built-in Closet
- Level: First
- Area: 143 Square Feet
- Dimensions: 13x11
Bedroom 3
- Features: Built-In Shelving, Ceiling Fan(s), Built-in Closet
- Level: First
- Area: 150 Square Feet
- Dimensions: 12.5x12
Primary bathroom
- Features: Built-In Shelving, Exhaust Fan, Granite Counters, Makeup/Vanity Space, Shower No Tub, Single Vanity, Stone Counters
- Level: First
- Area: 50 Square Feet
- Dimensions: 10x5
Bathroom 2
- Features: Built-In Shelving, Exhaust Fan, Makeup/Vanity Space, Single Vanity, Stone Counters, Tub With Shower, Linen Closet
- Level: First
- Area: 50 Square Feet
- Dimensions: 10x5
Balcony porch lanai
- Level: First
- Area: 65 Square Feet
- Dimensions: 13x5
Bonus room
- Features: Handicapped Accessible, No Closet
- Level: First
- Area: 242 Square Feet
- Dimensions: 22x11
Dining room
- Level: First
- Area: 136.5 Square Feet
- Dimensions: 13x10.5
Foyer
- Level: First
- Area: 26.25 Square Feet
- Dimensions: 7.5x3.5
Kitchen
- Features: Breakfast Bar, Built-In Shelving, Pantry, Granite Counters, Stone Counters, Built-in Closet
- Level: First
- Area: 114 Square Feet
- Dimensions: 12x9.5
Laundry
- Features: Built-In Shelving
- Level: First
- Area: 21 Square Feet
- Dimensions: 6x3.5
Living room
- Features: Ceiling Fan(s)
- Level: First
- Area: 208 Square Feet
- Dimensions: 16x13
Heating
- Central, Electric, Heat Pump
Cooling
- Central Air
Appliances
- Included: Dishwasher, Disposal, Electric Water Heater, Microwave, Range, Refrigerator
- Laundry: Electric Dryer Hookup, Inside, Laundry Closet, Washer Hookup
Features
- Built-in Features, Ceiling Fan(s), Dumbwaiter, High Ceilings, Kitchen/Family Room Combo, Open Floorplan, Primary Bedroom Main Floor, Solid Surface Counters, Solid Wood Cabinets, Split Bedroom, Stone Counters, Thermostat, Walk-In Closet(s)
- Flooring: Carpet, Ceramic Tile, Laminate
- Doors: French Doors, Outdoor Grill, Outdoor Shower, Sliding Doors
- Windows: Window Treatments
- Has fireplace: No
- Common walls with other units/homes: Corner Unit,End Unit
Interior area
- Total structure area: 1,898
- Total interior livable area: 1,228 sqft
Video & virtual tour
Property
Parking
- Total spaces: 1
- Parking features: Covered, Driveway, Garage Door Opener, Ground Level, Guest, Off Street
- Garage spaces: 1
- Has uncovered spaces: Yes
- Details: Garage Dimensions: 11x27
Features
- Levels: One
- Stories: 1
- Patio & porch: Covered, Front Porch, Patio, Porch
- Exterior features: Balcony, Courtyard, Garden, Irrigation System, Lighting, Outdoor Grill, Outdoor Shower, Private Entrance, Rain Gutters, Sidewalk, Storage
- Pool features: Child Safety Fence, Gunite, Heated, In Ground, Lighting, Outside Bath Access
- Has spa: Yes
- Spa features: Heated, In Ground
- Has view: Yes
- View description: Garden, Water, Pond
- Has water view: Yes
- Water view: Water,Pond
- Waterfront features: Beach Access
Lot
- Size: 0.74 Acres
- Features: FloodZone, In County, Landscaped, Level, Near Golf Course, Near Marina, Near Public Transit, Sidewalk
- Residential vegetation: Mature Landscaping, Trees/Landscaped
Details
- Parcel number: 0526160230009002040
- Lease amount: $0
- Zoning: MPUD
- Special conditions: None
Construction
Type & style
- Home type: Condo
- Architectural style: Courtyard,Elevated,Florida,Traditional
- Property subtype: Condominium
- Attached to another structure: Yes
Materials
- Block, Concrete, Stucco
- Foundation: Slab
- Roof: Shingle
Condition
- Completed
- New construction: No
- Year built: 2015
Utilities & green energy
- Sewer: Public Sewer
- Water: Public
- Utilities for property: BB/HS Internet Available, Cable Available, Cable Connected, Electricity Connected, Fire Hydrant, Public, Sewer Connected, Street Lights, Underground Utilities, Water Connected
Green energy
- Energy efficient items: Thermostat, Windows
- Indoor air quality: No Smoking-Interior Buildg, No/Low VOC Cabinets/Counters, No/Low VOC Flooring, No/Low VOC Paint/Finish
- Water conservation: Fl. Friendly/Native Landscape
Community & HOA
Community
- Features: Water Access, Association Recreation - Owned, Buyer Approval Required, Deed Restrictions, Golf Carts OK, Pool, Sidewalks, Special Community Restrictions, Wheelchair Access
- Security: Smoke Detector(s), Fire/Smoke Detection Integration
- Pet fee: $0 monthly
- Subdivision: REGENCY PALMS CONDOS
HOA
- Has HOA: Yes
- Amenities included: Fence Restrictions, Maintenance, Optional Additional Fees, Pool, Recreation Facilities, Spa/Hot Tub
- Services included: Cable TV, Community Pool, Reserve Fund, Maintenance Structure, Maintenance Grounds, Maintenance Repairs, Manager, Pest Control, Pool Maintenance, Private Road, Recreational Facilities, Sewer, Trash, Water
- HOA fee: $589 monthly
- HOA name: Ameri-Tech Management
- HOA phone: 727-726-8000
Location
- Region: New Port Richey
Financial & listing details
- Price per square foot: $183/sqft
- Tax assessed value: $236,606
- Annual tax amount: $4,988
- Date on market: 7/22/2026
- Cumulative days on market: 253 days
- Listing terms: Cash,Conventional,FHA
- Ownership: Condominium
- Total actual rent: 0
- Electric utility on property: Yes
- Road surface type: Paved, Asphalt, Concrete
Estimated market value
Not available
Estimated sales range
Not available
Not available
Price history
| Date | Event | Price |
|---|---|---|
| 9/24/2026 | Price change | $225,000-4.3%$183/sqft |
Source:  Stellar MLS #W7887907 Report a problem Stellar MLS #W7887907 Report a problem | ||
| 7/23/2026 | Listed for sale | $235,000-5.6%$191/sqft |
Source: Stellar MLS #W7887907 Report a problem | ||
| 6/5/2026 | Listing removed | $249,000$203/sqft |
Source: Stellar MLS #TB8454049 Report a problem | ||
| 12/6/2025 | Listed for sale | $249,000+97.9%$203/sqft |
Source: Stellar MLS #TB8454049 Report a problem | ||
| 11/10/2022 | Listing removed | -- |
Source: Zillow Rental Network_1 Report a problem | ||
| 8/24/2022 | Price change | $2,000-1.2%$2/sqft |
Source: Zillow Rental Network_1 #W7847291 Report a problem | ||
| 8/5/2022 | Listed for rent | $2,025+62%$2/sqft |
Source: Zillow Rental Network_1 #W7847291 Report a problem | ||
| 12/6/2017 | Listing removed | $1,250$1/sqft |
Source: SORANO REALTY #U7829776 Report a problem | ||
| 11/1/2017 | Price change | $1,250-2.3%$1/sqft |
Source: SORANO REALTY #U7829776 Report a problem | ||
| 10/19/2017 | Price change | $1,280-4.5%$1/sqft |
Source: SORANO REALTY #U7829776 Report a problem | ||
| 10/2/2017 | Price change | $1,340-3.6%$1/sqft |
Source: SORANO REALTY #U7829776 Report a problem | ||
| 8/17/2017 | Listed for rent | $1,390+1.1%$1/sqft |
Source: SORANO REALTY #U7829776 Report a problem | ||
| 6/24/2017 | Listing removed | $1,375$1/sqft |
Source: FUTURE HOME REALTY #W7630425 Report a problem | ||
| 6/9/2017 | Price change | $1,375-1.8%$1/sqft |
Source: FUTURE HOME REALTY #W7630425 Report a problem | ||
| 5/30/2017 | Listed for rent | $1,400$1/sqft |
Source: FUTURE HOME REALTY #W7630425 Report a problem | ||
| 5/8/2015 | Sold | $125,800$102/sqft |
Source: Stellar MLS #W7605442 Report a problem | ||
Public tax history
| Year | Property taxes | Tax assessment |
|---|---|---|
| 2025 | $5,196 +5.2% | $236,606 -1.1% |
| 2024 | $4,937 +7% | $239,307 +22.2% |
| 2023 | $4,616 +18.1% | $195,800 +11.2% |
| 2022 | $3,907 +10.7% | $176,090 +19.7% |
| 2021 | $3,528 +3.7% | $147,109 +5% |
| 2020 | $3,401 +2.7% | $140,098 +3.4% |
| 2019 | $3,313 | $135,448 +4.1% |
| 2018 | $3,313 +3.1% | $130,169 +8.8% |
| 2017 | $3,214 +6.5% | $119,601 +5% |
| 2016 | $3,017 +2134.1% | $113,958 +1972% |
| 2015 | $135 +9.8% | $5,500 +10% |
| 2014 | $123 | $5,000 |
Find assessor info on the county website
Monthly payment
Est. payment
Payment breakdown
Explore the cost of this home by adjusting the details. Changes won't be saved.Climate risks
Neighborhood: Northwest
Nearby schools
Schools provided by the listing agent
- Elementary: Richey Elementary School
- Middle: Gulf Middle-PO
- High: Gulf High-PO
Source: Stellar MLS. This data may not be complete. We recommend contacting the local school district to confirm school assignments for this home.

- $207,0002 bd2 ba1k sqft5064 Royal Palms Way APT 301, New Port Richey, FL 34652Sold
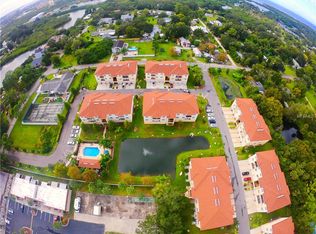
- $220,2003 bd6 ba1.2k sqft5064 Royal Palms Way APT 203, New Port Richey, FL 34652Off Market
- $203,0002 bd2 ba1.1k sqft5064 Royal Palms Way APT 302, New Port Richey, FL 34652Off Market
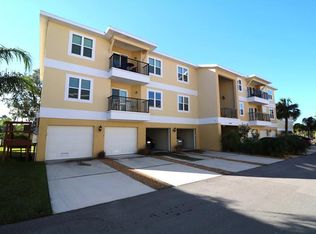
- $207,6002 bd2 ba1.1k sqft5064 Royal Palms Way APT 201, New Port Richey, FL 34652Off Market
Similar homes
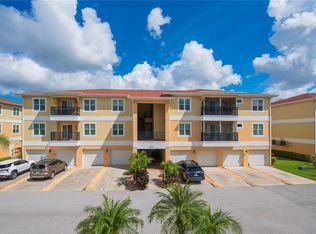
- $225,0003 bd2 ba1.2k sqft5065 ROYAL PALMS WAY #303, NEW PORT RICHEY, FL 34652For Sale
 MLS ID #TB8544328, Toni Benton, KELLER WILLIAMS REALTY- PALM HARBOR. Stellar MLS
 - $255,0003 bd2 ba1.2k sqft6395 BANYAN BOULEVARD #303, NEW PORT RICHEY, FL 34652For Sale
 MLS ID #TB8503912, Mary Mullins, LPT REALTY, LLC. Stellar MLS
 - $247,0002 bd2 ba874 sqft5727 BISCAYNE COURT #209, NEW PORT RICHEY, FL 34652For Sale
 MLS ID #OM725742, Mike McCormack, LPT REALTY, LLC. Stellar MLS
 - $185,0002 bd2 ba1.1k sqft3856 TROPHY BOULEVARD #2, NEW PORT RICHEY, FL 34655For Sale
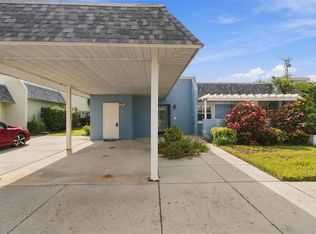 MLS ID #W7889918, DJ Arrazcaeta Jr, LLC, RE/MAX ALLIANCE GROUP. Stellar MLS
 - $150,0002 bd2 ba1.1k sqft4028 DAVIT DRIVE #4028, NEW PORT RICHEY, FL 34652For SaleMLS ID #TB8470362, Jennifer Bilodeau, LPT REALTY, LLC. Stellar MLS
- $235,0002 bd2 ba1k sqft8150 BRENT STREET #747, PORT RICHEY, FL 34668For SaleMLS ID #TB8528684, Michelle Geskey, KELLER WILLIAMS TAMPA PROPERTIES. Stellar MLS
- $219,9002 bd2 ba1.2k sqft4658 WALLINGFORD COURT, NEW PORT RICHEY, FL 34655For SaleMLS ID #TB8428944, Paul Jackson, LOKATION. Stellar MLS
- $150,0002 bd2 ba1.1k sqft4009 LIGHTHOUSE WAY, NEW PORT RICHEY, FL 34652For SaleMLS ID #TB8532992, Alissa Caputo, FUTURE HOME REALTY INC. Stellar MLS
- $150,0002 bd2 ba1k sqft7802 HARDWICK DRIVE #1117, NEW PORT RICHEY, FL 34653For SaleMLS ID #TB8553276, Jeffrey Borham, PA, EXP REALTY LLC. Stellar MLS
- $189,9972 bd2 ba1.1k sqft3310 LORI LANE, NEW PORT RICHEY, FL 34655For SaleMLS ID #TB8438303, Ashley Gillum Smith, REAVES REAL ESTATE PROFESSIONALS LLC. Stellar MLS
- $249,9002 bd2 ba1.3k sqft5049 SHERRY LANE, NEW PORT RICHEY, FL 34653For SaleMLS ID #W7887386, Nicki Vogiatzis, PREMIERE PROPERTIES. Stellar MLS
- $230,0002 bd2 ba1.2k sqft11214 PORT DOUGLAS DRIVE, NEW PORT RICHEY, FL 34654For SaleMLS ID #TB8497215, Tracy Krlin, CHARLES RUTENBERG REALTY INC. Stellar MLS
- $254,9003 bd3 ba1.6k sqft8525 SHALLOW CREEK, NEW PORT RICHEY, FL 34653For SaleMLS ID #TB8521508, Sandee Dillon-Mooney, RE/MAX REALTEC GROUP INC. Stellar MLS
- $200,0003 bd2 ba1.5k sqft2014 GOLFVIEW DRIVE #2014, TARPON SPRINGS, FL 34689For SaleMLS ID #TB8483185, Megan Pargov, LIPPLY REAL ESTATE. Stellar MLS
- $125,0002 bd2 ba1.1k sqft3836 LIGHTHOUSE WAY #3836, NEW PORT RICHEY, FL 34652For SaleMLS ID #W7885517, Eleni Sampson, RE/MAX CHAMPIONS. Stellar MLS
- $209,9903 bd2 ba1.3k sqft2210 UTOPIAN DRIVE E #203, CLEARWATER, FL 33763For SaleMLS ID #TB8553195, Carrie Moreno, ON TOP OF THE WORLD RE. Stellar MLS
- $179,0002 bd2 ba1.3k sqft11436 VERSAILLES LANE, PORT RICHEY, FL 34668For SaleMLS ID #W7888326, Jennifer Miller-Kuhn, RE/MAX CHAMPIONS. Stellar MLS
- $208,0002 bd2 ba1.1k sqft4233 AVANTI CIRCLE, NEW PORT RICHEY, FL 34655For SaleMLS ID #W7887030, Olivia Strauss, SAILWINDS REALTY. Stellar MLS
- $239,9002 bd3 ba1.5k sqft9755 TRUMPET VINE LOOP, NEW PORT RICHEY, FL 34655For SaleMLS ID #W7889186, Amy Searcy, RE/MAX CHAMPIONS. Stellar MLS
- $244,0003 bd2 ba1.3k sqft11622 COCOWOOD DRIVE, NEW PORT RICHEY, FL 34654For SaleMLS ID #G5110940, Lexi Massey, CONNIE MAHAN REAL ESTATE GROUP. Stellar MLS
