NO REAR NEIGHBORS WITH PEACFUL CONSERVATION VIEWS! Looking for a villa in New Port Richey with low maintenance living, a gated community, and community pool? Welcome to 11214 Port Douglas Dr, a 2 bedroom + BONUS room, 2 bath, 2 car garage home located close to Publix, shopping, and Jay B. Starkey Wilderness Park, with convenient access to the Veterans Expressway (SR-589) for a quick commute to Tampa. This home offers the easy, care-free lifestyle many are searching for, with lawn care, exterior maintenance, and more included; giving you more time to relax and enjoy the Florida sunshine. Inside, you’ll find updated laminate flooring, a freshly painted living room area, a convenient indoor laundry space, high ceilings, and a new garage door opener. The centrally located kitchen will inspire your inner chef with plenty of countertop space to cook, ample cabinetry and storage, a breakfast bar, and stainless steel appliances. Natural light fills the dining area, highlighted by a skylight overhead. The spacious primary suite overlooks the serene backyard, easily accommodates a king-size bed, and includes an en-suite bathroom with dual sinks and a walk-in closet. Out back, the screened-in porch overlooks a quiet conservation area, giving you a peaceful setting where you can enjoy nature and spot local wildlife. It’s the perfect place to start your morning or wind down in the evening with a glass of wine. This villa is located in Hampton Village, a neighborhood close to River Ridge school district and has a community pool, guest parking, and rear owner gate. No CDD fees here and this home is located in a NON-Evacuation zone! Schedule your tour today and see the lifestyle this home has to offer.
For sale
Price cut: $5K (7/19)
$230,000
11214 PORT DOUGLAS DRIVE, NEW PORT RICHEY, FL 34654
2beds
1,243sqft
Villa
Built in 2014
3,162 Square Feet Lot
$227,900 Zestimate®
$185/sqft
$351/mo HOA
What's special
Breakfast barSkylight overheadHigh ceilingsConvenient indoor laundry spaceOverlooks the serene backyardSpacious primary suiteAmple cabinetry and storage
- 158 days
- 273
- 20
Zillow last checked:
Listing updated:
Listed by:
Tracy Krlin 727-504-5823,
CHARLES RUTENBERG REALTY INC 727-538-9200
Source: Stellar MLS,MLS#: TB8497215 Originating MLS: Suncoast Tampa
Originating MLS: Suncoast Tampa
Facts & features
Interior
Bedrooms & bathrooms
- Bedrooms: 2
- Bathrooms: 2
- Full bathrooms: 2
Rooms
- Room types: Den/Library/Office, Utility Room
Primary bedroom
- Features: Ceiling Fan(s), No Closet
- Level: First
- Area: 168 Square Feet
- Dimensions: 14x12
Bedroom 1
- Features: Built-in Closet
- Level: First
- Area: 110 Square Feet
- Dimensions: 10x11
Primary bathroom
- Features: Dual Sinks, Walk-In Closet(s)
- Level: First
- Area: 99 Square Feet
- Dimensions: 11x9
Balcony porch lanai
- Level: First
- Area: 72 Square Feet
- Dimensions: 9x8
Bonus room
- Features: No Closet
- Level: First
- Area: 88 Square Feet
- Dimensions: 8x11
Dining room
- Level: First
- Area: 120 Square Feet
- Dimensions: 12x10
Kitchen
- Features: Breakfast Bar
- Level: First
- Area: 80 Square Feet
- Dimensions: 8x10
Living room
- Features: Ceiling Fan(s)
- Level: First
- Area: 234 Square Feet
- Dimensions: 13x18
Heating
- Central
Cooling
- Central Air
Appliances
- Included: Dishwasher, Disposal, Dryer, Microwave, Range, Refrigerator, Washer
- Laundry: Inside
Features
- Ceiling Fan(s), Eating Space In Kitchen, High Ceilings, Thermostat, Walk-In Closet(s)
- Flooring: Laminate, Tile
- Doors: Sliding Doors
- Windows: Skylight(s)
- Has fireplace: No
Interior area
- Total structure area: 1,753
- Total interior livable area: 1,243 sqft
Video & virtual tour
Property
Parking
- Total spaces: 2
- Parking features: Driveway, Garage Door Opener
- Attached garage spaces: 2
- Has uncovered spaces: Yes
Features
- Levels: One
- Stories: 1
- Patio & porch: Covered, Porch, Rear Porch, Screened
- Exterior features: Lighting
- Has view: Yes
- View description: Trees/Woods, Water, Pond
- Has water view: Yes
- Water view: Water,Pond
Lot
- Size: 3,162 Square Feet
- Features: Conservation Area
- Residential vegetation: Mature Landscaping, Oak Trees, Trees/Landscaped
Details
- Parcel number: 172532011.0000.00023.0
- Zoning: MPUD
- Special conditions: None
Construction
Type & style
- Home type: SingleFamily
- Property subtype: Villa
Materials
- Block, Stucco
- Foundation: Slab
- Roof: Shingle
Condition
- New construction: No
- Year built: 2014
Utilities & green energy
- Sewer: Public Sewer
- Water: Public
- Utilities for property: Electricity Connected, Sewer Connected, Street Lights, Underground Utilities, Water Connected
Community & HOA
Community
- Features: Gated Community - No Guard, Pool
- Security: Gated Community
- Pet fee: $0 monthly
- Subdivision: HAMPTON VILLAGE AT RIVER RIDGE PH 01
HOA
- Has HOA: Yes
- Amenities included: Gated, Pool
- Services included: Community Pool, Insurance, Maintenance Structure, Maintenance Grounds, Pest Control, Pool Maintenance, Trash
- HOA fee: $351 monthly
- HOA name: Parklane Real Estate Services LLC | Saile Alvarez
- HOA phone: 727-232-1173
- Second HOA name: The Villages at River Ridge
Location
- Region: New Port Richey
Financial & listing details
- Price per square foot: $185/sqft
- Tax assessed value: $250,268
- Annual tax amount: $1,988
- Date on market: 4/16/2026
- Cumulative days on market: 153 days
- Listing terms: Cash,Conventional,FHA,VA Loan
- Ownership: Fee Simple
- Total actual rent: 0
- Electric utility on property: Yes
- Road surface type: Paved
Estimated market value
$227,900
$217,000 - $239,000
$1,974/mo
Price history
| Date | Event | Price |
|---|---|---|
| 7/19/2026 | Price change | $230,000-2.1%$185/sqft |
Source:  Stellar MLS #TB8497215 Report a problem Stellar MLS #TB8497215 Report a problem | ||
| 6/16/2026 | Price change | $235,000-4.1%$189/sqft |
Source: Stellar MLS #TB8497215 Report a problem | ||
| 4/16/2026 | Listed for sale | $245,000+83%$197/sqft |
Source: Stellar MLS #TB8497215 Report a problem | ||
| 8/1/2014 | Sold | $133,900$108/sqft |
Source: Public Record Report a problem | ||
Public tax history
| Year | Property taxes | Tax assessment |
|---|---|---|
| 2025 | $1,989 +2.9% | $146,950 +2.9% |
| 2024 | $1,933 +4.4% | $142,810 |
| 2023 | $1,852 +12% | $142,810 +3% |
| 2022 | $1,653 +2.5% | $138,650 +6.1% |
| 2021 | $1,613 +2% | $130,700 +1.4% |
| 2020 | $1,581 +2.3% | $128,900 +2.3% |
| 2019 | $1,545 | $126,010 +1.9% |
| 2018 | $1,545 +2.4% | $123,665 |
| 2017 | $1,510 +0.8% | $123,665 +4.2% |
| 2016 | $1,498 +3.1% | $118,630 +0.9% |
| 2015 | $1,453 +793.3% | $117,586 +1115.9% |
| 2014 | $163 | $9,671 |
| 2013 | -- | $9,671 |
| 2012 | -- | $9,671 -40% |
| 2011 | -- | $16,117 |
| 2010 | -- | $16,117 -20% |
| 2009 | -- | $20,147 |
| 2008 | -- | $20,147 |
| 2007 | -- | $20,147 |
| 2006 | -- | $20,147 +1581.7% |
| 2005 | -- | $1,198 |
Find assessor info on the county website
Monthly payment
Est. payment
Payment breakdown
Explore the cost of this home by adjusting the details. Changes won't be saved.Climate risks
Neighborhood: 34654
Nearby schools
Schools provided by the listing agent
- Elementary: Cypress Elementary-PO
- Middle: River Ridge Middle-PO
- High: River Ridge High-PO
Source: Stellar MLS. This data may not be complete. We recommend contacting the local school district to confirm school assignments for this home.
- $252,200-- bd2 ba1.2k sqft11212 Port Douglas Dr, New Port Richey, FL 34654Off Market
- $87,160-- bd-- ba-- sqft11212 Port Douglas Dr, New Port Richey, FL 34654Off Market
- $254,400-- bd2 ba1.2k sqft11216 Port Douglas Dr, New Port Richey, FL 34654Off Market
- $260,3002 bd2 ba1.2k sqft11210 Port Douglas Dr, New Port Richey, FL 34654Off Market
Similar homes
- $165,0002 bd2 ba988 sqft7610 OAKMONT LANE, NEW PORT RICHEY, FL 34654For Sale
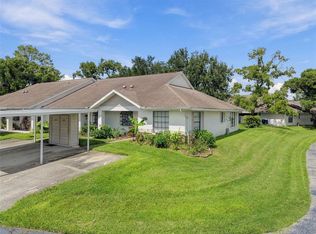
 MLS ID #W7889365, Tracy Nickerson, PA, BHHS FLORIDA PROPERTIES GROUP. Stellar MLS
 - $269,0003 bd2 ba1.5k sqft12154 PUTTER GREEN COURT, NEW PORT RICHEY, FL 34654For Sale
 MLS ID #W7887915, Kristy Thurber, RE/MAX CHAMPIONS. Stellar MLS
 - $265,0003 bd3 ba1.6k sqft11705 CASTINE STREET, NEW PORT RICHEY, FL 34654For Sale
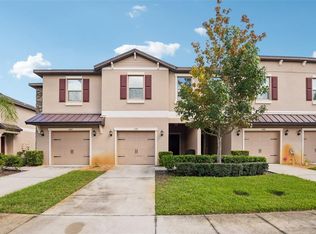 MLS ID #TB8536072, Shenille Ford, LPT REALTY, LLC. Stellar MLS
 - $269,0003 bd2 ba1.7k sqft12200 PUTTER GREEN COURT, NEW PORT RICHEY, FL 34654For Sale
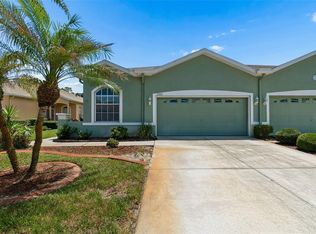 MLS ID #W7886841, Kristy Thurber, RE/MAX CHAMPIONS. Stellar MLS
 - $269,0003 bd3 ba1.6k sqft8606 REEDVILLE STREET, NEW PORT RICHEY, FL 34654For SaleMLS ID #W7883980, Janina Wozniak, FUTURE HOME REALTY. Stellar MLS
- $235,0003 bd2 ba1.2k sqft5064 ROYAL PALMS WAY #204, NEW PORT RICHEY, FL 34652For SaleMLS ID #W7887907, Janina Wozniak, FUTURE HOME REALTY. Stellar MLS
- $225,0002 bd2 ba1.2k sqft12504 GLENDALE COURT, HUDSON, FL 34669For SaleMLS ID #TB8543195, David Morales, REDFIN CORPORATION. Stellar MLS
- $275,0002 bd2 ba1.2k sqft9519 SCENIC PINE COURT, NEW PORT RICHEY, FL 34655For SaleMLS ID #W7885992, Jennifer Micheli, FUTURE HOME REALTY. Stellar MLS
- $229,0003 bd2 ba1.3k sqft13627 CREST LAKE DRIVE, HUDSON, FL 34669For SaleMLS ID #TB8523783, Vanessa Leonard, KELLER WILLIAMS REALTY- PALM HARBOR. Stellar MLS
- $239,9002 bd3 ba1.5k sqft9755 TRUMPET VINE LOOP, NEW PORT RICHEY, FL 34655For SaleMLS ID #W7889186, Amy Searcy, RE/MAX CHAMPIONS. Stellar MLS
- $219,9002 bd2 ba1.2k sqft4658 WALLINGFORD COURT, NEW PORT RICHEY, FL 34655For SaleMLS ID #TB8428944, Paul Jackson, LOKATION. Stellar MLS
- $198,7002 bd2 ba1.1k sqft3310 LORI LANE, NEW PORT RICHEY, FL 34655For SaleMLS ID #TB8438303, Ashley Gillum Smith, REAVES REAL ESTATE PROFESSIONALS LLC. Stellar MLS
- $240,0003 bd2 ba1.6k sqft12415 RUSTIC VIEW COURT, TAMPA, FL 33635For SaleMLS ID #R4912011, Kailyn Rekos, GRYPHON ASSET ADVISORS, LLCADVISORS. Stellar MLS
- $179,9992 bd2 ba964 sqft6421 REMUS DRIVE, NEW PORT RICHEY, FL 34653For SaleMLS ID #OM705359, Lelah Hughes, EXP REALTY LLC. Stellar MLS
- $254,9003 bd3 ba1.6k sqft8525 SHALLOW CREEK, NEW PORT RICHEY, FL 34653For SaleMLS ID #TB8521508, Sandee Dillon-Mooney, RE/MAX REALTEC GROUP INC. Stellar MLS
- $255,0003 bd2 ba1.2k sqft6395 BANYAN BOULEVARD #303, NEW PORT RICHEY, FL 34652For SaleMLS ID #TB8503912, Mary Mullins, LPT REALTY, LLC. Stellar MLS
- $244,9002 bd2 ba1.8k sqft18055 TARRINGTON PLACE, HUDSON, FL 34667For SaleMLS ID #W7888368, Tamara Hightower PLLC, SVG REALTY LLC. Stellar MLS
- $230,0002 bd3 ba1.2k sqft16221 SWAN VIEW CIRCLE, ODESSA, FL 33556For SaleMLS ID #A4695041, Valarie Gerbus, MANGROVE BAY REALTY LLC. Stellar MLS
- $229,9162 bd2 ba1.1k sqft2903 FIG COURT, PALM HARBOR, FL 34684For SaleMLS ID #TB8526998, Tim Kizer, KELLER WILLIAMS REALTY- PALM HARBOR. Stellar MLS
- $230,0003 bd3 ba1.6k sqft12039 GREENGATE DRIVE, HUDSON, FL 34669For SaleMLS ID #TB8470662, Kari Hazeltine, REAL BROKER, LLC. Stellar MLS
