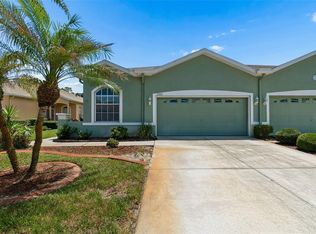
Virtually Staged. WELCOME TO YOUR AMAZING HOME at 8606 Reedville St, New Port Richey in the UPSCALE community of Waters Edge. This LIKE NEW 2022 TOWNHOUSE features 3 bedrooms, 2.5 bathrooms, 1 car garage & WIDE OPEN POND CONSERVATION VIEWS. Enjoy daily wildlife sightings like the resident duck family with ducklings, turkeys, deer & otters. As you step into the expansive foyer, you'll LOVE the ceramic tile floors throughout the entire first level, high ceilings, neutral paint color & LED recessed lighting. The FABULOUS light & bright kitchen features SLEEK stainless steel appliances, granite counters, expansive breakfast bar, MODERN swirl light pendants & glass chandelier, BEAUTIFUL shaker-style white wood cabinets with hardware & pantry closet. NATURAL SUNSHINE streams through the multiple DOUBLE-PANE, THERMAL TINTED, LOW-E windows that can open inward for easy breezy cleaning. The windows are dressed with custom fitted blinds. There is a WHOLE-HOME WATER SOFTENER SYSTEM. The first level consists of the foyer, kitchen, half-bath, living & dining rooms. The screened lanai with backyard access is off the dining room. The second level consists of the primary bedroom with its private bathroom, 2 more secondary bedrooms with the full bathroom, laundry room & SPACIOUS loft space. The SENSUAL primary bedroom can easily accommodate king-size furniture & has a walk-in closet. The private bathroom features matching cabinet vanity, dual sinks & step-in shower where all your stresses of the day can melt away. In this split bedroom plan, the other 2 bedrooms are located on the opposite side along with the full bathroom with tub/shower combination nearby. MORE MASSIVE BONUSES with this like NEW, MOVE-IN READY HOME: Washer, Dryer & Hurricane Shutters are included. The low HOA fee includes all outside lawn/pest maintenance, cable, internet, reclaimed water irrigation, trash collection twice weekly with recycling & of course, all the PHENOMENAL community amenities. Townhome residents enjoy 2 community pools, gym, fishing pier, dock, playground, walking trails, basketball & pickleball courts & a 9000 sqft clubhouse where you can enjoy planned social activities. This gorgeous townhome is also on the market for rent. MAKE THIS YOUR FUTURE HOME!
For sale
$269,000
8606 REEDVILLE STREET, NEW PORT RICHEY, FL 34654
3beds
1,666sqft
Townhouse
Built in 2022
2,069 Square Feet Lot
$266,400 Zestimate®
$161/sqft
$318/mo HOA
What's special
Daily wildlife sightingsGranite countersHigh ceilingsCustom fitted blindsNeutral paint colorExpansive foyerWhole-home water softener system
- 7 days
- 134
- 11
Zillow last checked:
Listing updated:
Listed by:
Janina Wozniak 727-888-3889,
FUTURE HOME REALTY 800-921-1330
Source: Stellar MLS,MLS#: W7883980 Originating MLS: West Pasco
Originating MLS: West Pasco
Facts & features
Interior
Bedrooms & bathrooms
- Bedrooms: 3
- Bathrooms: 3
- Full bathrooms: 2
- 1/2 bathrooms: 1
Rooms
- Room types: Dining Room, Living Room, Utility Room, Loft
Primary bedroom
- Features: Built-In Shelving, Ceiling Fan(s), En Suite Bathroom, Walk-In Closet(s)
- Level: Second
- Area: 208 Square Feet
- Dimensions: 16x13
Bedroom 2
- Features: Built-In Shelving, Ceiling Fan(s), Built-in Closet
- Level: Second
- Area: 108 Square Feet
- Dimensions: 12x9
Bedroom 3
- Features: Built-In Shelving, Ceiling Fan(s), Built-in Closet
- Level: Second
- Area: 99 Square Feet
- Dimensions: 11x9
Primary bathroom
- Features: Bidet, Built-In Shelving, Dual Sinks, Exhaust Fan, Makeup/Vanity Space, Multiple Shower Heads, Rain Shower Head, Shower No Tub, Single Vanity
- Level: Second
- Area: 72 Square Feet
- Dimensions: 12x6
Bathroom 2
- Features: Built-In Shelving, Exhaust Fan, Makeup/Vanity Space, Single Vanity, Tub With Shower
- Level: Second
Bathroom 3
- Features: Built-In Shelving
- Level: First
- Area: 48 Square Feet
- Dimensions: 8x6
Balcony porch lanai
- Features: Handicapped Accessible
- Level: First
- Area: 90 Square Feet
- Dimensions: 15x6
Balcony porch lanai
- Features: Handicapped Accessible
- Level: First
- Area: 120 Square Feet
- Dimensions: 20x6
Dining room
- Features: Handicapped Accessible
- Level: First
- Area: 90 Square Feet
- Dimensions: 10x9
Foyer
- Features: Built-In Shelving, Handicapped Accessible, Coat Closet
- Level: First
- Area: 42 Square Feet
- Dimensions: 7x6
Kitchen
- Features: Breakfast Bar, Built-In Shelving, Pantry, Granite Counters, Handicapped Accessible, Stone Counters, Tall Countertops, Storage Closet
- Level: First
- Area: 100 Square Feet
- Dimensions: 10x10
Laundry
- Features: Built-In Shelving
- Level: Second
- Area: 25 Square Feet
- Dimensions: 5x5
Living room
- Features: Ceiling Fan(s), Handicapped Accessible
- Level: First
- Area: 255 Square Feet
- Dimensions: 17x15
Loft
- Features: Built-In Shelving, Ceiling Fan(s), Built-in Closet
- Level: Second
- Area: 126 Square Feet
- Dimensions: 14x9
Heating
- Central, Electric, Heat Pump
Cooling
- Central Air
Appliances
- Included: Dishwasher, Disposal, Dryer, Electric Water Heater, Microwave, Range, Refrigerator, Washer, Water Softener
- Laundry: Electric Dryer Hookup, Inside, Laundry Room, Upper Level, Washer Hookup
Features
- Built-in Features, Ceiling Fan(s), High Ceilings, In Wall Pest System, Living Room/Dining Room Combo, Open Floorplan, PrimaryBedroom Upstairs, Solid Surface Counters, Solid Wood Cabinets, Split Bedroom, Stone Counters, Thermostat, Walk-In Closet(s)
- Flooring: Carpet, Ceramic Tile
- Doors: Sliding Doors
- Windows: Window Treatments, Hurricane Shutters, Hurricane Shutters/Windows
- Has fireplace: No
Interior area
- Total structure area: 2,156
- Total interior livable area: 1,666 sqft
Video & virtual tour
Property
Parking
- Total spaces: 1
- Parking features: Covered, Driveway, Garage Door Opener, Ground Level, Off Street
- Attached garage spaces: 1
- Has uncovered spaces: Yes
- Details: Garage Dimensions: 12x19
Accessibility
- Accessibility features: Accessible Entrance, Accessible Kitchen, Accessible Central Living Area, Central Living Area
Features
- Levels: Two
- Stories: 2
- Patio & porch: Covered, Enclosed, Front Porch, Patio, Porch, Rear Porch, Screened
- Exterior features: Garden, Irrigation System, Lighting, Private Entrance, Sidewalk, Sprinkler Metered
- Pool features: Child Safety Fence, Gunite, In Ground, Lighting, Outside Bath Access
- Has view: Yes
- View description: Garden, Trees/Woods, Water, Pond
- Has water view: Yes
- Water view: Water,Pond
- Waterfront features: Lake, Waterfront, Pond, Lake Privileges, Pond Access
- Body of water: WEST MOON LAKE
Lot
- Size: 2,069 Square Feet
- Dimensions: 20 x 105
- Features: Conservation Area, In County, Landscaped, Level, Near Golf Course, Near Marina, Near Public Transit, Sidewalk, Above Flood Plain
- Residential vegetation: Mature Landscaping, Trees/Landscaped
Details
- Parcel number: 1725290050000001860
- Lease amount: $0
- Zoning: MPUD
- Special conditions: None
Construction
Type & style
- Home type: Townhouse
- Architectural style: Florida,Traditional
- Property subtype: Townhouse
- Attached to another structure: Yes
Materials
- Block, Concrete, Stucco
- Foundation: Slab
- Roof: Shingle
Condition
- Completed
- New construction: No
- Year built: 2022
Details
- Builder model: St. Thomas
- Builder name: Lennar
Utilities & green energy
- Sewer: Public Sewer
- Water: Public
- Utilities for property: BB/HS Internet Available, Cable Available, Cable Connected, Electricity Connected, Fire Hydrant, Public, Sewer Connected, Sprinkler Meter, Sprinkler Recycled, Street Lights, Underground Utilities, Water Connected
Green energy
- Energy efficient items: Construction, Windows
- Indoor air quality: No Smoking-Interior Buildg, No/Low VOC Cabinets/Counters, No/Low VOC Flooring, No/Low VOC Paint/Finish
- Water conservation: Irrigation-Reclaimed Water, Fl. Friendly/Native Landscape
Community & HOA
Community
- Features: Dock, Fishing, Lake, Water Access, Waterfront, Association Recreation - Owned, Clubhouse, Deed Restrictions, Fitness Center, Gated Community - No Guard, Irrigation-Reclaimed Water, Park, Playground, Pool, Sidewalks, Special Community Restrictions, Wheelchair Access
- Security: Gated Community, Security System, Smoke Detector(s)
- Pet fee: $0 monthly
- Subdivision: VENTANA TOWNHOMES AT WATERS EDGE
HOA
- Has HOA: Yes
- Amenities included: Basketball Court, Cable TV, Clubhouse, Fence Restrictions, Fitness Center, Gated, Lobby Key Required, Maintenance, Park, Pickleball Court(s), Playground, Pool, Recreation Facilities, Security, Wheelchair Access
- Services included: Cable TV, Community Pool, Reserve Fund, Internet, Maintenance Structure, Maintenance Grounds, Maintenance Repairs, Manager, Pest Control, Pool Maintenance, Private Road, Recreational Facilities, Security, Trash
- HOA fee: $318 monthly
- HOA name: Resource Property Management; Liza Tholen
- HOA phone: 727-796-5900
- Second HOA name: Management & Associates; Collin Soderland
- Second HOA phone: 813-433-2000
Location
- Region: New Port Richey
Financial & listing details
- Price per square foot: $161/sqft
- Tax assessed value: $277,610
- Annual tax amount: $2,140
- Date on market: 3/17/2026
- Cumulative days on market: 175 days
- Listing terms: Cash,Conventional,FHA,VA Loan
- Ownership: Fee Simple
- Total actual rent: 0
- Electric utility on property: Yes
- Road surface type: Paved, Asphalt, Concrete
Estimated market value
$266,400
$253,000 - $280,000
$1,996/mo
Price history
| Date | Event | Price |
|---|---|---|
| 9/9/2026 | Listed for sale | $269,000-2.2%$161/sqft |
Source:  Stellar MLS #W7883980 Report a problem Stellar MLS #W7883980 Report a problem | ||
| 9/1/2026 | Listing removed | $275,000$165/sqft |
Source: Stellar MLS #W7883980 Report a problem | ||
| 7/25/2026 | Price change | $275,000-1.4%$165/sqft |
Source: Stellar MLS #W7883980 Report a problem | ||
| 6/9/2026 | Price change | $279,000-3.8%$167/sqft |
Source: Stellar MLS #W7883980 Report a problem | ||
| 4/1/2026 | Listing removed | $2,100$1/sqft |
Source: Stellar MLS #W7880682 Report a problem | ||
| 3/17/2026 | Listed for sale | $289,900+27.7%$174/sqft |
Source: Stellar MLS #W7883980 Report a problem | ||
| 3/10/2026 | Price change | $2,100-2.3%$1/sqft |
Source: Stellar MLS #W7880682 Report a problem | ||
| 1/14/2026 | Price change | $2,150-2.3%$1/sqft |
Source: Stellar MLS #W7880682 Report a problem | ||
| 11/12/2025 | Listed for rent | $2,200$1/sqft |
Source: Stellar MLS #W7880682 Report a problem | ||
| 6/9/2022 | Sold | $227,100$136/sqft |
Source: Public Record Report a problem | ||
Public tax history
| Year | Property taxes | Tax assessment |
|---|---|---|
| 2025 | $2,229 +3% | $112,280 +2.9% |
| 2024 | $2,165 +1.6% | $109,120 |
| 2023 | $2,131 +128.9% | $109,120 +21.6% |
| 2022 | $931 +6.9% | $89,731 +638.5% |
| 2021 | $871 +12.1% | $12,150 +10% |
| 2020 | $777 +5.9% | $11,050 +10% |
| 2019 | $733 | $10,050 |
| 2018 | $733 +1.9% | $10,050 |
| 2017 | $720 +0.8% | $10,050 |
| 2016 | $714 +3.3% | $10,050 |
| 2015 | $691 -3.9% | $10,050 |
| 2014 | $719 | $10,050 |
| 2013 | -- | $10,050 -15.2% |
| 2012 | -- | $11,856 |
| 2011 | -- | $11,856 |
| 2010 | -- | $11,856 -14.7% |
| 2009 | -- | $13,899 -13.1% |
| 2008 | -- | $16,000 |
| 2007 | -- | $16,000 |
| 2006 | -- | $16,000 |
Find assessor info on the county website
Monthly payment
Est. payment
Payment breakdown
Explore the cost of this home by adjusting the details. Changes won't be saved.Climate risks
Neighborhood: 34654
Nearby schools
Schools provided by the listing agent
- Elementary: Cypress Elementary-PO
- Middle: River Ridge Middle-PO
- High: River Ridge High-PO
Source: Stellar MLS. This data may not be complete. We recommend contacting the local school district to confirm school assignments for this home.
- $270,500-- bd2 ba1.6k sqft8608 Reedville St, New Port Richey, FL 34654Off Market
- $286,500-- bd2 ba1.7k sqft8604 Reedville St, New Port Richey, FL 34654Off Market
- $270,500-- bd2 ba1.6k sqft8610 Reedville St, New Port Richey, FL 34654Off Market
- $318,000-- bd2 ba1.7k sqft8556 Reedville St, New Port Richey, FL 34654Sold
Similar homes
- $269,0003 bd2 ba1.5k sqft12154 PUTTER GREEN COURT, NEW PORT RICHEY, FL 34654For Sale

 MLS ID #W7887915, Kristy Thurber, RE/MAX CHAMPIONS. Stellar MLS
 - $269,0003 bd2 ba1.7k sqft12200 PUTTER GREEN COURT, NEW PORT RICHEY, FL 34654For Sale
 MLS ID #W7886841, Kristy Thurber, RE/MAX CHAMPIONS. Stellar MLS
 - $254,9003 bd3 ba1.6k sqft8525 SHALLOW CREEK, NEW PORT RICHEY, FL 34653For Sale
 MLS ID #TB8521508, Sandee Dillon-Mooney, RE/MAX REALTEC GROUP INC. Stellar MLS
 - $345,0003 bd2 ba1.9k sqft11156 MERGANSER WAY, NEW PORT RICHEY, FL 34654For Sale
 MLS ID #G5116021, April Allain, JOHN EDWARDS REALTY INVESTMENT. Stellar MLS
 - $349,9004 bd2 ba1.8k sqft11059 BELLE HAVEN DRIVE, NEW PORT RICHEY, FL 34654For SaleMLS ID #TB8517105, Shane VanDerLeelie, VANDERLEELIE & ASSOC.RE ESTATE. Stellar MLS
- $315,0003 bd3 ba2k sqft9477 TRUMPET VINE LOOP, TRINITY, FL 34655For SaleMLS ID #TB8538563, Steven Petersen, COLDWELL BANKER REALTY. Stellar MLS
- $260,0003 bd3 ba1.6k sqft21868 LYONIA LANE, LAND O LAKES, FL 34637For SaleMLS ID #TB8538191, Olga Letizkaya, GULF SHORES REALTY ERA POWERED LLC. Stellar MLS
- $235,0003 bd2 ba1.2k sqft5064 ROYAL PALMS WAY #204, NEW PORT RICHEY, FL 34652For SaleMLS ID #W7887907, Janina Wozniak, FUTURE HOME REALTY. Stellar MLS
- $289,9002 bd2 ba1.5k sqft6525 PINE WALK DRIVE, NEW PORT RICHEY, FL 34655For SaleMLS ID #W7886921, Keith Mathias, RE/MAX CHAMPIONS. Stellar MLS
- $230,0003 bd3 ba1.6k sqft12039 GREENGATE DRIVE, HUDSON, FL 34669For SaleMLS ID #TB8470662, Kari Hazeltine, REAL BROKER, LLC. Stellar MLS
- $265,9993 bd3 ba1.6k sqft5084 FORUM BLVD, HOLIDAY, FL 34690For SaleMLS ID #TB8498032, Christina Vallianos, RE/MAX REALTY UNLIMITED. Stellar MLS
- $240,0003 bd2 ba1.6k sqft12415 RUSTIC VIEW COURT, TAMPA, FL 33635For SaleMLS ID #R4912011, Kailyn Rekos, GRYPHON ASSET ADVISORS, LLCADVISORS. Stellar MLS
- $295,0003 bd2 ba1.9k sqft13613 NITI DRIVE, HUDSON, FL 34669For SaleMLS ID #W7888558, Jessie Raybould-Walters, CHARLES RUTENBERG REALTY INC. Stellar MLS
- $268,0003 bd3 ba1.5k sqft3441 RED ROCK DRIVE, LAND O LAKES, FL 34638For SaleMLS ID #TB8515258, Conrad Hauca, KELLER WILLIAMS REALTY- PALM HARBOR. Stellar MLS
- $319,9003 bd3 ba1.7k sqft12413 SOUTHBRIDGE TERRACE, HUDSON, FL 34669For SaleMLS ID #TB8517193, Maria Hoffman, KELLER WILLIAMS RLTY NEW TAMPA. Stellar MLS
- $260,0003 bd3 ba1.5k sqft26624 CHIMNEY SPIRE LANE, WESLEY CHAPEL, FL 33544For SaleMLS ID #TB8527749, Barbara Tomberlin, ELITE BROKERS, LLC. Stellar MLS
- $280,0003 bd2 ba1.5k sqft18053 TURNING LEAF CIRCLE, LAND O LAKES, FL 34638For SaleMLS ID #TB8486732, Linda Ruhlig, ADVANTAGE REAL ESTATE SERVICES. Stellar MLS
- $325,0003 bd3 ba1.7k sqft2685 SUNCOAST BLEND DRIVE, ODESSA, FL 33556For SaleMLS ID #TB8535533, Jason McIntosh, RE/MAX REALTY UNLIMITED. Stellar MLS
- $314,9993 bd3 ba1.7k sqft11166 WISHING CLOUD ROAD, LAND O LAKES, FL 34638For SaleMLS ID #TB8540662, Jason Sulisufay, CHARLES RUTENBERG REALTY INC. Stellar MLS
- $249,0002 bd3 ba1.5k sqft2597 CHARLAN, HOLIDAY, FL 34690For SaleMLS ID #TB8527149, Christina Vallianos, RE/MAX REALTY UNLIMITED. Stellar MLS
