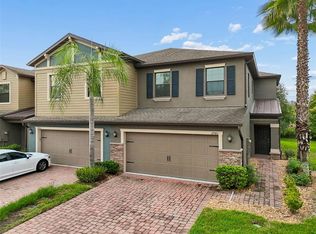
Welcome home to this beautifully appointed 3 BR 2.5 bath one car garage Townhouse. With a large open floor plan you have a view to the conservation area and side privacy fencing, located on a dead-end street, which is great for entertaining or family. The Kitchen has 42? tall cabinets, Granite counter tops with subway tile back splash, Stainless Steel Appliances, plus a counter for bar stools. The Formal Dining room has upgraded Wood flooring. Recent Upgrades: NEW Water Heater 2025, New Roof May 2022, Microwave and Dishwasher 2020, screened in patio 2020, Carpets upstairs, 2016 AC and the outside of the building was painted in 2020. Located near top rated schools. You are 13 minutes from the Tampa Outlet Mall, 25 minutes from the Tampa International Airport, close to the Veterans Expressway and minutes from tons of restaurants and shopping. The garage has a built in overhead storage shelf and remote controlled entry. The community features its own pool, in addition to the many amenities at Ballantrae Park- which is a 5 minute walk, including, walking trails, splash pad, playground, basketball, volleyball and tennis courts, clubhouse and an additional pool. Upstairs the spacious master bedroom has a huge walk in closet along with dual sinks in the master bathroom, a large Loft plus 2 other bedrooms and a separate laundry room. The HOA includes ground maintenance, trash, water, sewer, basic tv cable, and exterior building maintenance. As one of the larger townhome models in this community, this home offers a wonderful combination of space, comfort, privacy, and location. Don't miss this great opportunity to own a townhome in Ballantrae.
For sale
Price cut: $2K (8/6)
$312,999
3006 GIRVAN DRIVE, LAND O LAKES, FL 34638
3beds
1,846sqft
:
Get pre-qualified$2,458/mo
Townhouse
Built in 2006
2,665 Square Feet Lot
$310,400 Zestimate®
$170/sqft
$368/mo HOA
What's special
Large loftOne car garageSeparate laundry roomCounter for bar stoolsSide privacy fencingLarge open floor planScreened in patio
- 30 days |
- 367 |
- 17 |
Zillow last checked:
Listing updated:
Listed by:
Mitchell David 914-656-6486,
ALIGN RIGHT REALTY CARROLLWOOD 813-374-6050
Source: Stellar MLS,MLS#: TB8526920 Originating MLS: Suncoast Tampa
Originating MLS: Suncoast Tampa
Facts & features
Interior
Bedrooms & bathrooms
- Bedrooms: 3
- Bathrooms: 3
- Full bathrooms: 2
- 1/2 bathrooms: 1
Primary bedroom
- Features: Walk-In Closet(s)
- Level: Second
- Area: 180 Square Feet
- Dimensions: 12x15
Bedroom 2
- Features: Built-in Closet
- Level: Second
Bedroom 3
- Features: Built-in Closet
- Level: Second
Primary bathroom
- Features: Linen Closet
- Level: Second
Bathroom 2
- Features: Linen Closet
- Level: Second
Bathroom 3
- Features: No Closet
- Level: First
Bonus room
- Features: No Closet
- Level: Second
- Area: 336 Square Feet
- Dimensions: 24x14
Dining room
- Features: No Closet
- Level: First
Kitchen
- Features: Breakfast Bar, Storage Closet
- Level: First
- Area: 120 Square Feet
- Dimensions: 10x12
Living room
- Features: No Closet
- Level: First
- Area: 195 Square Feet
- Dimensions: 13x15
Heating
- Central, Electric
Cooling
- Central Air
Appliances
- Included: Cooktop, Dishwasher, Disposal, Electric Water Heater, Microwave, Range, Refrigerator
- Laundry: Electric Dryer Hookup, Upper Level, Washer Hookup
Features
- Ceiling Fan(s), Kitchen/Family Room Combo, Open Floorplan, PrimaryBedroom Upstairs, Walk-In Closet(s)
- Flooring: Carpet, Laminate, Hardwood
- Has fireplace: No
Interior area
- Total structure area: 1,846
- Total interior livable area: 1,846 sqft
Property
Parking
- Total spaces: 1
- Parking features: Driveway, Garage Door Opener, Guest, Off Street
- Attached garage spaces: 1
- Has uncovered spaces: Yes
Features
- Levels: Two
- Stories: 2
- Patio & porch: Enclosed
- Exterior features: Awning(s), Courtyard, Irrigation System
Lot
- Size: 2,665 Square Feet
Details
- Parcel number: 2026180060009000050
- Zoning: MPUD
- Special conditions: None
Construction
Type & style
- Home type: Townhouse
- Architectural style: Contemporary
- Property subtype: Townhouse
- Attached to another structure: Yes
Materials
- Block
- Foundation: Slab
- Roof: Shingle
Condition
- Completed
- New construction: No
- Year built: 2006
Utilities & green energy
- Sewer: Public Sewer
- Water: Public
- Utilities for property: BB/HS Internet Available, Cable Connected, Electricity Connected, Water Connected
Community & HOA
Community
- Features: Deed Restrictions, Fitness Center, Park, Playground, Pool
- Pet fee: $0 monthly
- Subdivision: BALLANTRAE VILLAGE 01
HOA
- Has HOA: Yes
- Amenities included: Basketball Court, Clubhouse, Fitness Center, Lobby Key Required, Playground, Pool
- Services included: Cable TV, Community Pool, Maintenance Structure, Maintenance Grounds, Sewer
- HOA fee: $368 monthly
- HOA name: Home River Group / Kathrina Del Mundo
- HOA phone: 813-600-5090
- Second HOA name: North Hillsborough Properties Inc
- Second HOA phone: 813-968-9008
Location
- Region: Land O Lakes
Financial & listing details
- Price per square foot: $170/sqft
- Tax assessed value: $303,249
- Annual tax amount: $5,721
- Date on market: 7/9/2026
- Cumulative days on market: 31 days
- Listing terms: Cash,Conventional,FHA
- Ownership: Fee Simple
- Total actual rent: 0
- Electric utility on property: Yes
- Road surface type: Asphalt
Estimated market value
$310,400
$295,000 - $326,000
$2,115/mo
Price history
| Date | Event | Price |
|---|---|---|
| 8/6/2026 | Price change | $312,999-0.6%$170/sqft |
Source:  Stellar MLS #TB8526920 Report a problem Stellar MLS #TB8526920 Report a problem | ||
| 7/9/2026 | Listed for sale | $315,000$171/sqft |
Source: Stellar MLS #TB8526920 Report a problem | ||
| 12/11/2025 | Listing removed | $315,000$171/sqft |
Source: Stellar MLS #TB8422512 Report a problem | ||
| 10/24/2025 | Pending sale | $315,000$171/sqft |
Source: Stellar MLS #TB8422512 Report a problem | ||
| 10/1/2025 | Price change | $315,000-1.6%$171/sqft |
Source: Stellar MLS #TB8422512 Report a problem | ||
| 8/30/2025 | Listed for sale | $320,000-5.9%$173/sqft |
Source: Stellar MLS #TB8422512 Report a problem | ||
| 8/19/2022 | Sold | $340,000-7.5%$184/sqft |
Source: Public Record Report a problem | ||
| 7/21/2022 | Pending sale | $367,500$199/sqft |
Source: Stellar MLS #U8169920 Report a problem | ||
| 7/19/2022 | Price change | $367,500-2%$199/sqft |
Source: Stellar MLS #U8169920 Report a problem | ||
| 7/13/2022 | Listed for sale | $375,000+91.3%$203/sqft |
Source: Stellar MLS #U8169920 Report a problem | ||
| 6/12/2019 | Sold | $196,000-2%$106/sqft |
Source: Public Record Report a problem | ||
| 3/26/2019 | Price change | $199,900-2.4%$108/sqft |
Source: QUICKSILVER REAL ESTATE GROUP #T3152115 Report a problem | ||
| 1/19/2019 | Listed for sale | $204,900+36.6%$111/sqft |
Source: QUICKSILVER REAL ESTATE GROUP #T3152115 Report a problem | ||
| 4/15/2016 | Sold | $150,000-2.6%$81/sqft |
Source: Stellar MLS #T2804327 Report a problem | ||
| 4/3/2016 | Pending sale | $154,000$83/sqft |
Source: Keller Williams - New Tampa #T2804327 Report a problem | ||
| 3/29/2016 | Listed for sale | $154,000$83/sqft |
Source: Keller Williams - New Tampa #T2804327 Report a problem | ||
| 3/16/2016 | Pending sale | $154,000$83/sqft |
Source: Keller Williams - New Tampa #T2804327 Report a problem | ||
| 3/12/2016 | Price change | $154,000-1.9%$83/sqft |
Source: Keller Williams - New Tampa #T2804327 Report a problem | ||
| 2/26/2016 | Listed for sale | $157,000+78.4%$85/sqft |
Source: KELLER WILLIAMS - NEW TAMPA #T2804327 Report a problem | ||
| 12/30/2011 | Sold | $88,000-16.2%$48/sqft |
Source: Stellar MLS #T2475411 Report a problem | ||
| 8/10/2011 | Listing removed | $105,000$57/sqft |
Source: SFL Investment Group, LLC dba Keller Williams Realty New Tampa #T2475411 Report a problem | ||
| 7/21/2011 | Price change | $105,000-4.5%$57/sqft |
Source: SFL Investment Group, LLC dba Keller Williams Realty New Tampa #T2475411 Report a problem | ||
| 7/13/2011 | Price change | $110,000-4.3%$60/sqft |
Source: SFL Investment Group, LLC dba Keller Williams Realty New Tampa #T2475411 Report a problem | ||
| 6/18/2011 | Listed for sale | $115,000-41.4%$62/sqft |
Source: SFL Investment Group, LLC dba Keller Williams Realty New Tampa #T2475411 Report a problem | ||
| 3/28/2006 | Sold | $196,157$106/sqft |
Source: Public Record Report a problem | ||
Public tax history
| Year | Property taxes | Tax assessment |
|---|---|---|
| 2024 | $6,373 +5.3% | $303,249 +6.3% |
| 2023 | $6,052 +83.7% | $285,307 +23.9% |
| 2022 | $3,296 +1.5% | $230,233 +36.7% |
| 2021 | $3,246 +1.2% | $168,410 +1.4% |
| 2020 | $3,207 +9.7% | $166,093 +12.7% |
| 2019 | $2,924 | $147,430 +1.9% |
| 2018 | $2,924 +1.4% | $144,681 +13.6% |
| 2017 | $2,883 -12.5% | $127,390 +61.9% |
| 2016 | $3,296 +82% | $78,662 +0.7% |
| 2015 | $1,810 +1.3% | $78,115 -16.9% |
| 2014 | $1,787 | $94,015 +23.1% |
| 2013 | -- | $76,350 -1.8% |
| 2012 | -- | $77,789 -16% |
| 2011 | -- | $92,659 -5.1% |
| 2010 | -- | $97,654 -17.9% |
| 2009 | -- | $118,891 -35.4% |
| 2008 | -- | $184,168 +1.5% |
| 2007 | -- | $181,518 +13.9% |
| 2006 | -- | $159,359 +4308.3% |
| 2005 | -- | $3,615 |
Find assessor info on the county website
Monthly payment
Est. payment
Payment breakdown
Explore the cost of this home by adjusting the details. Changes won't be saved.Climate risks
Neighborhood: Ballantrae
Nearby schools
GreatSchools rating
- 6/10Bexley Elementary SchoolGrades: PK-5Distance: 1.2 mi
- 7/10Charles S. Rushe Middle SchoolGrades: 6-8Distance: 1.3 mi
- 7/10Sunlake High SchoolGrades: 9-12Distance: 1.1 mi
Schools provided by the listing agent
- Elementary: Bexley Elementary School
- Middle: Charles S. Rushe Middle-PO
- High: Sunlake High School-PO
Source: Stellar MLS. This data may not be complete. We recommend contacting the local school district to confirm school assignments for this home.
- $260,9002 bd3 ba1.5k sqft3008 Girvan Dr, Land O Lakes, FL 34638Off Market

- $273,2003 bd2 ba1.7k sqft3004 Girvan Dr, Land O Lakes, FL 34638Off Market
- $278,8003 bd3 ba1.5k sqft3010 Girvan Dr, Land O Lakes, FL 34638Off Market
- $304,4003 bd2 ba1.7k sqft17439 Hugh Ln, Land O Lakes, FL 34638Off Market

- $303,400-- bd2 ba1.8k sqft3012 Girvan Dr, Land O Lakes, FL 34638Off Market
- $293,4003 bd3 ba1.8k sqft17441 Hugh Ln, Land O Lakes, FL 34638Off Market
- $300,800-- bd2 ba1.7k sqft3014 Girvan Dr, Land O Lakes, FL 34638Off Market
- $437,200-- bd-- ba-- sqft17600 Stinchar Dr, Land O Lakes, FL 34638Off Market
A local agent can set up tours, give advice and negotiate with sellers.
Similar homes
- $330,0002 bd2 ba1.7k sqft19355 HASKELL PLACE, LAND O LAKES, FL 34638For Sale

 MLS ID #TB8527955, Colette Hughes, REAL BROKER, LLC. Stellar MLS
 - $347,0003 bd3 ba1.7k sqft17301 OLD TOBACCO ROAD, LUTZ, FL 33558For Sale
 MLS ID #TB8535953, Pamela Reyes, PREMIER PROPERTIES OF SRQ LLC. Stellar MLS
 - $399,9993 bd3 ba2.4k sqft17535 BALMAHA DRIVE, LAND O LAKES, FL 34638For Sale
 MLS ID #TB8517550, Analia Leon Figueroa, DENNIS REALTY & INV. CORP.. Stellar MLS
 - $320,0003 bd3 ba1.5k sqft3638 TRAFALGAR WAY #102, PALM HARBOR, FL 34685For Sale
 MLS ID #TB8531295, Julie Incremona, KELLER WILLIAMS REALTY- PALM HARBOR. Stellar MLS
 - $330,0004 bd2 ba1.4k sqft10109 LANDPORT WAY, LAND O LAKES, FL 34638For SaleMLS ID #TB8529114, Nicholas Giaccone, MIHARA & ASSOCIATES INC.. Stellar MLS
- $385,0003 bd3 ba1.9k sqft17815 ALTHEA BLUE PLACE, LUTZ, FL 33558For SaleMLS ID #TB8535404, Kelly Campbell, BHHS FLORIDA PROPERTIES GROUP. Stellar MLS
- $309,9002 bd3 ba1.3k sqft2937 BIRCHCREEK DRIVE, WESLEY CHAPEL, FL 33544For SaleMLS ID #TB8534576, Monica Dudas, URBAN CORE REALTY. Stellar MLS
- $334,0003 bd3 ba1.8k sqft1603 ROSEVILLE STREET, LUTZ, FL 33549For SaleMLS ID #TB8524924, April Emory, EMORYS ROCK REALTY POWERED BY SELLSTATE. Stellar MLS
- $349,9003 bd3 ba1.7k sqft2421 HEARTH DRIVE, ODESSA, FL 33556For SaleMLS ID #W7882099, Natalie Reiser, LPT REALTY, LLC. Stellar MLS
- $299,9003 bd3 ba1.4k sqft5215 CORVETTE DRIVE, TAMPA, FL 33624For SaleMLS ID #TB8486711, Zach Steinberger, COMPASS FLORIDA LLC. Stellar MLS
- $280,0003 bd2 ba1.5k sqft18053 TURNING LEAF CIRCLE, LAND O LAKES, FL 34638For SaleMLS ID #TB8486732, Linda Ruhlig, ADVANTAGE REAL ESTATE SERVICES. Stellar MLS
- $415,9994 bd3 ba2.2k sqft5420 ANGELONIA TERRACE, LAND O LAKES, FL 34639For SaleMLS ID #TB8536498, Larry Fischer, LPT REALTY, LLC.. Stellar MLS
- $275,0003 bd3 ba1.7k sqft13007 LORNA PLACE, TAMPA, FL 33618For SaleMLS ID #TB8534053, Evan Rocha, LPT REALTY, LLC. Stellar MLS
- $375,0003 bd3 ba2k sqft9524 TRUMPET VINE LOOP, NEW PORT RICHEY, FL 34655For SaleMLS ID #TB8531001, Jodi Avery, KELLER WILLIAMS SOUTH TAMPA. Stellar MLS
- $348,0002 bd2 ba1.4k sqft20942 SUNSWEET COURT, LAND O LAKES, FL 34637For SaleMLS ID #TB8529748, Jake Snyder, ARK REALTY. Stellar MLS
- $338,5003 bd3 ba2k sqft18105 NASSAU POINT DRIVE, TAMPA, FL 33647For SaleMLS ID #TB8533695, Kathy Noland, FUTURE HOME REALTY INC. Stellar MLS
- $265,0003 bd3 ba1.5k sqft26624 CHIMNEY SPIRE LANE, WESLEY CHAPEL, FL 33544For SaleMLS ID #TB8527749, Barbara Tomberlin, ELITE BROKERS, LLC. Stellar MLS
- $225,0002 bd3 ba1.2k sqft3541 RED ROCK DRIVE, LAND O LAKES, FL 34639For SaleMLS ID #TB8533127, Dee Strom, FLORIDA EXECUTIVE REALTY. Stellar MLS
- $284,0003 bd3 ba1.4k sqft9548 CHARLESBERG DRIVE, TAMPA, FL 33635For SaleMLS ID #W7887195, JACKIE Palmer, BHHS FLORIDA PROPERTIES GROUP. Stellar MLS
- $449,5004 bd3 ba1.8k sqft19308 SANDY SPRINGS CIRCLE, LUTZ, FL 33558For SaleMLS ID #TB8536640, Dawn Lifrieri, FUTURE HOME REALTY INC. Stellar MLS
