Finally—a home with enough space for real life, without wasting a bit of it. With 2,023 heated square feet, 3 bedrooms, 2.5 baths, and a true 2-car garage, there’s room to spread out, work from home, welcome guests, and store more than one bicycle! Built by Lennar in 2013, the block-and-stucco residence opens to upgraded diagonal-set tile that continues throughout the first floor. Crown molding adds a finished look to the connected living and dining areas, while generous windows and plantation-shuttered patio doors bring in natural light. The living room easily accommodates full-size furnishings, and the dining area is clearly defined without being closed off from the rest of the space. The kitchen is warm, practical and generously equipped, with solid wood cabinetry, granite counters, recessed lighting, stainless appliances, a pantry and a wide breakfast bar with seating for three. The GE refrigerator was added in 2026, the LG dishwasher in 2025 and the garbage disposal in 2024. A water softener and water-filtration system were also installed in 2024. Just beyond the living room is one of the home’s newest additions: a 13-by-9 screened lanai completed in 2026. Stamped-concrete flooring, 80/90 top screening and a covered seating area with a dual-head ceiling fan turn it into a genuine outdoor room—not simply a place to park a grill. Beyond the screen is a grassy common area framed by mature trees and vinyl fencing. Hardwood flooring continues up the staircase and throughout the second-floor hallway and all three bedrooms. The primary suite is especially spacious, with room for a sitting area, three windows, crown molding, recessed lighting, a ceiling fan and a walk-in closet. The en suite bath includes a double vanity, deep soaking tub and separate tiled shower with fixed and handheld shower heads. Bedroom 3 has room for a desk or reading area in addition to a full bedroom arrangement and includes a built-in closet. Bedroom 2, which also has a walk-in closet, is currently used as a home office and library—proof that working from home does not have to mean balancing a laptop on the kitchen counter. The second-floor laundry room keeps the work close to the bedrooms and includes a 2024 LG washer-and-dryer set, tile flooring and built-in storage. Other practical improvements include a 2023 water heater, hurricane shutters, a separate electrical box for a generator connection, ceiling fans throughout and hanging storage in the garage. The roof was replaced by the HOA in 2022. The monthly HOA fee includes lawn care and garbage pickup. There is no CDD, and the property is located in Flood Zone X. Thousand Oaks East is arranged around ponds, sidewalks and mature landscaping. A nearby paved trail connection links into the Starkey Gap and Tri-County trail system and the northern extension of the Pinellas Trail, giving walkers, runners and cyclists miles to explore. This home has not simply been maintained. It has been used thoughtfully, and improved steadily. Trinity puts shopping, dining, healthcare and outdoor recreation within easy reach. Everyday conveniences line the SR 54 and Little Road corridors, with favorites such as Mitchell Ranch Plaza, Starkey Market, local restaurants and coffee shops nearby. HCA Florida Trinity Hospital anchors a growing medical corridor; Jay B. Starkey Wilderness Park, Fox Hollow Golf Club, and an extensive network of paved trails provide plenty of ways to spend time outdoors.
For sale
Price cut: $15K (9/17)
$350,000
9524 TRUMPET VINE LOOP, NEW PORT RICHEY, FL 34655
3beds
2,023sqft
Townhouse
Built in 2013
2,984 Square Feet Lot
$341,100 Zestimate®
$173/sqft
$267/mo HOA
What's special
Granite countersHurricane shuttersCeiling fans throughoutStainless appliancesSolid wood cabinetry
- 59 days
- 360
- 15
Zillow last checked:
Listing updated:
Listed by:
Jodi Avery 727-238-9660,
KELLER WILLIAMS SOUTH TAMPA 813-875-3700
Source: Stellar MLS,MLS#: TB8531001 Originating MLS: Suncoast Tampa
Originating MLS: Suncoast Tampa
Facts & features
Interior
Bedrooms & bathrooms
- Bedrooms: 3
- Bathrooms: 3
- Full bathrooms: 2
- 1/2 bathrooms: 1
Primary bedroom
- Features: Ceiling Fan(s), En Suite Bathroom, Walk-In Closet(s)
- Level: Second
- Area: 268.96 Square Feet
- Dimensions: 16.4x16.4
Bedroom 2
- Features: Ceiling Fan(s), Built-in Closet
- Level: Second
- Area: 129.27 Square Feet
- Dimensions: 13.9x9.3
Bedroom 3
- Features: Ceiling Fan(s), Built-in Closet
- Level: Second
- Area: 211.56 Square Feet
- Dimensions: 16.4x12.9
Primary bathroom
- Features: Dual Sinks, En Suite Bathroom, Exhaust Fan, Garden Bath, Makeup/Vanity Space, Multiple Shower Heads, Stone Counters, Tub with Separate Shower Stall, Window/Skylight in Bath
- Level: Second
- Area: 102.94 Square Feet
- Dimensions: 12.11x8.5
Bathroom 2
- Features: Sink - Pedestal
- Level: First
- Area: 16.88 Square Feet
- Dimensions: 8x2.11
Bathroom 3
- Features: Exhaust Fan, Multiple Shower Heads, Single Vanity, Stone Counters, Tub With Shower, Linen Closet
- Level: Second
- Area: 60.45 Square Feet
- Dimensions: 9.3x6.5
Balcony porch lanai
- Features: Ceiling Fan(s)
- Level: First
- Area: 147.62 Square Feet
- Dimensions: 12.1x12.2
Dining room
- Level: First
- Area: 133.65 Square Feet
- Dimensions: 16.5x8.1
Foyer
- Features: Coat Closet
- Level: First
- Area: 4.45 Square Feet
- Dimensions: 2.11x2.11
Kitchen
- Features: Breakfast Bar, Pantry, Dual Sinks, Exhaust Fan, Granite Counters
- Level: First
- Area: 114.43 Square Feet
- Dimensions: 11.11x10.3
Laundry
- Features: Built-in Closet
- Level: Second
- Area: 47.52 Square Feet
- Dimensions: 9.3x5.11
Living room
- Features: Ceiling Fan(s)
- Level: First
- Area: 232.65 Square Feet
- Dimensions: 16.5x14.1
Heating
- Central
Cooling
- Central Air
Appliances
- Included: Dishwasher, Disposal, Dryer, Electric Water Heater, Exhaust Fan, Ice Maker, Microwave, Range, Refrigerator, Washer
- Laundry: Inside, Laundry Room
Features
- Ceiling Fan(s), Crown Molding, Solid Surface Counters, Solid Wood Cabinets, Walk-In Closet(s)
- Flooring: Tile, Hardwood
- Doors: Sliding Doors
- Has fireplace: No
- Common walls with other units/homes: End Unit
Interior area
- Total structure area: 2,023
- Total interior livable area: 2,023 sqft
Video & virtual tour
Property
Parking
- Total spaces: 2
- Parking features: Driveway, Garage Door Opener, Ground Level
- Attached garage spaces: 2
- Has uncovered spaces: Yes
Features
- Levels: Two
- Stories: 2
- Patio & porch: Rear Porch, Screened
- Exterior features: Private Mailbox, Rain Gutters, Sidewalk
Lot
- Size: 2,984 Square Feet
- Features: In County, Landscaped, Sidewalk
- Residential vegetation: Mature Landscaping, Trees/Landscaped
Details
- Parcel number: 162636008.0001.00088.0
- Zoning: MPUD
- Special conditions: None
Construction
Type & style
- Home type: Townhouse
- Architectural style: Florida
- Property subtype: Townhouse
Materials
- Block, Stucco
- Foundation: Slab
- Roof: Shingle
Condition
- New construction: No
- Year built: 2013
Utilities & green energy
- Sewer: Public Sewer
- Water: Public
- Utilities for property: Cable Connected, Electricity Connected, Public, Sewer Connected, Water Connected
Community & HOA
Community
- Features: Deed Restrictions
- Security: Smoke Detector(s)
- Pet fee: $0 monthly
- Subdivision: THOUSAND OAKS EAST PH V
HOA
- Has HOA: Yes
- Services included: Maintenance Structure, Maintenance Grounds, Trash
- HOA fee: $267 monthly
- HOA name: Management Associates/Alex Nazario
- HOA phone: 813-614-3956
Location
- Region: New Port Richey
Financial & listing details
- Price per square foot: $173/sqft
- Tax assessed value: $301,630
- Annual tax amount: $3,138
- Date on market: 7/28/2026
- Cumulative days on market: 60 days
- Listing terms: Cash,Conventional,FHA,VA Loan
- Ownership: Fee Simple
- Total actual rent: 0
- Electric utility on property: Yes
- Road surface type: Paved
Estimated market value
$341,100
$324,000 - $358,000
$2,390/mo
Price history
| Date | Event | Price |
|---|---|---|
| 9/17/2026 | Price change | $350,000-4.1%$173/sqft |
Source:  Stellar MLS #TB8531001 Report a problem Stellar MLS #TB8531001 Report a problem | ||
| 8/13/2026 | Price change | $365,000-2.7%$180/sqft |
Source: Stellar MLS #TB8531001 Report a problem | ||
| 7/28/2026 | Listed for sale | $375,000+92.3%$185/sqft |
Source: Stellar MLS #TB8531001 Report a problem | ||
| 8/5/2016 | Sold | $195,000-2.5%$96/sqft |
Source: Stellar MLS #U7771642 Report a problem | ||
| 6/28/2016 | Pending sale | $199,999$99/sqft |
Source: Coldwell Banker Residential Real Estate - Palm Harbor #U7771642 Report a problem | ||
| 6/16/2016 | Price change | $199,999-4.7%$99/sqft |
Source: Coldwell Banker Residential Real Estate - Palm Harbor #U7771642 Report a problem | ||
| 3/24/2016 | Listed for sale | $209,900+7.2%$104/sqft |
Source: COLDWELL BANKER RESIDENTIAL #U7771642 Report a problem | ||
| 7/3/2013 | Sold | $195,790$97/sqft |
Source: Public Record Report a problem | ||
Public tax history
| Year | Property taxes | Tax assessment |
|---|---|---|
| 2025 | $3,139 +2.6% | $213,180 +2.9% |
| 2024 | $3,060 +4% | $207,180 |
| 2023 | $2,943 +11.4% | $207,180 +3% |
| 2022 | $2,642 +2.1% | $201,150 +6.1% |
| 2021 | $2,588 +1.7% | $189,620 +1.4% |
| 2020 | $2,544 +1.9% | $187,010 +2.3% |
| 2019 | $2,498 | $182,810 +1.9% |
| 2018 | $2,498 +2% | $179,403 +2.1% |
| 2017 | $2,448 +0.5% | $175,713 -4.9% |
| 2016 | $2,435 -16.8% | $184,689 +13.9% |
| 2015 | $2,928 +5.9% | $162,106 +4% |
| 2014 | $2,766 | $155,828 +16.8% |
| 2013 | -- | $133,469 +535.6% |
| 2012 | -- | $21,000 +320% |
| 2011 | -- | $5,000 |
Find assessor info on the county website
Monthly payment
Est. payment
Payment breakdown
Explore the cost of this home by adjusting the details. Changes won't be saved.Climate risks
Neighborhood: Trinity
Nearby schools
Schools provided by the listing agent
- Elementary: Veterans Elementary School
- Middle: Seven Springs Middle-PO
- High: J.W. Mitchell High-PO
Source: Stellar MLS. This data may not be complete. We recommend contacting the local school district to confirm school assignments for this home.
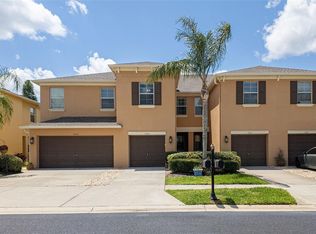
- $325,0003 bd3 ba2k sqft9520 Trumpet Vine Loop, New Port Richey, FL 34655Sold
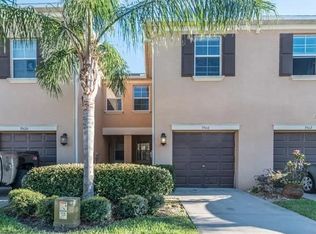
- $328,200-- bd2 ba2k sqft9528 Trumpet Vine Loop, New Port Richey, FL 34655Off Market
- $292,7003 bd3 ba2k sqft9516 Trumpet Vine Loop, New Port Richey, FL 34655Off Market
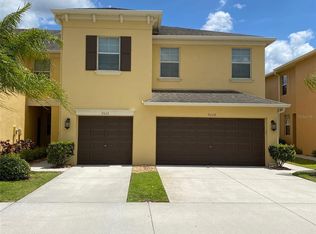
- $305,4003 bd3 ba2k sqft9532 Trumpet Vine Loop, New Port Richey, FL 34655Off Market
Similar homes
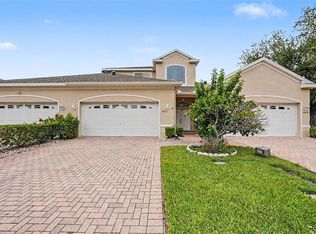
- $337,0003 bd3 ba2.3k sqft7411 WIMPOLE DRIVE, NEW PORT RICHEY, FL 34655For Sale
 MLS ID #A4695475, Jennifer Kenna, EXP REALTY, LLC. Stellar MLS
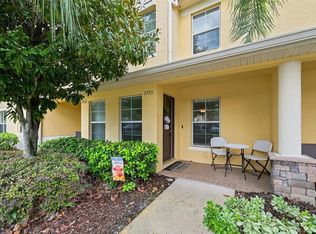
 - $239,9002 bd3 ba1.5k sqft9755 TRUMPET VINE LOOP, NEW PORT RICHEY, FL 34655For Sale
 MLS ID #W7889186, Amy Searcy, RE/MAX CHAMPIONS. Stellar MLS
 - $419,9003 bd2 ba2k sqft1201 DUSTAN PLACE, TRINITY, FL 34655For Sale
 MLS ID #W7889749, James Adams, PA, EXP REALTY LLC. Stellar MLS
 - $317,0002 bd2 ba1.2k sqft7629 WIMPOLE DRIVE, NEW PORT RICHEY, FL 34655For Sale
 MLS ID #TB8548210, Donna Miller, PA, COMPASS FLORIDA LLC. Stellar MLS
 - $320,0003 bd3 ba1.5k sqft3638 TRAFALGAR WAY #102, PALM HARBOR, FL 34685For SaleMLS ID #TB8531295, Julie Incremona, KELLER WILLIAMS REALTY- PALM HARBOR. Stellar MLS
- $415,0003 bd2 ba1.8k sqft1808 ORCHARDGROVE AVENUE, NEW PORT RICHEY, FL 34655For SaleMLS ID #TB8541668, Alissa Caputo, FUTURE HOME REALTY INC. Stellar MLS
- $455,0003 bd3 ba2.2k sqft7305 GABERIA ROAD, NEW PORT RICHEY, FL 34655For SaleMLS ID #TB8459877, Melissa Maizo, EXP REALTY LLC. Stellar MLS
- $325,0003 bd3 ba1.9k sqft6518 SAND SHORE LANE, NEW PORT RICHEY, FL 34652For SaleMLS ID #TB8488893, Patti Webster, DENNIS REALTY & INV. CORP.. Stellar MLS
- $449,9003 bd3 ba2.3k sqft9757 HERMOSILLO DRIVE, NEW PORT RICHEY, FL 34655For SaleMLS ID #TB8504639, Kelly Parks, COASTAL PROPERTIES GROUP INTER. Stellar MLS
- $429,0003 bd2 ba1.8k sqft3550 FERRELL STREET, NEW PORT RICHEY, FL 34655For SaleMLS ID #TB8503143, Ron Morris, Jr, RE/MAX ELITE REALTY. Stellar MLS
- $319,9003 bd2 ba1.4k sqft11241 BELLE HAVEN DRIVE, NEW PORT RICHEY, FL 34654For SaleMLS ID #TB8548236, Joseph Zani, TAMPA BAY PREMIER REALTY. Stellar MLS
- $349,9004 bd2 ba1.8k sqft11059 BELLE HAVEN DRIVE, NEW PORT RICHEY, FL 34654For SaleMLS ID #TB8517105, Shane VanDerLeelie, VANDERLEELIE & ASSOC.RE ESTATE. Stellar MLS
- $375,0003 bd3 ba1.8k sqft1455 HIDDEN COURT, TARPON SPRINGS, FL 34689For SaleMLS ID #TB8520602, Sharon Skinner, PREMIER SOTHEBY'S INTL REALTY. Stellar MLS
- $369,9903 bd3 ba1.7k sqft441 HARBOR RIDGE DRIVE, PALM HARBOR, FL 34683For SaleMLS ID #TB8508907, Angie Haddon, LPT REALTY, LLC. Stellar MLS
- $254,9003 bd3 ba1.6k sqft8525 SHALLOW CREEK, NEW PORT RICHEY, FL 34653For SaleMLS ID #TB8521508, Sandee Dillon-Mooney, RE/MAX REALTEC GROUP INC. Stellar MLS
- $269,9002 bd2 ba1.4k sqft4949 BOSTONIAN LOOP, NEW PORT RICHEY, FL 34655For SaleMLS ID #TB8534106, Matt Vigh, THE VAULT REALTY. Stellar MLS
- $325,0002 bd2 ba1.5k sqft10846 BROOKHAVEN DRIVE, NEW PORT RICHEY, FL 34654For SaleMLS ID #W7889167, DJ Arrazcaeta Jr, LLC, RE/MAX ALLIANCE GROUP. Stellar MLS
- $499,0003 bd3 ba1.9k sqft11767 LAKE BOULEVARD, NEW PORT RICHEY, FL 34655For SaleMLS ID #TB8525802, Anna Haley, PA, EPIQUE REALTY INC.. Stellar MLS
- $399,9003 bd3 ba1.9k sqft7414 MOORGATE COURT, NEW PORT RICHEY, FL 34654For SaleMLS ID #W7888874, Cookie Miller, PA, RE/MAX SUNSET REALTY. Stellar MLS
- $374,9003 bd3 ba1.8k sqft3207 PAINTED BLOSSOM COURT, LUTZ, FL 33558For SaleMLS ID #TB8544136, Amy Knightley, KELLER WILLIAMS REALTY- PALM HARBOR. Stellar MLS
