Welcome to this spacious pool home set on an oversized homesite in the desirable Hunter’s Ridge community—offering a rare combination of privacy, space, and the opportunity to make it your own at an attractive price point. Shaded by mature oak trees and backed by a peaceful wooded conservation area, the setting feels tucked away while still being close to everything. Inside, vaulted ceilings and skylights fill the home with natural light, creating an open and airy feel throughout the main living spaces. The split-bedroom floor plan provides both privacy and flexibility, with multiple living areas including formal living and dining spaces along with a comfortable family room centered around a fireplace. The layout is ideal for everyday living and entertaining, with great flow between spaces. The oversized kitchen offers abundant counter space and storage and is perfectly functional as-is, while also presenting a great opportunity for a buyer to update and design it to their own style over time. The primary suite includes a private sitting area—ideal for a home office, nursery, or quiet retreat—along with a spacious en-suite bath featuring dual vanities, a walk-in shower, garden tub, and a large walk-in closet. Additional bedrooms are well-sized and thoughtfully positioned for comfort and convenience. Bathrooms were recently remodeled with new countertops. Outdoor living is where this home truly shines. The screened-in pool and paved deck create a perfect space for year-round enjoyment, complete with an outdoor kitchen setup, exterior bathroom, and outdoor shower. Surrounded by conservation with no rear neighbors, the backyard offers a level of privacy that’s hard to find. Additional features include an oversized two-car garage and an indoor laundry room with extra cabinetry for storage. Located in Hunter’s Ridge with low HOA fees, the home offers a balance of tranquility and convenience—just minutes from shopping, dining, and everyday essentials. Nearby Starkey Wilderness Park and Starkey Market provide miles of trails, outdoor recreation, and a popular local gathering spot. You’re also within easy reach of Fred Howard Park Beach and have convenient access to both Tampa International Airport and St Pete Clearwater International Airport.
For sale
Price cut: $10K (8/25)
$449,900
9757 HERMOSILLO DRIVE, NEW PORT RICHEY, FL 34655
3beds
2,359sqft
Single Family Residence
Built in 1990
0.29 Acres Lot
$435,700 Zestimate®
$191/sqft
$26/mo HOA
What's special
Screened-in poolExterior bathroomOutdoor kitchen setupOversized two-car garageSpacious pool homeVaulted ceilingsGarden tub
- 49 days
- 638
- 75
Zillow last checked:
Listing updated:
Listed by:
Kelly Parks 727-408-4486,
COASTAL PROPERTIES GROUP INTER 813-553-6869
Source: Stellar MLS,MLS#: TB8504639 Originating MLS: Suncoast Tampa
Originating MLS: Suncoast Tampa
Facts & features
Interior
Bedrooms & bathrooms
- Bedrooms: 3
- Bathrooms: 3
- Full bathrooms: 2
- 1/2 bathrooms: 1
Rooms
- Room types: Utility Room
Primary bedroom
- Features: Walk-In Closet(s)
- Level: First
Bedroom 2
- Features: Built-in Closet
- Level: First
Bedroom 3
- Features: Built-in Closet
- Level: First
Dining room
- Level: First
Family room
- Level: First
Kitchen
- Level: First
Living room
- Level: First
Heating
- Central
Cooling
- Central Air
Appliances
- Included: Dishwasher, Disposal, Dryer, Microwave, Range, Refrigerator, Washer
- Laundry: Inside
Features
- Eating Space In Kitchen, High Ceilings, Kitchen/Family Room Combo, Living Room/Dining Room Combo, Open Floorplan, Primary Bedroom Main Floor, Split Bedroom, Walk-In Closet(s)
- Flooring: Ceramic Tile, Laminate
- Doors: Sliding Doors
- Windows: Skylight(s)
- Has fireplace: Yes
- Fireplace features: Family Room, Gas
Interior area
- Total structure area: 3,253
- Total interior livable area: 2,359 sqft
Video & virtual tour
Property
Parking
- Total spaces: 2
- Parking features: Oversized
- Attached garage spaces: 2
Features
- Levels: One
- Stories: 1
- Exterior features: Rain Gutters
- Has private pool: Yes
- Pool features: Gunite, In Ground, Screen Enclosure
- Has view: Yes
- View description: Trees/Woods
Lot
- Size: 0.29 Acres
- Features: Conservation Area
Details
- Parcel number: 1626120130000001980
- Zoning: R4
- Special conditions: None
Construction
Type & style
- Home type: SingleFamily
- Property subtype: Single Family Residence
Materials
- Block, Stucco
- Foundation: Block
- Roof: Shingle
Condition
- New construction: No
- Year built: 1990
Utilities & green energy
- Sewer: Public Sewer
- Water: Public
- Utilities for property: BB/HS Internet Available, Cable Available, Electricity Connected, Public, Sewer Connected
Community & HOA
Community
- Pet fee: $0 monthly
- Subdivision: HUNTERS RIDGE
HOA
- Has HOA: Yes
- HOA fee: $26 monthly
- HOA name: HUNTERS RIDGE / RICHARD BREMER
- HOA phone: 727-232-1173
Location
- Region: New Port Richey
Financial & listing details
- Price per square foot: $191/sqft
- Tax assessed value: $395,037
- Annual tax amount: $2,992
- Date on market: 5/4/2026
- Cumulative days on market: 73 days
- Listing terms: Cash,Conventional,FHA,VA Loan
- Ownership: Fee Simple
- Total actual rent: 0
- Electric utility on property: Yes
- Road surface type: Asphalt
Estimated market value
$435,700
$414,000 - $457,000
$3,318/mo
Price history
| Date | Event | Price |
|---|---|---|
| 8/25/2026 | Price change | $449,900-2.2%$191/sqft |
Source:  Stellar MLS #TB8504639 Report a problem Stellar MLS #TB8504639 Report a problem | ||
| 8/8/2026 | Listed for sale | $459,900+2.2%$195/sqft |
Source: Stellar MLS #TB8504639 Report a problem | ||
| 5/28/2026 | Listing removed | $450,000$191/sqft |
Source: Stellar MLS #TB8504639 Report a problem | ||
| 5/4/2026 | Listed for sale | $450,000-7.2%$191/sqft |
Source: Stellar MLS #TB8504639 Report a problem | ||
| 12/1/2025 | Listing removed | $485,000$206/sqft |
Source: Stellar MLS #W7875379 Report a problem | ||
| 8/12/2025 | Price change | $485,000-3%$206/sqft |
Source: Stellar MLS #W7875379 Report a problem | ||
| 5/9/2025 | Listed for sale | $499,900+135.2%$212/sqft |
Source: Stellar MLS #W7875379 Report a problem | ||
| 12/12/2014 | Sold | $212,500-11.4%$90/sqft |
Source: Public Record Report a problem | ||
| 11/20/2014 | Listed for sale | $239,900$102/sqft |
Source: Future Home Realty, Inc. #W7601859 Report a problem | ||
| 10/21/2014 | Listing removed | $239,900$102/sqft |
Source: Future Home Realty, Inc. #W7601859 Report a problem | ||
| 10/1/2014 | Price change | $239,900-2%$102/sqft |
Source: Future Home Realty, Inc. #W7601859 Report a problem | ||
| 9/24/2014 | Price change | $244,900-1.6%$104/sqft |
Source: Future Home Realty, Inc. #W7601859 Report a problem | ||
| 9/3/2014 | Price change | $248,900-0.4%$106/sqft |
Source: Future Home Realty, Inc. #W7601859 Report a problem | ||
| 8/21/2014 | Listed for sale | $250,000+143.9%$106/sqft |
Source: Future Home Realty, Inc. #W7601859 Report a problem | ||
| 7/1/2014 | Sold | $102,500-35.1%$43/sqft |
Source: Public Record Report a problem | ||
| 8/9/1999 | Sold | $158,000+3.9%$67/sqft |
Source: Public Record Report a problem | ||
| 1/4/1996 | Sold | $152,000-1.3%$64/sqft |
Source: Public Record Report a problem | ||
| 6/3/1994 | Sold | $154,000$65/sqft |
Source: Public Record Report a problem | ||
Public tax history
| Year | Property taxes | Tax assessment |
|---|---|---|
| 2025 | $3,070 +2.6% | $206,720 +2.9% |
| 2024 | $2,993 +3.9% | $200,900 |
| 2023 | $2,880 +12.3% | $200,900 +3% |
| 2022 | $2,564 +2.1% | $195,050 +6.1% |
| 2021 | $2,512 +1.7% | $183,860 +1.4% |
| 2020 | $2,469 +1.9% | $181,330 +2.3% |
| 2019 | $2,423 | $177,260 +1.9% |
| 2018 | $2,423 +2% | $173,957 |
| 2017 | $2,375 +0.5% | $173,957 +4.2% |
| 2016 | $2,363 +1.5% | $166,875 +0.7% |
| 2015 | $2,327 +13.4% | $165,715 +47.4% |
| 2014 | $2,052 | $112,447 +9.9% |
| 2013 | -- | $102,282 -3.4% |
| 2012 | -- | $105,864 -6.1% |
| 2011 | -- | $112,750 -0.3% |
| 2010 | -- | $113,070 -42.3% |
| 2009 | -- | $196,102 -13.3% |
| 2008 | -- | $226,193 -10.5% |
| 2007 | -- | $252,670 -2% |
| 2006 | -- | $257,848 +23.5% |
| 2005 | -- | $208,743 +18.2% |
| 2004 | -- | $176,601 +8% |
| 2003 | -- | $163,537 +12.6% |
| 2002 | -- | $145,188 +11.1% |
| 2000 | -- | $130,638 +2.7% |
| 1999 | -- | $127,220 |
Find assessor info on the county website
Monthly payment
Est. payment
Payment breakdown
Explore the cost of this home by adjusting the details. Changes won't be saved.Climate risks
Neighborhood: 34655
Nearby schools
Schools provided by the listing agent
- Elementary: Longleaf Elementary-PO
- Middle: River Ridge Middle-PO
- High: River Ridge High-PO
Source: Stellar MLS. This data may not be complete. We recommend contacting the local school district to confirm school assignments for this home.
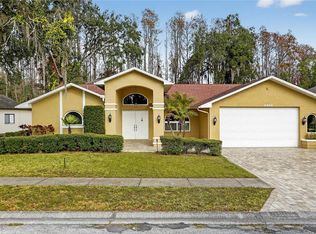
- $500,0003 bd3 ba2.5k sqft9743 Hermosillo Dr, New Port Richey, FL 34655Sold
- $489,0003 bd3 ba2.5k sqft9805 Hermosillo Dr, New Port Richey, FL 34655Sold
- $480,7003 bd3 ba2.5k sqft9754 Hermosillo Dr, New Port Richey, FL 34655Off Market
- $504,3004 bd3 ba2.6k sqft9760 Hermosillo Dr, New Port Richey, FL 34655Off Market
Similar homes
- $450,0003 bd2 ba1.6k sqft12027 FERN TERRACE COURT, TRINITY, FL 34655For Sale
 MLS ID #W7889082, Justine Manousogiannakis PLLC, FUTURE HOME REALTY. Stellar MLS
 - $429,0003 bd2 ba1.8k sqft3550 FERRELL STREET, NEW PORT RICHEY, FL 34655For Sale
 MLS ID #TB8503143, Ron Morris, Jr, RE/MAX ELITE REALTY. Stellar MLS
 - $415,0003 bd2 ba1.8k sqft1808 ORCHARDGROVE AVENUE, NEW PORT RICHEY, FL 34655For Sale
 MLS ID #TB8541668, Alissa Caputo, FUTURE HOME REALTY INC. Stellar MLS
 - $450,0002 bd2 ba1.9k sqft1236 FLORA VISTA STREET, TRINITY, FL 34655For Sale
 MLS ID #TB8540758, Cyndi Olmstead, CONCI, REALTORS. Stellar MLS
 - $530,0003 bd3 ba2.4k sqft7151 RED OAK LOOP, NEW PORT RICHEY, FL 34654For SaleMLS ID #TB8526713, Corey Auld, KELLER WILLIAMS REALTY- PALM HARBOR. Stellar MLS
- $529,9004 bd2 ba2.5k sqft6646 GARDEN PALM COURT, NEW PORT RICHEY, FL 34655For SaleMLS ID #W7887023, Deborah Roy, PA, RE/MAX MARKETING SPECIALISTS. Stellar MLS
- $550,0003 bd2 ba2.3k sqft3734 THORNBUSH LANE, NEW PORT RICHEY, FL 34655For SaleMLS ID #TB8451445, Vanessa Leonard, KELLER WILLIAMS REALTY- PALM HARBOR. Stellar MLS
- $425,9003 bd3 ba1.7k sqft4006 SAVAGE STATION CIRCLE, NEW PORT RICHEY, FL 34653For SaleMLS ID #TB8545878, Jennifer Bell, CENTURY 21 BEGGINS ENTERPRISES. Stellar MLS
- $558,4003 bd3 ba2.2k sqft10325 PALLADIO DRIVE, NEW PORT RICHEY, FL 34655For SaleMLS ID #W7888868, Justin Brandon, PA, RE/MAX ALLIANCE GROUP. Stellar MLS
- $334,9002 bd2 ba1.8k sqft9423 SUMMERBREEZE TERRACE, NEW PORT RICHEY, FL 34655For SaleMLS ID #W7889036, Deborah Roy, PA, RE/MAX MARKETING SPECIALISTS. Stellar MLS
- $570,0004 bd3 ba2.1k sqft1810 WINSLOE DRIVE, TRINITY, FL 34655For SaleMLS ID #W7888147, Jennifer Miller-Kuhn, RE/MAX CHAMPIONS. Stellar MLS
- $590,0004 bd3 ba2.5k sqft2117 LARKSPUR COURT, TRINITY, FL 34655For SaleMLS ID #TB8527018, Angela Candiano, CHARLES RUTENBERG REALTY INC. Stellar MLS
- $475,0004 bd3 ba2.2k sqft16507 CRANWOOD PLACE, TAMPA, FL 33618For SaleMLS ID #TB8536118, Morgan Watts, KELLER WILLIAMS TAMPA CENTRAL. Stellar MLS
- $450,0004 bd2 ba1.8k sqft3022 JACKSON DRIVE, HOLIDAY, FL 34691For SaleMLS ID #TB8487847, William Perez, LPT REALTY, LLC. Stellar MLS
- $439,0003 bd2 ba2.2k sqft13640 MORNING COURT, HUDSON, FL 34667For SaleMLS ID #TB8530205, Greg Sullivan, BY OWNER.COM. Stellar MLS
- $515,0004 bd3 ba2.3k sqft11507 BELLE HAVEN DRIVE, NEW PORT RICHEY, FL 34654For SaleMLS ID #W7887973, Janina Wozniak, FUTURE HOME REALTY. Stellar MLS
- $417,9004 bd2 ba2.2k sqft8612 BRAXTON DRIVE, HUDSON, FL 34667For SaleMLS ID #TB8547256, Shelly Hayden Mansfield, BILTMORE GROUP INC. Stellar MLS
- $439,0003 bd2 ba1.5k sqft1400 CLUB DRIVE, TARPON SPRINGS, FL 34689For SaleMLS ID #TB8517835, Sandra Bohem, LPT REALTY, LLC. Stellar MLS
- $425,0003 bd2 ba1.7k sqft22002 DARLEY PLACE, LAND O LAKES, FL 34639For SaleMLS ID #TB8545875, Christopher Johnson, KELLER WILLIAMS REALTY AT THE LAKES. Stellar MLS
- $499,9004 bd3 ba2.6k sqft12515 CANTON AVENUE, HUDSON, FL 34669For SaleMLS ID #W7885641, Jackie Zappa, FUTURE HOME REALTY. Stellar MLS
