Beautiful Florida Home with Enclosed Florida Room, Screened Lanai & Over 2,100 Sq Ft! HVAC 2023; SOLAR PANELS. Enjoy the Florida lifestyle in this beautiful 2-bedroom, 2-bath home featuring an office/den, enclosed Florida Room, and over 2,100 square feet of living space! Offering a wonderful blend of comfort, flexibility, and indoor-outdoor living, this inviting home is ready to welcome you. Step inside and appreciate the beautiful hardwood floors, high ceilings, and crown molding throughout. The lovely living room features a bay window that fills the space with natural light. The UPDATED KITCHEN is both stylish and functional, offering tile flooring, granite countertops, a tiled backsplash, and a charming breakfast nook with plantation shutters. Whether preparing a casual breakfast or entertaining friends, this kitchen is sure to please. The spacious primary suite provides a relaxing retreat with easy-care LVP flooring, a soothing color palette, and two walk-in closets. The UPDATED PRIMARY BATHROOM features a stylish vanity and walk-in shower. The guest bedroom also offers LVP flooring, an entire wall of custom built-ins, a large walk-in closet, and NEW SOAKER TUB, providing plenty of storage and comfort for family or guests. The home’s standout feature is the large enclosed Florida Room, complete with beautiful tile flooring, a ceiling fan, and tons of windows overlooking a peaceful, park-like setting. This inviting space is perfect for morning coffee, entertaining, or simply relaxing while enjoying the view. Step outside to the screened-in lanai with beautiful pavers, and a gardener's dream. It’s the perfect place to enjoy the fresh air, unwind at the end of the day, or take advantage of Florida’s beautiful weather. The laundry room includes the washer and dryer, along with convenient storage space. With its spacious living areas, updated kitchen, generous storage, and exceptional indoor-outdoor lifestyle, this home offers everything you need to enjoy comfortable Florida living. Solar energy is a big plus by keeping down the power bills. Come see all that makes this home so special! 55 & FUN - LIVE THE HERITAGE SPRINGS LIFESTYLE - Resort style living at its absolute finest! Clubhouse with restaurant and bar, fitness, tennis, golf, cards, billiards, dancing and more! SUPERB TRINITY LOCATION, CLOSE TO BEACHES, DINING, SHOPPING, MEDICAL AND AIRPORT! Caution - Adults at Play!
For sale
$375,000
1427 FALLOWFIELD DRIVE, TRINITY, FL 34655
2beds
2,108sqft
Single Family Residence
Built in 2000
8,985 Square Feet Lot
$360,900 Zestimate®
$178/sqft
$406/mo HOA
What's special
- 2 days
- 486
- 47
Likely to sell faster than
Zillow last checked:
Listing updated:
Listed by:
Justine Manousogiannakis PLLC 727-422-9448,
FUTURE HOME REALTY 800-921-1330,
Patti Reading, PA 727-809-0392,
FUTURE HOME REALTY
Source: Stellar MLS,MLS#: W7889538 Originating MLS: West Pasco
Originating MLS: West Pasco
Facts & features
Interior
Bedrooms & bathrooms
- Bedrooms: 2
- Bathrooms: 2
- Full bathrooms: 2
Rooms
- Room types: Florida Room
Primary bedroom
- Features: Walk-In Closet(s)
- Level: First
- Area: 204 Square Feet
- Dimensions: 12x17
Bedroom 2
- Features: Built-in Closet
- Level: First
- Area: 154 Square Feet
- Dimensions: 11x14
Balcony porch lanai
- Level: First
- Area: 204 Square Feet
- Dimensions: 17x12
Dining room
- Level: First
- Area: 99 Square Feet
- Dimensions: 11x9
Family room
- Level: First
- Area: 280 Square Feet
- Dimensions: 20x14
Florida room
- Level: First
- Area: 242 Square Feet
- Dimensions: 11x22
Kitchen
- Level: First
- Area: 140 Square Feet
- Dimensions: 14x10
Living room
- Level: First
- Area: 288 Square Feet
- Dimensions: 18x16
Heating
- Central, Electric, Solar
Cooling
- Central Air
Appliances
- Included: Dishwasher, Disposal, Dryer, Kitchen Reverse Osmosis System, Microwave, Range, Range Hood, Refrigerator, Washer, Water Softener
- Laundry: Inside, Laundry Room
Features
- Built-in Features, Ceiling Fan(s), Crown Molding, Eating Space In Kitchen, High Ceilings, Kitchen/Family Room Combo, Living Room/Dining Room Combo, Open Floorplan, Solid Wood Cabinets, Split Bedroom, Stone Counters, Vaulted Ceiling(s), Walk-In Closet(s)
- Flooring: Ceramic Tile, Luxury Vinyl, Hardwood
- Windows: Window Treatments
- Has fireplace: No
Interior area
- Total structure area: 2,625
- Total interior livable area: 2,108 sqft
Video & virtual tour
Property
Parking
- Total spaces: 2
- Parking features: Driveway, Garage Door Opener
- Attached garage spaces: 2
- Has uncovered spaces: Yes
- Details: Garage Dimensions: 20x24
Features
- Levels: One
- Stories: 1
- Patio & porch: Covered, Enclosed, Patio, Rear Porch, Screened
- Exterior features: Irrigation System, Lighting, Private Entrance, Private Mailbox, Rain Gutters, Sidewalk
Lot
- Size: 8,985 Square Feet
- Features: Landscaped, Near Golf Course, Sidewalk
- Residential vegetation: Mature Landscaping
Details
- Parcel number: 3226170020000000250
- Zoning: MPUD
- Special conditions: None
Construction
Type & style
- Home type: SingleFamily
- Architectural style: Ranch
- Property subtype: Single Family Residence
Materials
- Block, Stucco
- Foundation: Slab
- Roof: Shingle
Condition
- New construction: No
- Year built: 2000
Utilities & green energy
- Electric: Photovoltaics Seller Owned
- Sewer: Public Sewer
- Water: Public
- Utilities for property: Public
Green energy
- Energy generation: Solar
Community & HOA
Community
- Features: Clubhouse, Deed Restrictions, Fitness Center, Gated Community - Guard, Golf Carts OK, Golf, Pool, Restaurant, Sidewalks, Tennis Court(s)
- Security: Smoke Detector(s)
- Pet fee: $0 monthly
- Senior community: Yes
- Subdivision: HERITAGE SPGS VILLAGE 03
HOA
- Has HOA: Yes
- Amenities included: Cable TV, Clubhouse, Fitness Center, Gated, Golf Course, Maintenance, Optional Additional Fees, Pickleball Court(s), Pool, Recreation Facilities, Security, Shuffleboard Court, Spa/Hot Tub, Tennis Court(s)
- Services included: 24-Hour Guard, Cable TV, Common Area Taxes, Community Pool, Reserve Fund, Internet, Manager, Pool Maintenance, Private Road, Recreational Facilities, Security
- HOA fee: $406 monthly
- HOA name: Asst Manager
- HOA phone: 727-372-5411
Location
- Region: New Port Richey
Financial & listing details
- Price per square foot: $178/sqft
- Tax assessed value: $356,363
- Annual tax amount: $8,057
- Date on market: 9/16/2026
- Cumulative days on market: 3 days
- Listing terms: Cash,Conventional,VA Loan
- Ownership: Fee Simple
- Total actual rent: 0
- Road surface type: Paved
Estimated market value
$360,900
$343,000 - $379,000
$2,748/mo
Price history
| Date | Event | Price |
|---|---|---|
| 9/16/2026 | Listed for sale | $375,000-12.8%$178/sqft |
Source:  Stellar MLS #W7889538 Report a problem Stellar MLS #W7889538 Report a problem | ||
| 3/23/2023 | Sold | $430,000-4.2%$204/sqft |
Source: Public Record Report a problem | ||
| 2/3/2023 | Pending sale | $449,000$213/sqft |
Source: Stellar MLS #U8185856 Report a problem | ||
| 1/20/2023 | Price change | $449,000-6.3%$213/sqft |
Source: Stellar MLS #U8185856 Report a problem | ||
| 12/29/2022 | Listed for sale | $479,000+54.5%$227/sqft |
Source: Stellar MLS #U8185856 Report a problem | ||
| 8/2/2019 | Sold | $310,000-4.6%$147/sqft |
Source: Stellar MLS #W7812938 Report a problem | ||
| 5/29/2019 | Listed for sale | $325,000+64.6%$154/sqft |
Source: FLORIDA LUXURY REALTY #W7812938 Report a problem | ||
| 9/7/2000 | Sold | $197,500$94/sqft |
Source: Public Record Report a problem | ||
Public tax history
| Year | Property taxes | Tax assessment |
|---|---|---|
| 2025 | $4,724 +2.5% | $286,210 +2.9% |
| 2024 | $4,610 -30.8% | $278,153 +4.8% |
| 2023 | $6,657 +71.2% | $265,335 -17.2% |
| 2022 | $3,887 +2.4% | $320,365 +28.2% |
| 2021 | $3,795 -12.8% | $249,890 +4.9% |
| 2020 | $4,350 +50% | $238,212 +31.5% |
| 2019 | $2,901 | $181,100 +1.9% |
| 2018 | $2,901 +1.7% | $177,728 |
| 2017 | $2,852 +0.5% | $177,728 +4.2% |
| 2016 | $2,839 +1.2% | $170,492 +0.7% |
| 2015 | $2,804 +2.4% | $169,307 -5.9% |
| 2014 | $2,739 | $179,848 +8.3% |
| 2013 | -- | $166,085 +2.1% |
| 2012 | -- | $162,715 -4.2% |
| 2011 | -- | $169,776 +0.8% |
| 2010 | -- | $168,439 -11.1% |
| 2009 | -- | $189,544 -16.3% |
| 2008 | -- | $226,546 -19.6% |
| 2007 | -- | $281,844 +12% |
| 2006 | -- | $251,622 +19.5% |
| 2005 | -- | $210,633 +26.8% |
| 2004 | -- | $166,084 +2.8% |
| 2003 | -- | $161,562 +2.5% |
| 2002 | -- | $157,639 +305.9% |
| 2000 | -- | $38,834 |
| 1999 | -- | $38,834 |
Find assessor info on the county website
Monthly payment
Est. payment
Payment breakdown
Explore the cost of this home by adjusting the details. Changes won't be saved.Climate risks
Neighborhood: Trinity
- $432,9003 bd2 ba1.8k sqft1431 Fallowfield Dr, New Port Richey, FL 34655Off Market
- $393,4003 bd2 ba1.8k sqft1421 Fallowfield Dr, New Port Richey, FL 34655Off Market
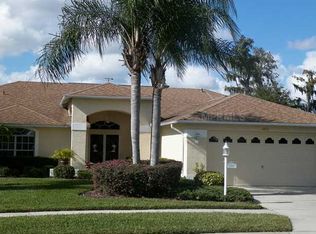
- $431,000-- bd2 ba2k sqft1435 Fallowfield Dr, New Port Richey, FL 34655Off Market
- $400,4003 bd2 ba1.9k sqft1417 Fallowfield Dr, New Port Richey, FL 34655Off Market
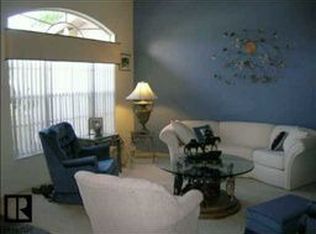
Similar homes
- $349,9002 bd3 ba1.9k sqft1023 ALMONDWOOD DRIVE, NEW PORT RICHEY, FL 34655For Sale

 MLS ID #TB8548852, Nancy Leslie, RE/MAX REALTEC GROUP INC. Stellar MLS
 - $359,0002 bd2 ba1.6k sqft1202 WOLFORD DRIVE, TRINITY, FL 34655For Sale
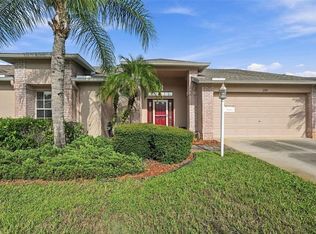 MLS ID #TB8548102, Kathy Lorenti, COLDWELL BANKER REALTY. Stellar MLS
 - $399,9003 bd2 ba1.6k sqft1856 ARBOR KNOLL LOOP, NEW PORT RICHEY, FL 34655For Sale
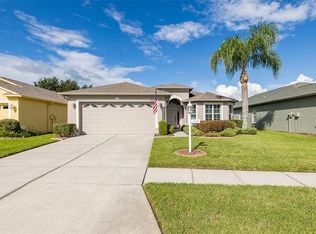 MLS ID #W7889526, Denise Wooley, PA, RE/MAX ALLIANCE GROUP. Stellar MLS
 - $350,0002 bd2 ba1.8k sqft1444 CANBERLEY COURT, TRINITY, FL 34655For Sale
 MLS ID #A4691637, Ramona Kitterman, KW SUNCOAST. Stellar MLS
 - $349,9004 bd3 ba2.1k sqft1734 LADY PALM COURT, NEW PORT RICHEY, FL 34655For SaleMLS ID #O6436157, Summer Brady, MAINSTAY BROKERAGE LLC. Stellar MLS
- $365,0003 bd2 ba1.8k sqft9303 ALCOTT WAY, TRINITY, FL 34655For SaleMLS ID #W7888400, Sue Salm, PA, RE/MAX CHAMPIONS. Stellar MLS
- $425,0002 bd2 ba1.8k sqft1300 FALLOWFIELD DRIVE, TRINITY, FL 34655For SaleMLS ID #W7885053, Paula Levering, FLORIDA LUXURY REALTY INC. Stellar MLS
- $389,0003 bd2 ba1.9k sqft1017 SWEET JASMINE DRIVE, TRINITY, FL 34655For SaleMLS ID #W7888694, Gwen Zierke, RE/MAX CHAMPIONS. Stellar MLS
- $395,0003 bd2 ba2k sqft12021 FERN TERRACE COURT, TRINITY, FL 34655For SaleMLS ID #TB8528896, Claire Winhoffer, COLDWELL BANKER REALTY. Stellar MLS
- $373,0002 bd2 ba1.5k sqft12133 ARRON TERRACE, TRINITY, FL 34655For SaleMLS ID #TB8527061, Stephanie Lee, FLORIDA EXECUTIVE REALTY. Stellar MLS
- $439,0003 bd2 ba2.5k sqft10924 RAIN HOLLOW COURT, NEW PORT RICHEY, FL 34655For SaleMLS ID #TB8536994, Gina Poore', RE/MAX ACTION FIRST OF FLORIDA. Stellar MLS
- $419,0003 bd2 ba1.9k sqft1004 SWEET JASMINE DRIVE, TRINITY, FL 34655For SaleMLS ID #W7888882, Justine Manousogiannakis PLLC, FUTURE HOME REALTY. Stellar MLS
- $387,0003 bd2 ba1.7k sqft1741 ARBOR KNOLL LOOP, TRINITY, FL 34655For SaleMLS ID #TB8528191, Livia Kujanpaa, LPT REALTY, LLC. Stellar MLS
- $450,0003 bd2 ba1.6k sqft12027 FERN TERRACE COURT, TRINITY, FL 34655For SaleMLS ID #W7889082, Justine Manousogiannakis PLLC, FUTURE HOME REALTY. Stellar MLS
- $450,0002 bd2 ba1.9k sqft1236 FLORA VISTA STREET, TRINITY, FL 34655For SaleMLS ID #TB8540758, Cyndi Olmstead, CONCI, REALTORS. Stellar MLS
- $419,0003 bd3 ba1.7k sqft1797 HADDEN HALL PLACE, TRINITY, FL 34655For SaleMLS ID #TB8547405, Katie Gawel, COASTAL PROPERTIES GROUP INTERNATIONAL. Stellar MLS
- $359,9002 bd2 ba1.6k sqft1239 STADLER DRIVE, NEW PORT RICHEY, FL 34655For SaleMLS ID #W7888067, Rachel Gallagher, RE/MAX ALLIANCE GROUP. Stellar MLS
- $359,5002 bd2 ba1.8k sqft9310 SOUCHAK DRIVE, TRINITY, FL 34655For SaleMLS ID #TB8508692, Lori Crawford, RE/MAX ACTION FIRST OF FLORIDA. Stellar MLS
- $389,0003 bd2 ba1.6k sqft3546 HOGAN DRIVE, NEW PORT RICHEY, FL 34655For SaleMLS ID #TB8545711, Yvie Cano, FUTURE HOME REALTY INC. Stellar MLS
- $325,0003 bd2 ba1.7k sqft1249 WINDING WILLOW DRIVE, TRINITY, FL 34655For SaleMLS ID #W7884174, Patti Reading, PA, FUTURE HOME REALTY. Stellar MLS
