Virtually Staged. Discover the perfect blend of spacious indoor living, private outdoor enjoyment, and thoughtful updates in this unique 3-bedroom, 3-bath pool home, situated on a quiet cul-de-sac with no rear neighbors! From the moment you arrive, the beautifully updated landscaping sets the tone for what awaits inside. Step through the front door into a spacious great room and dining area highlighted by soaring cathedral ceilings, an oversized ceiling fan, a wood-burning fireplace, and expansive sliding glass doors that recess into the wall, creating a seamless connection between the indoor living space and the covered, screened lanai and pool area. The open floor plan flows naturally into the dining area and kitchen, making this home ideal for everyday living and entertaining. The kitchen features granite countertops, wood cabinetry, stainless-steel appliances, and a convenient dinette area. Sliding glass doors from the dinette open to the large, covered lanai, while another set of sliders provides access to a second covered lanai adjoining the kitchen and primary suite. The spacious primary suite offers a walk-in closet and private en-suite bath featuring a jetted soaking tub/shower. Two generously sized secondary bedrooms are located on the opposite side of the home and share a second full bathroom. A conveniently located laundry room just off the hallway leading to the primary suite provides additional storage cabinetry and easy access to the garage. The garage offers painted walls, tile flooring, attic stairs, a TV mount, utility sink, and surge protector on the electrical panel. Step outside and discover your own private Florida retreat. The expansive outdoor living area offers multiple spaces to relax, dine, and entertain, including a covered and screened lanai, sparkling pool, covered patio, and a dedicated climate-controlled pool bathroom with shower. The oversized lot provides a generous side yard and creates a peaceful, private setting with plenty of room to enjoy the outdoors. NUMEROUS UPDATES & IMPROVEMENTS INCLUDE: • New HVAC installed 9/25/2026 with 10-year transferable warranty • New landscaping – September 2026 • New downspouts – May 2026 • Bottom lanai screens replaced – August 2026 • Interior painted – 2025 • New roof – 2024 • Lanai rescreened, new screen doors, and electrical wiring added for TV, ceiling fan, and outdoor lighting by Sparky Electrical, LLC – 2023 • New pool pump – 2023 • New irrigation system – 2022 • New oven and microwave – 2020 • Laminate flooring – 2020 • Garage improvements including painted walls, utility sink, TV mount, attic stairs, and surge protector – 2020 • Exterior painted – 2020 • New ceiling fans and light fixtures – 2020 • Pool resurfaced – 2018. Located in the highly desirable Hunter’s Ridge neighborhood, this exceptional home offers the space you want, the updates you will appreciate, and the outdoor lifestyle you have been looking for. With its oversized lot, private pool, multiple outdoor living areas, three full bathrooms, and extensive list of improvements, this is a home that truly stands out. Come see for yourself why this unique home is the perfect place to call Home!
For sale
$425,000
9713 LOMALINDA COURT, NEW PORT RICHEY, FL 34655
3beds
1,824sqft
Single Family Residence
Built in 1988
9,148 Square Feet Lot
$-- Zestimate®
$233/sqft
$26/mo HOA
What's special
- 35 days
- 445
- 51
Zillow last checked:
Listing updated:
Listed by:
Amy Kozelka 813-624-3325,
CENTURY 21 CIRCLE 813-643-0054
Source: Stellar MLS,MLS#: TB8553947 Originating MLS: Suncoast Tampa
Facts & features
Interior
Bedrooms & bathrooms
- Bedrooms: 3
- Bathrooms: 3
- Full bathrooms: 3
Rooms
- Room types: Attic, Dining Room, Great Room, Utility Room
Primary bedroom
- Features: Ceiling Fan(s), Walk-In Closet(s)
- Level: First
- Area: 306.86 Square Feet
- Dimensions: 13.4x22.9
Bedroom 2
- Features: Ceiling Fan(s), Built-in Closet
- Level: First
- Area: 141.6 Square Feet
- Dimensions: 12x11.8
Bedroom 3
- Features: Ceiling Fan(s), Built-in Closet
- Level: First
- Area: 141.6 Square Feet
- Dimensions: 12x11.8
Primary bathroom
- Features: En Suite Bathroom, Exhaust Fan, Garden Bath, Tub With Shower
- Level: First
- Area: 66 Square Feet
- Dimensions: 12x5.5
Bathroom 2
- Features: Tub With Shower
- Level: First
- Area: 32.8 Square Feet
- Dimensions: 8x4.1
Bathroom 3
- Features: Exhaust Fan, Shower No Tub
- Level: First
- Area: 40.56 Square Feet
- Dimensions: 5.2x7.8
Balcony porch lanai
- Features: Ceiling Fan(s)
- Level: First
- Area: 185.92 Square Feet
- Dimensions: 22.4x8.3
Balcony porch lanai
- Features: Other
- Level: First
- Area: 98.42 Square Feet
- Dimensions: 13.3x7.4
Balcony porch lanai
- Level: First
- Area: 1159.64 Square Feet
- Dimensions: 54.7x21.2
Dinette
- Level: First
- Area: 102.87 Square Feet
- Dimensions: 12.7x8.1
Foyer
- Level: First
- Area: 33.54 Square Feet
- Dimensions: 7.8x4.3
Great room
- Features: Ceiling Fan(s)
- Level: First
- Area: 720.66 Square Feet
- Dimensions: 28.7x25.11
Kitchen
- Features: Granite Counters, Kitchen Island, Stone Counters
- Level: First
- Area: 107.95 Square Feet
- Dimensions: 12.7x8.5
Laundry
- Features: Built-In Shelving
- Level: First
- Area: 40.7 Square Feet
- Dimensions: 7.4x5.5
Heating
- Central
Cooling
- Central Air
Appliances
- Included: Dishwasher, Disposal, Electric Water Heater, Exhaust Fan, Microwave, Range, Refrigerator, Water Softener
- Laundry: Electric Dryer Hookup, Inside, Laundry Room, Washer Hookup
Features
- Cathedral Ceiling(s), Ceiling Fan(s), Eating Space In Kitchen, High Ceilings, Kitchen/Family Room Combo, Living Room/Dining Room Combo, Open Floorplan, Solid Surface Counters, Solid Wood Cabinets, Split Bedroom, Stone Counters, Vaulted Ceiling(s), Walk-In Closet(s)
- Flooring: Ceramic Tile, Laminate
- Doors: Sliding Doors
- Has fireplace: Yes
- Fireplace features: Stone, Wood Burning
Interior area
- Total structure area: 2,763
- Total interior livable area: 1,824 sqft
Video & virtual tour
Property
Parking
- Total spaces: 2
- Parking features: Garage Door Opener
- Attached garage spaces: 2
- Details: Garage Dimensions: 19x19
Features
- Levels: One
- Stories: 1
- Patio & porch: Front Porch, Rear Porch
- Exterior features: Irrigation System, Private Mailbox, Rain Gutters
- Has private pool: Yes
- Pool features: In Ground, Deck, Gunite, Lighting, Outside Bath Access, Screen Enclosure, Tile
- Spa features: In Ground
- Fencing: Masonry,Vinyl
- Has view: Yes
- View description: Trees/Woods
Lot
- Size: 9,148 Square Feet
- Features: Cul-De-Sac, Irregular Lot, Landscaped
- Residential vegetation: Trees/Landscaped
Details
- Additional structures: Shed(s)
- Parcel number: 162612010.0000.00121.0
- Zoning: R4
- Special conditions: None
Construction
Type & style
- Home type: SingleFamily
- Architectural style: Ranch
- Property subtype: Single Family Residence
Materials
- Block, Stone
- Foundation: Slab
- Roof: Shingle
Condition
- Completed
- New construction: No
- Year built: 1988
Utilities & green energy
- Sewer: Public Sewer
- Water: Public
- Utilities for property: BB/HS Internet Available, Cable Connected, Fiber Optics, Public
Community & HOA
Community
- Features: Deed Restrictions
- Security: Smoke Detector(s)
- Pet fee: $0 monthly
- Subdivision: HUNTERS RIDGE
HOA
- Has HOA: Yes
- HOA fee: $26 monthly
- HOA name: Parklane Real Estate Services
- HOA phone: 727-232-1173
Location
- Region: New Port Richey
Financial & listing details
- Price per square foot: $233/sqft
- Tax assessed value: $359,937
- Annual tax amount: $3,925
- Date on market: 10/8/2026
- Cumulative days on market: 17 days
- Listing terms: Cash,Conventional,FHA,VA Loan
- Ownership: Fee Simple
- Total actual rent: 0
- Road surface type: Asphalt
Estimated market value
Not available
Estimated sales range
Not available
$2,250/mo
Price history
| Date | Event | Price |
|---|---|---|
| 10/8/2026 | Listed for sale | $425,000+41.7%$233/sqft |
Source:  Stellar MLS #TB8553947 Report a problem | ||
| 11/10/2020 | Sold | $300,000+3.5%$164/sqft |
Source: Public Record Report a problem | ||
| 9/26/2020 | Pending sale | $289,900$159/sqft |
Source: SNAP REALTY LLC #W7826905 Report a problem | ||
| 9/24/2020 | Listed for sale | $289,900+30.6%$159/sqft |
Source: SNAP REALTY LLC #W7826905 Report a problem | ||
| 12/29/2017 | Sold | $222,000-1.3%$122/sqft |
Source: Stellar MLS #W7634148 Report a problem | ||
| 11/27/2017 | Pending sale | $225,000$123/sqft |
Source: Trinity Office #W7634148 Report a problem | ||
| 11/7/2017 | Price change | $225,000-9.6%$123/sqft |
Source: Trinity Office #W7634148 Report a problem | ||
| 10/10/2017 | Price change | $249,000+10.7%$137/sqft |
Source: Trinity Office #W7634148 Report a problem | ||
| 10/7/2017 | Listed for sale | $225,000+36.4%$123/sqft |
Source: BHHS FLORIDA PROPERTIES GROUP #W7634148 Report a problem | ||
| 12/13/2013 | Sold | $165,000$90/sqft |
Source: Public Record Report a problem | ||
Public tax history
| Year | Property taxes | Tax assessment |
|---|---|---|
| 2025 | $3,925 +2.5% | $257,570 +2.9% |
| 2024 | $3,830 +3.8% | $250,320 |
| 2023 | $3,689 +12.6% | $250,320 +3.5% |
| 2022 | $3,276 +1.9% | $241,790 +6.1% |
| 2021 | $3,214 +12.5% | $227,916 +10.9% |
| 2020 | $2,856 +1.8% | $205,600 +2.3% |
| 2019 | $2,806 | $200,978 +7.2% |
| 2018 | $2,806 -13.6% | $187,432 +19.3% |
| 2017 | $3,246 | $157,087 +4.2% |
| 2016 | -- | $150,691 +0.7% |
| 2015 | $2,053 -20.7% | $149,643 +3.6% |
| 2014 | $2,590 | $144,445 +11.4% |
| 2013 | -- | $129,711 +0.8% |
| 2012 | -- | $128,699 -6.1% |
| 2011 | -- | $136,988 -1.1% |
| 2010 | -- | $138,568 -14.6% |
| 2009 | -- | $162,302 -12.9% |
| 2008 | -- | $186,403 -6.6% |
| 2007 | -- | $199,571 -5.2% |
| 2006 | -- | $210,621 +22.6% |
| 2005 | -- | $171,816 +19.8% |
| 2004 | -- | $143,456 +11.1% |
| 2003 | -- | $129,147 +9.7% |
| 2002 | -- | $117,739 +11.2% |
| 2000 | -- | $105,874 +2.6% |
| 1999 | -- | $103,198 |
Find assessor info on the county website
Monthly payment
Est. payment
Payment breakdown
Explore the cost of this home by adjusting the details. Changes won't be saved.Climate risks
Neighborhood: 34655
Nearby schools
Schools provided by the listing agent
- Elementary: Longleaf Elementary-PO
- Middle: River Ridge Middle-PO
- High: River Ridge High-PO
Source: Stellar MLS. This data may not be complete. We recommend contacting the local school district to confirm school assignments for this home.
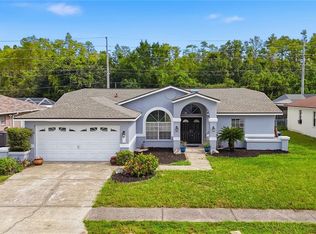
- $330,0003 bd2 ba1.5k sqft9719 Loma Linda Ct, New Port Richey, FL 34655For Sale
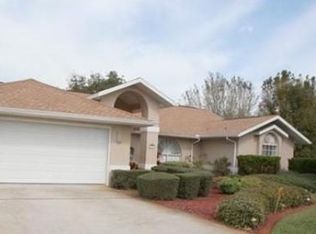
- $363,2003 bd2 ba2.4k sqft9707 Loma Linda Ct, New Port Richey, FL 34655Off Market
- $384,0003 bd2 ba1.8k sqft9727 Loma Linda Ct, New Port Richey, FL 34655Off Market

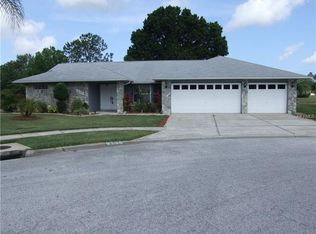
- $434,3003 bd3 ba2.1k sqft9706 Lomalinda Ct, New Port Richey, FL 34655Off Market
Similar homes
- $429,0003 bd2 ba1.5k sqft9237 AMAZON DRIVE, NEW PORT RICHEY, FL 34655For Sale

 MLS ID #TB8533227, Jordan Fox, SOUTHERN LIFE REALTY. Stellar MLS
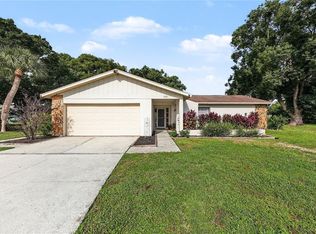
- $365,0003 bd2 ba1.5k sqft9915 WHITWORTH COURT, NEW PORT RICHEY, FL 34655For Sale
 MLS ID #TB8564089, Anthony Barcelo, Jr, MARK SPAIN REAL ESTATE. Stellar MLS
- $444,9003 bd2 ba1.9k sqft9742 OAKWOOD HILLS COURT, NEW PORT RICHEY, FL 34655For Sale
 MLS ID #TB8461802, Katherine Congdon, KELLER WILLIAMS REALTY- PALM HARBOR. Stellar MLS
- $399,9003 bd2 ba1.6k sqft9535 PATRICIAN DRIVE, NEW PORT RICHEY, FL 34655For Sale
 MLS ID #W7889497, Jennifer Miller-Kuhn, RE/MAX CHAMPIONS. Stellar MLS
- $434,9003 bd2 ba1.8k sqft4607 SAWGRASS BOULEVARD, NEW PORT RICHEY, FL 34653For SaleMLS ID #TB8535761, Ashley Mason, LPT REALTY, LLC.. Stellar MLS
- $525,0004 bd3 ba1.8k sqft1619 AMARYLLIS COURT, NEW PORT RICHEY, FL 34655For SaleMLS ID #TB8563146, Chris Sauger, CHARLES RUTENBERG REALTY INC. Stellar MLS
- $294,9003 bd2 ba1.5k sqft10029 BROOKDALE DRIVE, NEW PORT RICHEY, FL 34655For SaleMLS ID #W7887170, Joyce Polizzi, BHHS FLORIDA PROPERTIES GROUP. Stellar MLS
- $375,0002 bd2 ba2.1k sqft1427 FALLOWFIELD DRIVE, TRINITY, FL 34655For SaleMLS ID #W7889538, Justine Manousogiannakis PLLC, FUTURE HOME REALTY. Stellar MLS
- $365,0003 bd2 ba1.8k sqft1129 DALESIDE LANE, NEW PORT RICHEY, FL 34655For SaleMLS ID #TB8507838, Brittany Norman, COLDWELL BANKER REALTY. Stellar MLS
- $525,0004 bd2 ba2.5k sqft6646 GARDEN PALM COURT, NEW PORT RICHEY, FL 34655For SaleMLS ID #W7887023, Deborah Roy, PA, RE/MAX MARKETING SPECIALISTS. Stellar MLS
- $265,0002 bd2 ba1.6k sqft4704 TIBURON DRIVE, NEW PORT RICHEY, FL 34655For SaleMLS ID #W7890369, Darius DeBuhr, LLC, BHHS FLORIDA PROPERTIES GROUP. Stellar MLS
- $285,0002 bd2 ba1.3k sqft9336 CAPE CHARLES AVENUE, NEW PORT RICHEY, FL 34655For SaleMLS ID #TB8553187, Jeffrey Borham, PA, EXP REALTY LLC. Stellar MLS
- $345,9003 bd2 ba1.2k sqft8620 PERSEA COURT, NEW PORT RICHEY, FL 34655For SaleMLS ID #W7888255, Kelly Mothershead Timmons, KELLER WILLIAMS REALTY- PALM HARBOR. Stellar MLS
- $570,0004 bd3 ba2.1k sqft1810 WINSLOE DRIVE, TRINITY, FL 34655For SaleMLS ID #W7888147, Jennifer Miller-Kuhn, RE/MAX CHAMPIONS. Stellar MLS
- $450,0003 bd3 ba2.2k sqft7305 GABERIA ROAD, NEW PORT RICHEY, FL 34655For SaleMLS ID #TB8459877, Melissa Maizo, EXP REALTY LLC. Stellar MLS
- $434,9003 bd2 ba1.8k sqft9903 SAN SEBASTIAN WAY, PORT RICHEY, FL 34668For SaleMLS ID #TB8531485, Maria Hourdas, KELLER WILLIAMS REALTY- PALM HARBOR. Stellar MLS
- $576,9904 bd3 ba2.5k sqft2117 LARKSPUR COURT, TRINITY, FL 34655For SaleMLS ID #TB8527018, Angela Candiano, CHARLES RUTENBERG REALTY INC. Stellar MLS
- $256,5002 bd2 ba1.5k sqft3633 MUIRFIELD COURT, NEW PORT RICHEY, FL 34655For SaleMLS ID #TB8545463, Joy O'Reilly, SUNSHINEAGLE LLC. Stellar MLS
- $399,0003 bd3 ba1.8k sqft23208 SIERRA ROAD, LAND O LAKES, FL 34639For SaleMLS ID #TB8555780, Belinda Bishop, COASTAL PROPERTIES GROUP INTERNATIONAL. Stellar MLS
