Discover your Florida dream home at 9718 Lomalinda Ct, New Port Richey, FL 34655! This charming 3-bedroom, 2-bathroom residence is nestled on a quiet cul-de-sac and boasts a saltwater fiberglass pool (installed in 2020), perfect for year-round enjoyment. The fully fenced backyard provides privacy and security, while the majestic oak tree offers a picturesque shaded retreat. The home has been well-maintained, featuring a 2019 roof and a whole-house CPVC replumb in 2009, giving you peace of mind. Inside, you'll find a spacious layout designed for both relaxation and entertaining. Located in a desirable area close to top-rated schools, shopping, and dining, this home is a must-see! Don't miss out- schedule your private showing today!
Sold for $375,000
$375,000
9718 LOMALINDA COURT, NEW PORT RICHEY, FL 34655
3beds
1,742sqft
Single Family Residence
Built in 1988
7,500 Square Feet Lot
$357,000 Zestimate®
$215/sqft
$2,895 Estimated rent
Home value
$357,000
$321,000 - $400,000
$2,895/mo
Zestimate® history
Owner options
List your home for rent
$2,895/mo
Rent Zestimate®
Find your next renter with Zillow Rental Manager. Plus, with online applications, you can quickly screen prospective tenants – for free.
$2,895/mo
Rent Zestimate®
Refinance and save
$2,705/mo
Est. payment
Refinancing to a lower rate could help reduce your monthly payments and save thousands over the life of the loan.
$2,705/mo
Est. payment
Explore your selling options
Work with a Zillow partner agent
Leverage their expertise and Zillow's premium Showcase listings to get your home seen by more buyers.
Get startedList with your own agent
Get your home in front of millions of buyers by listing it on Zillow.
Learn how to do itSell it yourself
Take full control of how buyers see your home on Zillow by listing For Sale by Owner (FSBO).
List your homeWhat's special
Saltwater fiberglass poolMajestic oak treeQuiet cul-de-sacSpacious layoutFully fenced backyard
Zillow last checked:
Listing updated:
Listed by:
Deanna Stinsman 813-474-6091,
MARK SPAIN REAL ESTATE 855-299-7653
Bought with:
Dean Glicos, 3407791
SNAP REALTY LLC
Source: Stellar MLS,MLS#: TB8366605 Originating MLS: Orlando Regional
Originating MLS: Orlando Regional
Facts & features
Interior
Bedrooms & bathrooms
- Bedrooms: 3
- Bathrooms: 2
- Full bathrooms: 2
Rooms
- Room types: Florida Room, Great Room, Utility Room
Primary bedroom
- Features: Ceiling Fan(s), Walk-In Closet(s)
- Level: First
- Area: 176 Square Feet
- Dimensions: 11x16
Great room
- Features: Ceiling Fan(s)
- Level: First
- Area: 391 Square Feet
- Dimensions: 17x23
Kitchen
- Features: Pantry
- Level: First
- Area: 140 Square Feet
- Dimensions: 10x14
Heating
- Central
Cooling
- Central Air
Appliances
- Included: Dishwasher, Dryer, Electric Water Heater, Range, Range Hood, Refrigerator, Washer
- Laundry: Inside, Laundry Room
Features
- Ceiling Fan(s), Crown Molding, Eating Space In Kitchen, Open Floorplan, Split Bedroom, Walk-In Closet(s)
- Flooring: Carpet, Tile
- Doors: French Doors, Sliding Doors
- Windows: Skylight(s)
- Has fireplace: No
Interior area
- Total structure area: 2,489
- Total interior livable area: 1,742 sqft
Property
Parking
- Total spaces: 2
- Parking features: Driveway
- Attached garage spaces: 2
- Has uncovered spaces: Yes
Features
- Levels: One
- Stories: 1
- Exterior features: Irrigation System, Lighting, Private Mailbox, Rain Gutters, Sidewalk
- Has private pool: Yes
- Pool features: Fiberglass, In Ground, Salt Water, Screen Enclosure
- Spa features: In Ground
- Fencing: Chain Link
Lot
- Size: 7,500 Square Feet
- Features: Cul-De-Sac, Sidewalk
Details
- Parcel number: 122616010.0000.00117.0
- Zoning: R4
- Special conditions: None
Construction
Type & style
- Home type: SingleFamily
- Property subtype: Single Family Residence
Materials
- Block, Concrete, Stucco
- Foundation: Slab
- Roof: Shingle
Condition
- New construction: No
- Year built: 1988
Utilities & green energy
- Sewer: Public Sewer
- Water: Public
- Utilities for property: Cable Available, Electricity Available, Electricity Connected, Public, Street Lights
Community & HOA
Community
- Features: Deed Restrictions, Sidewalks
- Pet fee: $0 monthly
- Subdivision: HUNTERS RIDGE
HOA
- Has HOA: Yes
- HOA fee: $21 monthly
- HOA name: Richard Bremer
- HOA phone: 727-232-1173
Location
- Region: New Port Richey
Financial & listing details
- Price per square foot: $215/sqft
- Tax assessed value: $346,036
- Annual tax amount: $2,365
- Date on market: 3/28/2025
- Cumulative days on market: 2 days
- Listing terms: Cash,Conventional
- Ownership: Fee Simple
- Total actual rent: 0
- Electric utility on property: Yes
- Road surface type: Paved, Asphalt
Price history
| Date | Event | Price |
|---|---|---|
| 5/9/2025 | Sold | $375,000$215/sqft |
Source:  Stellar MLS #TB8366605 Report a problem Stellar MLS #TB8366605 Report a problem | ||
| 3/31/2025 | Pending sale | $375,000$215/sqft |
Source: Stellar MLS #TB8366605 Report a problem | ||
| 3/28/2025 | Listed for sale | $375,000$215/sqft |
Source: Stellar MLS #TB8366605 Report a problem | ||
Public tax history
| Year | Property taxes | Tax assessment |
|---|---|---|
| 2025 | $2,429 +2.7% | $168,620 +2.9% |
| 2024 | $2,366 +4.1% | $163,870 |
| 2023 | $2,273 +12.7% | $163,870 +3% |
| 2022 | $2,017 +2.3% | $159,100 +6.1% |
| 2021 | $1,972 +15.3% | $149,980 +12.2% |
| 2020 | $1,710 +2.2% | $133,730 +2.3% |
| 2019 | $1,673 | $130,730 +1.9% |
| 2018 | $1,673 +2.3% | $128,294 |
| 2017 | $1,636 +0.7% | $128,294 +4.2% |
| 2016 | $1,624 +2.6% | $123,071 +0.7% |
| 2015 | $1,583 +3% | $122,215 -8.6% |
| 2014 | $1,537 | $133,727 +11.9% |
| 2013 | -- | $119,453 +0.7% |
| 2012 | -- | $118,674 -6.3% |
| 2011 | -- | $126,694 -1.2% |
| 2010 | -- | $128,193 -15.2% |
| 2009 | -- | $151,164 -13.9% |
| 2008 | -- | $175,556 -6.9% |
| 2007 | -- | $188,593 -7.3% |
| 2006 | -- | $203,428 +22.8% |
| 2005 | -- | $165,706 +20.6% |
| 2004 | -- | $137,367 +12% |
| 2003 | -- | $122,628 +11.5% |
| 2002 | -- | $109,991 +11% |
| 2000 | -- | $99,096 +2.7% |
| 1999 | -- | $96,466 |
Find assessor info on the county website
Neighborhood: 34655
Nearby homes
- $355,300-- bd2 ba2.1k sqft9726 Loma Linda Ct, New Port Richey, FL 34655Off Market
- $393,6004 bd2 ba2k sqft9710 Loma Linda Ct, New Port Richey, FL 34655Off Market
- $363,600-- bd2 ba2k sqft9711 Via Segovia, New Port Richey, FL 34655Off Market
- $378,3003 bd3 ba1.8k sqft9732 Loma Linda Ct, New Port Richey, FL 34655Off Market
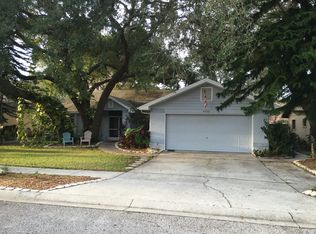
- $400,0003 bd2 ba2k sqft9705 Via Segovia, New Port Richey, FL 34655Sold
- $435,0003 bd3 ba2.1k sqft9706 Lomalinda Ct, New Port Richey, FL 34655Off Market
- $350,0003 bd2 ba1.7k sqft9719 Loma Linda Ct, New Port Richey, FL 34655For Sale
- $353,800-- bd2 ba2k sqft9717 Via Segovia, New Port Richey, FL 34655Off Market
Nearby schools
GreatSchools rating
- 7/10Longleaf Elementary SchoolGrades: PK-5Distance: 2.2 mi
- 5/10River Ridge Middle SchoolGrades: 6-8Distance: 2.8 mi
- 6/10River Ridge High SchoolGrades: PK,9-12Distance: 2.8 mi
Schools provided by the listing agent
- Elementary: Longleaf Elementary-PO
- Middle: River Ridge Middle-PO
- High: River Ridge High-PO
Source: Stellar MLS. This data may not be complete. We recommend contacting the local school district to confirm school assignments for this home.
Get a cash offer in 3 minutes
Find out how much your home could sell for in as little as 3 minutes with a no-obligation cash offer.
Estimated market value
$357,000
Get a cash offer in 3 minutes
Find out how much your home could sell for in as little as 3 minutes with a no-obligation cash offer.
Estimated market value
$357,000
- Florida
- Pasco County
- New Port Richey
- 34655
- 9718 LOMALINDA COURT
