Welcome to this fully remodeled, move-in-ready home in New Port Richey! Updated throughout with a fresh, modern feel, this home features bright living spaces, an inviting interior, and a comfortable, functional layout. Major improvements have already been taken care of, giving the next owner one less thing to worry about. Step outside to the screened-in patio, offering the perfect extension of the living space for morning coffee, relaxing evenings, or entertaining friends and family while enjoying the Florida weather. Located on a quiet cul-de-sac, the home offers a peaceful residential setting while still keeping you conveniently close to nearby golf, shopping, dining, parks, and everyday necessities. The very low HOA is another added benefit, providing the advantages of an established community without a high monthly expense. Between the full remodel, new roof, screened-in patio, cul-de-sac location, and low HOA, this home checks all the boxes for someone looking for a property that is truly ready to move into and enjoy. Schedule your private showing and come see everything this New Port Richey home has!
For sale
$350,000
9719 LOMALINDA COURT, NEW PORT RICHEY, FL 34655
3beds
1,794sqft
Single Family Residence
Built in 1989
7,350 Square Feet Lot
$342,400 Zestimate®
$195/sqft
$26/mo HOA
What's special
Fully remodeledBright living spacesComfortable functional layoutInviting interiorScreened-in patioPeaceful residential setting
- 1 day
- 202
- 17
Likely to sell faster than
Zillow last checked:
Listing updated:
Listed by:
Gino Santilli 860-992-4118,
COLDWELL BANKER REALTY 813-253-2444
Source: Stellar MLS,MLS#: TB8551119 Originating MLS: Suncoast Tampa
Originating MLS: Suncoast Tampa
Facts & features
Interior
Bedrooms & bathrooms
- Bedrooms: 3
- Bathrooms: 2
- Full bathrooms: 2
Primary bedroom
- Features: Built-in Closet
- Level: First
Bedroom 2
- Features: Built-in Closet
- Level: First
Bedroom 3
- Features: Built-in Closet
- Level: First
Bathroom 1
- Level: First
Family room
- Level: First
Kitchen
- Level: First
Heating
- Central, Electric
Cooling
- Central Air
Appliances
- Included: Convection Oven, Dryer, Microwave, Refrigerator, Washer
- Laundry: Laundry Room
Features
- Ceiling Fan(s), High Ceilings
- Flooring: Ceramic Tile
- Doors: Sliding Doors
- Windows: Skylight(s)
- Has fireplace: No
Interior area
- Total structure area: 2,021
- Total interior livable area: 1,794 sqft
Video & virtual tour
Property
Parking
- Total spaces: 2
- Parking features: Garage - Attached
- Attached garage spaces: 2
Features
- Levels: One
- Stories: 1
- Exterior features: Other, Rain Gutters, Sidewalk
Lot
- Size: 7,350 Square Feet
Details
- Parcel number: 1226160100000001220
- Zoning: R4
- Special conditions: None
Construction
Type & style
- Home type: SingleFamily
- Property subtype: Single Family Residence
Materials
- Block, Stucco
- Foundation: Block
- Roof: Shingle
Condition
- Completed
- New construction: No
- Year built: 1989
Utilities & green energy
- Sewer: Public Sewer
- Water: Public
- Utilities for property: Cable Available, Electricity Available, Fire Hydrant
Community & HOA
Community
- Security: Smoke Detector(s)
- Pet fee: $0 monthly
- Subdivision: HUNTERS RIDGE
HOA
- Has HOA: Yes
- HOA fee: $26 monthly
- HOA name: Parklane Real Estate Services LLC
- HOA phone: 727-232-1173
Location
- Region: New Port Richey
Financial & listing details
- Price per square foot: $195/sqft
- Tax assessed value: $319,829
- Annual tax amount: $1,965
- Date on market: 9/24/2026
- Cumulative days on market: 1 day
- Listing terms: Cash,Conventional,FHA,VA Loan
- Ownership: Fee Simple
- Total actual rent: 0
- Electric utility on property: Yes
- Road surface type: Asphalt
Estimated market value
$342,400
$325,000 - $360,000
$2,417/mo
Price history
| Date | Event | Price |
|---|---|---|
| 9/24/2026 | Listed for sale | $350,000-6.7%$195/sqft |
Source:  Stellar MLS #TB8551119 Report a problem Stellar MLS #TB8551119 Report a problem | ||
| 8/25/2026 | Listing removed | $375,000$209/sqft |
Source: My State MLS #11904549 Report a problem | ||
| 7/24/2026 | Listed for sale | $375,000+56.3%$209/sqft |
Source:  BeachesMLS #B26056286 Report a problem BeachesMLS #B26056286 Report a problem | ||
| 6/15/2026 | Sold | $240,000+92%$134/sqft |
Source: Public Record Report a problem | ||
| 3/30/2012 | Sold | $125,000-3.1%$70/sqft |
Source: Stellar MLS #U7535741 Report a problem | ||
| 1/16/2012 | Listed for sale | $129,000-31.3%$72/sqft |
Source: RE/MAX PREFERRED #U7535741 Report a problem | ||
| 2/25/2005 | Sold | $187,800+99.8%$105/sqft |
Source: Stellar MLS #U7094358 Report a problem | ||
| 4/3/1997 | Sold | $94,000$52/sqft |
Source: Public Record Report a problem | ||
Public tax history
| Year | Property taxes | Tax assessment |
|---|---|---|
| 2025 | $1,965 +2.9% | $146,050 +2.9% |
| 2024 | $1,909 +4.4% | $141,940 |
| 2023 | $1,829 +8.6% | $141,940 +3% |
| 2022 | $1,684 +2.5% | $137,810 +6.1% |
| 2021 | $1,644 +2% | $129,910 +1.4% |
| 2020 | $1,612 +2.3% | $128,120 +2.3% |
| 2019 | $1,576 | $125,240 +1.9% |
| 2018 | $1,576 +2.3% | $122,913 |
| 2017 | $1,541 +0.8% | $122,913 +5.8% |
| 2016 | $1,529 +4.9% | $116,164 +0.7% |
| 2015 | $1,458 +2.4% | $115,357 -8.7% |
| 2014 | $1,423 | $126,412 +12.1% |
| 2013 | -- | $112,750 -0.2% |
| 2012 | -- | $112,922 -6.4% |
| 2011 | -- | $120,582 -0.8% |
| 2010 | -- | $121,500 -14.7% |
| 2009 | -- | $142,486 -11.8% |
| 2008 | -- | $161,552 -6.3% |
| 2007 | -- | $172,498 -7.1% |
| 2006 | -- | $185,715 +22.6% |
| 2005 | -- | $151,435 +21.4% |
| 2004 | -- | $124,787 +11.9% |
| 2003 | -- | $111,543 +11.2% |
| 2002 | -- | $100,347 +10.7% |
| 2000 | -- | $90,652 +2.7% |
| 1999 | -- | $88,267 |
Find assessor info on the county website
Monthly payment
Est. payment
Payment breakdown
Explore the cost of this home by adjusting the details. Changes won't be saved.Climate risks
Neighborhood: 34655
Nearby schools
Schools provided by the listing agent
- Elementary: Longleaf Elementary-PO
- Middle: River Ridge Middle-PO
- High: River Ridge High-PO
Source: Stellar MLS. This data may not be complete. We recommend contacting the local school district to confirm school assignments for this home.
- $399,3003 bd3 ba1.8k sqft9713 Loma Linda Ct, New Port Richey, FL 34655Off Market
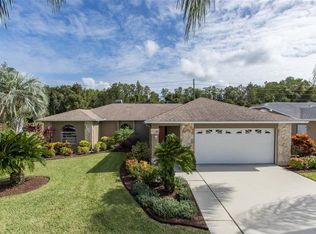
- $384,5003 bd2 ba1.8k sqft9727 Loma Linda Ct, New Port Richey, FL 34655Off Market

- $350,0003 bd2 ba2k sqft9733 Loma Linda Ct, New Port Richey, FL 34655Sold
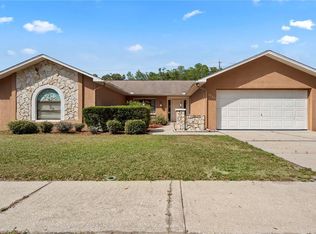
- $375,0003 bd2 ba1.7k sqft9718 Loma Linda Ct, New Port Richey, FL 34655Sold
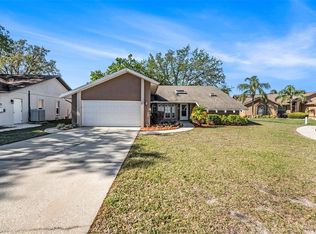
Similar homes
- $350,0003 bd2 ba1.7k sqft9504 VIA SEGOVIA, NEW PORT RICHEY, FL 34655For Sale

 MLS ID #TB8523322, Madalina Tat, NHR BROKERAGE LLC. Stellar MLS
 - $429,0003 bd2 ba1.7k sqft5538 WELLFIELD ROAD, NEW PORT RICHEY, FL 34655For Sale
 MLS ID #TB8542451, Andrew Duncan, LPT REALTY LLC. Stellar MLS
 - $349,9003 bd2 ba1.4k sqft10551 MAGRATH LANE, NEW PORT RICHEY, FL 34654For Sale
 MLS ID #W7887776, Ashley Aviolla, EXP REALTY LLC. Stellar MLS
 - $269,9002 bd2 ba1.4k sqft4949 BOSTONIAN LOOP, NEW PORT RICHEY, FL 34655For Sale
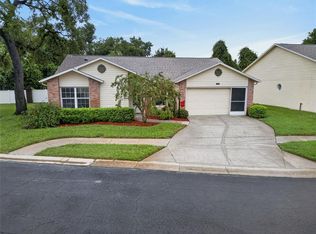 MLS ID #TB8534106, Matt Vigh, THE VAULT REALTY. Stellar MLS
 - $324,0003 bd3 ba1.3k sqft7604 JASMINE BOULEVARD, PORT RICHEY, FL 34668For SaleMLS ID #TB8523117, Emily Colamarino, CIRCUITOUS REALTY. Stellar MLS
- $318,0002 bd2 ba1k sqft3705 GRAYTON DRIVE, NEW PORT RICHEY, FL 34652For SaleMLS ID #TB8506458, Krystal Crichlow, EXP REALTY LLC. Stellar MLS
- $355,0002 bd2 ba1.3k sqft2218 BAY BERRY LANE, CLEARWATER, FL 33763For SaleMLS ID #TB8540295, Jim Mayes, BILTMORE GROUP INC. Stellar MLS
- $290,0002 bd2 ba1.5k sqft7505 BRAMBLEWOOD DRIVE, PORT RICHEY, FL 34668For SaleMLS ID #TB8404709, Hector Contreras, WEICHERT REALTORS EXCLUSIVE PROPERTIES. Stellar MLS
- $324,9004 bd2 ba1.6k sqft3777 PARKWAY BOULEVARD, LAND O LAKES, FL 34639For SaleMLS ID #TB8525798, Judy Soule, RE/MAX ALLIANCE GROUP. Stellar MLS
- $359,9993 bd2 ba1.4k sqft24847 WILD FRONTIER DRIVE, LAND O LAKES, FL 34639For SaleMLS ID #TB8544249, Brooke Madden, KELLER WILLIAMS TAMPA CENTRAL. Stellar MLS
- $385,0003 bd2 ba1.4k sqft183 HIGHLAND ROAD, TARPON SPRINGS, FL 34689For SaleMLS ID #W7888409, Roy Barnhart, BAM REALTY ADVISORS INC. Stellar MLS
- $394,0004 bd2 ba1.7k sqft13540 KNOTTY LANE, HUDSON, FL 34669For SaleMLS ID #W7889427, Keith Mathias, RE/MAX CHAMPIONS. Stellar MLS
- $205,0002 bd2 ba1.1k sqft3230 TEESIDE DRIVE, NEW PORT RICHEY, FL 34655For SaleMLS ID #W7881198, Jakea Cates, KELLER WILLIAMS REALTY- PALM HARBOR. Stellar MLS
- $309,0004 bd2 ba1.6k sqft5609 QUIST DRIVE, PORT RICHEY, FL 34668For SaleMLS ID #TB8488638, Brunilda Calderon, LPT REALTY, LLC. Stellar MLS
- $345,0004 bd2 ba1.7k sqft12103 GOTHIC ROAD, SPRING HILL, FL 34610For SaleMLS ID #TB8513277, Kristina Erb, BHHS FLORIDA PROPERTIES GROUP. Stellar MLS
- $499,0003 bd3 ba2.2k sqft4415 MARINE PARKWAY, NEW PORT RICHEY, FL 34652For SaleMLS ID #TB8412417, June Connell, COMPASS FLORIDA LLC. Stellar MLS
- $415,0004 bd3 ba2k sqft12417 CORALBEAN COURT, NEW PORT RICHEY, FL 34654For SaleMLS ID #TB8495248, Leah Bowers, LOMBARDO TEAM REAL ESTATE LLC. Stellar MLS
- $374,9004 bd3 ba1.6k sqft3206 AUDUBON COURT, TARPON SPRINGS, FL 34688For SaleMLS ID #TB8547526, Renae Dombrowski, BAY REALTY OF FLORIDA. Stellar MLS
- $444,0003 bd2 ba1.8k sqft9903 SAN SEBASTIAN WAY, PORT RICHEY, FL 34668For SaleMLS ID #TB8531485, Maria Hourdas, KELLER WILLIAMS REALTY- PALM HARBOR. Stellar MLS
