One or more photos have been virtually staged. Welcome to this inviting 3-bedroom, 2-bathroom home, where a bright, open floor plan and comfortable living spaces create an ideal setting for everyday enjoyment. A new roof installed in 2026 provides a valuable recent update and adds to the home's move-in-ready appeal. The kitchen connects naturally with the main living areas, creating an easy flow for casual dining, entertaining, and relaxing. Plentiful cabinetry and generous counter space provide ample room for meal preparation, cooking, and everyday storage. The spacious primary bedroom comfortably accommodates a king-size bed and offers a relaxing retreat at the end of the day. Two additional bedrooms provide flexibility for guests, a home office, hobby room, creative space, or other needs. Thoughtfully arranged for comfort and versatility, this move-in-ready home offers a practical layout with plenty of opportunities to personalize each space. Complete with its bright interior and new 2026 roof, this welcoming property is ready for its next owner. Plan your private tour today and see all it has to offer!
For sale
$350,000
9504 VIA SEGOVIA, NEW PORT RICHEY, FL 34655
3beds
1,701sqft
Single Family Residence
Built in 1988
7,700 Square Feet Lot
$340,900 Zestimate®
$206/sqft
$26/mo HOA
What's special
Plentiful cabinetryBright open floor planPractical layoutComfortable living spacesBright interiorGenerous counter spaceRelaxing retreat
- 49 days
- 572
- 30
Zillow last checked:
Listing updated:
Listed by:
Madalina Tat 224-425-3291,
NHR BROKERAGE LLC 312-414-1585
Source: Stellar MLS,MLS#: TB8523322 Originating MLS: Suncoast Tampa
Originating MLS: Suncoast Tampa
Facts & features
Interior
Bedrooms & bathrooms
- Bedrooms: 3
- Bathrooms: 2
- Full bathrooms: 2
Primary bedroom
- Features: Walk-In Closet(s)
- Level: First
- Area: 247 Square Feet
- Dimensions: 19x13
Bedroom 2
- Features: Built-in Closet
- Level: First
- Area: 187 Square Feet
- Dimensions: 11x17
Bedroom 3
- Features: Built-in Closet
- Level: First
- Area: 120 Square Feet
- Dimensions: 10x12
Dining room
- Level: First
- Area: 132 Square Feet
- Dimensions: 12x11
Family room
- Level: First
- Area: 228 Square Feet
- Dimensions: 19x12
Family room
- Level: First
- Area: 228 Square Feet
- Dimensions: 19x12
Kitchen
- Level: First
- Area: 224 Square Feet
- Dimensions: 14x16
Living room
- Level: First
- Area: 168 Square Feet
- Dimensions: 14x12
Heating
- Electric
Cooling
- Central Air
Appliances
- Included: Microwave, Range, Refrigerator
- Laundry: Other
Features
- Ceiling Fan(s)
- Flooring: Tile
- Has fireplace: No
Interior area
- Total structure area: 1,701
- Total interior livable area: 1,701 sqft
Video & virtual tour
Property
Parking
- Total spaces: 1
- Parking features: Garage Door Opener
- Attached garage spaces: 1
Features
- Levels: One
- Stories: 1
- Exterior features: Sidewalk
Lot
- Size: 7,700 Square Feet
Details
- Parcel number: 162612010.0000.00132.0
- Zoning: R4
- Special conditions: None
Construction
Type & style
- Home type: SingleFamily
- Property subtype: Single Family Residence
Materials
- Block, Concrete, Stucco
- Foundation: Other
- Roof: Shingle
Condition
- New construction: No
- Year built: 1988
Utilities & green energy
- Sewer: Public Sewer
- Water: Public
- Utilities for property: Electricity Connected, Sewer Connected, Water Connected
Community & HOA
Community
- Pet fee: $0 monthly
- Subdivision: HUNTERS RIDGE
HOA
- Has HOA: Yes
- HOA fee: $26 monthly
- HOA name: Parklane Real Estate Services
- HOA phone: 727-232-1173
Location
- Region: New Port Richey
Financial & listing details
- Price per square foot: $206/sqft
- Tax assessed value: $345,531
- Annual tax amount: $5,890
- Date on market: 8/6/2026
- Cumulative days on market: 50 days
- Listing terms: Cash,Conventional,FHA,VA Loan
- Ownership: Fee Simple
- Total actual rent: 0
- Electric utility on property: Yes
- Road surface type: Paved
Estimated market value
$340,900
$324,000 - $358,000
$2,343/mo
Price history
| Date | Event | Price |
|---|---|---|
| 8/6/2026 | Listed for sale | $350,000+112.1%$206/sqft |
Source:  Stellar MLS #TB8523322 Report a problem Stellar MLS #TB8523322 Report a problem | ||
| 3/10/2017 | Listing removed | $1,375$1/sqft |
Source: National Home Rentals - Property # 301324 Report a problem | ||
| 2/27/2017 | Listed for rent | $1,375$1/sqft |
Source: SUNCOAST GROUP REALTORS LLC #U7809377 Report a problem | ||
| 1/18/2017 | Sold | $165,000-17.5%$97/sqft |
Source: Public Record Report a problem | ||
| 10/13/2016 | Listing removed | -- |
Source: Auction.com Report a problem | ||
| 9/24/2016 | Listed for sale | -- |
Source: Auction.com Report a problem | ||
| 7/6/2006 | Sold | $200,000-5.7%$118/sqft |
Source: Public Record Report a problem | ||
| 7/19/2005 | Sold | $212,000+36.8%$125/sqft |
Source: Public Record Report a problem | ||
| 9/12/2003 | Sold | $155,000+43.5%$91/sqft |
Source: Public Record Report a problem | ||
| 4/1/1997 | Sold | $108,000$63/sqft |
Source: Public Record Report a problem | ||
Public tax history
| Year | Property taxes | Tax assessment |
|---|---|---|
| 2025 | $5,890 +4.4% | $345,531 -1.3% |
| 2024 | $5,640 +6.6% | $350,066 +18.1% |
| 2023 | $5,293 +22.8% | $296,400 +10% |
| 2022 | $4,310 +13.5% | $269,460 +21% |
| 2021 | $3,797 +9.9% | $222,700 +10% |
| 2020 | $3,456 +2.5% | $202,461 +3.6% |
| 2019 | $3,370 | $195,416 +7.2% |
| 2018 | $3,370 +6.5% | $182,369 +7.5% |
| 2017 | $3,164 +5% | $169,667 +34.4% |
| 2016 | $3,012 +83.9% | $126,283 +0.7% |
| 2015 | $1,638 +3% | $125,405 -8.8% |
| 2014 | $1,591 | $137,466 +12.2% |
| 2013 | -- | $122,571 +0.7% |
| 2012 | -- | $121,670 -6.4% |
| 2011 | -- | $129,973 -1.2% |
| 2010 | -- | $131,549 -15.3% |
| 2009 | -- | $155,392 -13.4% |
| 2008 | -- | $179,521 -11.7% |
| 2007 | -- | $203,220 -1.5% |
| 2006 | -- | $206,213 +23.3% |
| 2005 | -- | $167,216 +20.6% |
| 2004 | -- | $138,651 +9.6% |
| 2003 | -- | $126,541 +9.5% |
| 2002 | -- | $115,593 +14% |
| 2000 | -- | $101,411 +2.8% |
| 1999 | -- | $98,682 |
Find assessor info on the county website
Monthly payment
Est. payment
Payment breakdown
Explore the cost of this home by adjusting the details. Changes won't be saved.Climate risks
Neighborhood: 34655
Nearby schools
Schools provided by the listing agent
- Elementary: Longleaf Elementary-PO
- Middle: River Ridge Middle-PO
- High: River Ridge High-PO
Source: Stellar MLS. This data may not be complete. We recommend contacting the local school district to confirm school assignments for this home.
- $450,7005 bd3 ba2.2k sqft9452 Via Segovia, New Port Richey, FL 34655Off Market
- $365,3003 bd2 ba2k sqft9510 Via Segovia, New Port Richey, FL 34655Off Market
- $405,9003 bd2 ba1.7k sqft9444 Via Segovia, New Port Richey, FL 34655Off Market
- $362,9003 bd2 ba1.7k sqft9518 Via Segovia, New Port Richey, FL 34655Off Market
Similar homes
- $349,9003 bd2 ba1.2k sqft8620 PERSEA COURT, NEW PORT RICHEY, FL 34655For Sale
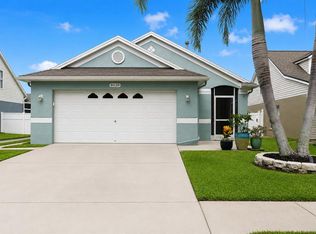
 MLS ID #W7888255, Kelly Mothershead Timmons, KELLER WILLIAMS REALTY- PALM HARBOR. Stellar MLS
 - $335,0003 bd2 ba1.6k sqft10340 ALBERTA COURT, NEW PORT RICHEY, FL 34654For Sale
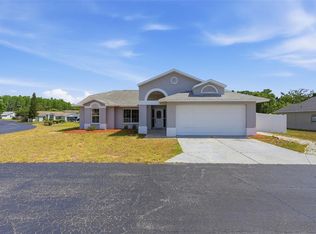 MLS ID #TB8505249, Jeffrey Borham, PA, EXP REALTY LLC. Stellar MLS
 - $315,0003 bd2 ba1.6k sqft3602 PLAYER DRIVE, NEW PORT RICHEY, FL 34655For Sale
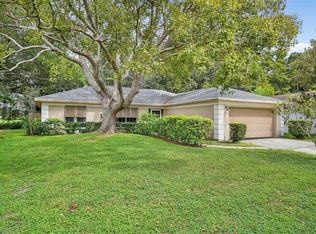 MLS ID #TB8424093, Tammy O'Reilly, GOOD 2 GO PROPERTY, LLC. Stellar MLS
 - $315,0002 bd2 ba1.3k sqft8643 WOODBRIDGE DR, NEW PORT RICHEY, FL 34655For Sale
 MLS ID #W7887402, Cortney Bain, CHARLES RUTENBERG REALTY INC. Stellar MLS
 - $330,0003 bd2 ba1.3k sqft4242 NORTHAMPTON DRIVE, NEW PORT RICHEY, FL 34653For SaleMLS ID #W7887787, Valerie Wilson Peterson, SAILWINDS REALTY. Stellar MLS
- $325,0002 bd2 ba1.5k sqft10846 BROOKHAVEN DRIVE, NEW PORT RICHEY, FL 34654For SaleMLS ID #W7889167, DJ Arrazcaeta Jr, LLC, RE/MAX ALLIANCE GROUP. Stellar MLS
- $289,9002 bd2 ba1.5k sqft6525 PINE WALK DRIVE, NEW PORT RICHEY, FL 34655For SaleMLS ID #W7886921, Keith Mathias, RE/MAX CHAMPIONS. Stellar MLS
- $274,9002 bd2 ba1.4k sqft4949 BOSTONIAN LOOP, NEW PORT RICHEY, FL 34655For SaleMLS ID #TB8534106, Matt Vigh, THE VAULT REALTY. Stellar MLS
- $349,9994 bd2 ba2k sqft11231 BELLE HAVEN DRIVE, NEW PORT RICHEY, FL 34654For SaleMLS ID #TB8540958, Alexandros Antonakos, QUICKSILVER REAL ESTATE GROUP. Stellar MLS
- $294,9003 bd2 ba1.4k sqft4816 W ADDAX DRIVE, NEW PORT RICHEY, FL 34653For SaleMLS ID #O6411121, Robert Salmons, ENTERA REALTY LLC. Stellar MLS
- $419,9002 bd2 ba1.6k sqft10403 MICANOPY STREET, NEW PORT RICHEY, FL 34655For SaleMLS ID #TB8517811, Sandee Dillon-Mooney, RE/MAX REALTEC GROUP INC. Stellar MLS
- $305,0003 bd3 ba1.5k sqft5011 ENSIGN LOOP, NEW PORT RICHEY, FL 34652For SaleMLS ID #TB8524856, Alexandros Antonakos, QUICKSILVER REAL ESTATE GROUP. Stellar MLS
- $324,0003 bd3 ba1.3k sqft7604 JASMINE BOULEVARD, PORT RICHEY, FL 34668For SaleMLS ID #TB8523117, Emily Colamarino, CIRCUITOUS REALTY. Stellar MLS
- $369,9993 bd2 ba1.7k sqft9820 POCONO STREET, PORT RICHEY, FL 34668For SaleMLS ID #TB8529297, Tiffany Bryant, SUNCOAST GROUP REALTORS LLC. Stellar MLS
- $358,9983 bd2 ba1.7k sqft4737 KING LAKE DRIVE, LAND O LAKES, FL 34639For SaleMLS ID #TB8515275, James Saffell, BEACHES TO RANCHES REALTY. Stellar MLS
- $369,0003 bd2 ba1.4k sqft2638 BIG PINE DRIVE, HOLIDAY, FL 34691For SaleMLS ID #TB8538169, Monica Karcz, PA, REDFIN CORPORATION. Stellar MLS
- $274,0003 bd2 ba1.4k sqft8811 MARTINIQUE LANE, PORT RICHEY, FL 34668For SaleMLS ID #TB8536723, Kostadena Arianas, MITCHELL DEAN REALTY. Stellar MLS
- $497,9993 bd2 ba1.9k sqft8020 MOONLIGHT LANE, NEW PORT RICHEY, FL 34654For SaleMLS ID #W7886358, Neil Biswas, FLORIDA REAL ESTATE PARTNERS. Stellar MLS
- $189,0002 bd2 ba1.1k sqft4876 BOONESBORO COURT, NEW PORT RICHEY, FL 34655For SaleMLS ID #W7886990, Sue Salm, PA, RE/MAX CHAMPIONS. Stellar MLS
- $290,0002 bd2 ba1.5k sqft7505 BRAMBLEWOOD DRIVE, PORT RICHEY, FL 34668For SaleMLS ID #TB8404709, Hector Contreras, WEICHERT REALTORS EXCLUSIVE PROPERTIES. Stellar MLS
