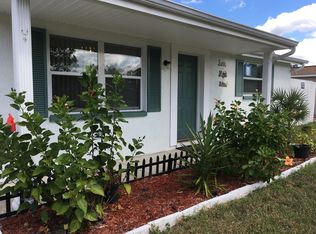
Virtually Staged. Welcome to your turnkey oasis in Port Richey! This immaculate 3 bedroom, 2 bathroom, 1 car garage home is completely move in ready with brand new paint, fresh luxury vinyl flooring, and brand new carpeting. The heart of the home boasts a beautifully renovated kitchen featuring brand new cabinets and plenty of storage, surrounded by an impressive layout with generous space for both a casual dining area and a comfortable family room. Relax in the spacious primary suite equipped with two separate vanities and sinks. Step outside to your private backyard paradise, fully enclosed by a durable, low maintenance vinyl privacy fence and featuring a sparkling 6 foot deep pool perfect for beating the Florida heat. Enjoy your mornings on the low-maintenance enclosed front porch. Now, all that’s left to do is for you to pack your bags and move right in!
For sale
$298,000
7825 BLOOMFIELD DRIVE, PORT RICHEY, FL 34668
3beds
1,592sqft
Single Family Residence
Built in 1977
5,100 Square Feet Lot
$294,700 Zestimate®
$187/sqft
$-- HOA
What's special
Beautifully renovated kitchenBrand new carpetingPlenty of storageSpacious primary suiteBrand new paintFresh luxury vinyl flooringPrivate backyard paradise
- 20 days
- 1,213
- 158
Likely to sell faster than
Zillow last checked:
Listing updated:
Listed by:
Angela Marsh, PA 727-425-1236,
KELLER WILLIAMS REALTY PORTFOLIO COLLECTION 727-489-0800
Source: Stellar MLS,MLS#: TB8544181 Originating MLS: Suncoast Tampa
Originating MLS: Suncoast Tampa
Facts & features
Interior
Bedrooms & bathrooms
- Bedrooms: 3
- Bathrooms: 2
- Full bathrooms: 2
Rooms
- Room types: Breakfast Room Separate, Family Room
Primary bedroom
- Features: Window/Skylight in Bath, Built-in Closet
- Level: First
- Area: 144 Square Feet
- Dimensions: 12x12
Primary bathroom
- Features: Window/Skylight in Bath, No Closet
- Level: First
- Area: 168 Square Feet
- Dimensions: 12x14
Kitchen
- Features: Breakfast Bar, Storage Closet
- Level: First
- Area: 352 Square Feet
- Dimensions: 16x22
Living room
- Features: Window/Skylight in Bath, Built-in Closet
- Level: First
- Area: 320 Square Feet
- Dimensions: 16x20
Heating
- Central
Cooling
- Central Air
Appliances
- Included: Dishwasher, Dryer, Electric Water Heater, Exhaust Fan, Microwave, Range, Refrigerator, Washer
- Laundry: In Garage
Features
- Ceiling Fan(s), Eating Space In Kitchen, Thermostat
- Flooring: Carpet, Luxury Vinyl
- Has fireplace: No
Interior area
- Total structure area: 5,227
- Total interior livable area: 1,592 sqft
Video & virtual tour
Property
Parking
- Total spaces: 1
- Parking features: Driveway, Off Street
- Attached garage spaces: 1
- Has uncovered spaces: Yes
Features
- Levels: One
- Stories: 1
- Patio & porch: Enclosed, Front Porch, Screened
- Exterior features: Private Entrance, Private Mailbox, Private Yard, Rain Gutters
- Has private pool: Yes
- Pool features: In Ground
- Fencing: Vinyl
Lot
- Size: 5,100 Square Feet
Details
- Additional structures: Shed(s)
- Parcel number: 162522076.G000.01255.0
- Zoning: R4
- Special conditions: None
Construction
Type & style
- Home type: SingleFamily
- Architectural style: Traditional
- Property subtype: Single Family Residence
Materials
- Concrete, Stucco
- Foundation: Block
- Roof: Shingle
Condition
- Completed
- New construction: No
- Year built: 1977
Utilities & green energy
- Sewer: Public Sewer
- Water: Public
- Utilities for property: Cable Connected, Electricity Connected, Public, Sewer Connected, Water Connected
Community & HOA
Community
- Pet fee: $0 monthly
- Subdivision: REGENCY PARK
HOA
- Has HOA: No
Location
- Region: Port Richey
Financial & listing details
- Price per square foot: $187/sqft
- Tax assessed value: $236,235
- Annual tax amount: $724
- Date on market: 9/4/2026
- Cumulative days on market: 21 days
- Listing terms: Cash,Conventional,FHA,VA Loan
- Ownership: Fee Simple
- Total actual rent: 0
- Electric utility on property: Yes
- Road surface type: Asphalt
Estimated market value
$294,700
$280,000 - $309,000
$1,980/mo
Price history
| Date | Event | Price |
|---|---|---|
| 9/5/2026 | Listed for sale | $298,000$187/sqft |
Source:  Stellar MLS #TB8544181 Report a problem Stellar MLS #TB8544181 Report a problem | ||
Public tax history
| Year | Property taxes | Tax assessment |
|---|---|---|
| 2025 | $724 +2.3% | $72,870 +2.9% |
| 2024 | $708 +2.8% | $70,820 |
| 2023 | $689 -1.6% | $70,820 +3% |
| 2022 | $700 +1% | $68,760 +6.1% |
| 2021 | $693 +1.5% | $64,820 +1.4% |
| 2020 | $682 +0.1% | $63,930 +2.3% |
| 2019 | $682 | $62,500 +1.9% |
| 2018 | $682 +1.6% | $61,335 |
| 2017 | $671 -0.4% | $61,335 +4.2% |
| 2016 | $674 +5% | $58,837 +0.7% |
| 2015 | $642 +3.2% | $58,428 -1.9% |
| 2014 | $621 | $59,567 +4.3% |
| 2013 | -- | $57,107 -1.4% |
| 2012 | -- | $57,928 -17.2% |
| 2011 | -- | $69,971 -2.1% |
| 2010 | -- | $71,467 -20% |
| 2009 | -- | $89,366 -20.6% |
| 2008 | -- | $112,602 -20.7% |
| 2007 | -- | $141,956 +5.3% |
| 2006 | -- | $134,814 +28.5% |
| 2005 | -- | $104,944 +16% |
| 2004 | -- | $90,473 +11.9% |
| 2003 | -- | $80,819 +7.2% |
| 2002 | -- | $75,406 +25.6% |
| 2000 | -- | $60,017 |
| 1999 | -- | $60,017 |
Find assessor info on the county website
Monthly payment
Est. payment
Payment breakdown
Explore the cost of this home by adjusting the details. Changes won't be saved.Climate risks
Neighborhood: 34668
Nearby schools
Schools provided by the listing agent
- Elementary: Fox Hollow Elementary-PO
- Middle: Bayonet Point Middle-PO
- High: Fivay High-PO
Source: Stellar MLS. This data may not be complete. We recommend contacting the local school district to confirm school assignments for this home.
Similar homes
- $290,0003 bd2 ba1.2k sqft9825 LAKESIDE LANE, PORT RICHEY, FL 34668For Sale
 MLS ID #TB8488695, Deziree Indano, LPT REALTY, LLC. Stellar MLS
 - $269,0002 bd2 ba1.6k sqft9926 LAKESIDE LANE, PORT RICHEY, FL 34668For Sale
 MLS ID #W7889048, Eleni Sampson, RE/MAX CHAMPIONS. Stellar MLS
 - $324,0003 bd3 ba1.3k sqft7604 JASMINE BOULEVARD, PORT RICHEY, FL 34668For Sale
 MLS ID #TB8523117, Emily Colamarino, CIRCUITOUS REALTY. Stellar MLS
 - $279,8503 bd2 ba1.3k sqft7105 OAKSHIRE DRIVE, PORT RICHEY, FL 34668For Sale
 MLS ID #TB8525280, Lori West, RE/MAX MARKETING SPECIALISTS. Stellar MLS
 - $269,0002 bd2 ba1.5k sqft8233 REDFIELD DRIVE, PORT RICHEY, FL 34668For SaleMLS ID #W7887147, Janina Wozniak, FUTURE HOME REALTY. Stellar MLS
- $269,9003 bd2 ba1.3k sqft7255 FIRESIDE DRIVE, PORT RICHEY, FL 34668For SaleMLS ID #O6395695, Robert Salmons, ENTERA REALTY LLC. Stellar MLS
- $269,9003 bd2 ba1.3k sqft11424 SCALLOP DRIVE, PORT RICHEY, FL 34668For SaleMLS ID #O6411124, Robert Salmons, ENTERA REALTY LLC. Stellar MLS
- $250,0003 bd3 ba1.3k sqft7710 BIRCHWOOD DRIVE, PORT RICHEY, FL 34668For SaleMLS ID #TB8533999, Kimberly Haney, JT REALTY & ASSOCIATES. Stellar MLS
- $234,9002 bd2 ba1.1k sqft7234 OAKSHIRE DRIVE, PORT RICHEY, FL 34668For SaleMLS ID #A4704820, Alex Nantes, COLDWELL BANKER REALTY. Stellar MLS
- $260,0002 bd2 ba1k sqft7617 JASMINE BOULEVARD, PORT RICHEY, FL 34668For SaleMLS ID #O6422802, Michael Mcgee, MAINSTAY BROKERAGE LLC. Stellar MLS
- $427,5003 bd3 ba2.2k sqft9520 LAKE CHRISTINA LANE, PORT RICHEY, FL 34668For SaleMLS ID #TB8534913, Christina Probeyahn, COASTAL PROPERTIES GROUP INTERNATIONAL. Stellar MLS
- $245,0002 bd2 ba1k sqft7215 MAYFIELD DRIVE, PORT RICHEY, FL 34668For SaleMLS ID #W7886968, Margaret Greco, CENTURY 21 BE3. Stellar MLS
- $229,9002 bd2 ba1.5k sqft10841 PICCADILLY ROAD, PORT RICHEY, FL 34668For SaleMLS ID #TB8540052, Vivian Resnick, DALTON WADE INC. Stellar MLS
- $369,9993 bd2 ba1.7k sqft9820 POCONO STREET, PORT RICHEY, FL 34668For SaleMLS ID #TB8529297, Tiffany Bryant, SUNCOAST GROUP REALTORS LLC. Stellar MLS
- $299,0003 bd2 ba1.7k sqft5425 DRINKARD DRIVE, NEW PORT RICHEY, FL 34653For SaleMLS ID #TB8546206, Teresa Ashley, INVESTORS CHOICE REALTY. Stellar MLS
- $239,9003 bd2 ba1.5k sqft6225 WESTPORT DRIVE, PORT RICHEY, FL 34668For SaleMLS ID #TB8495891, Eric Dixon, 54 REALTY LLC. Stellar MLS
- $237,5003 bd2 ba1.3k sqft6204 WESTPORT DRIVE, PORT RICHEY, FL 34668For SaleMLS ID #TB8469839, Eric Dixon, 54 REALTY LLC. Stellar MLS
- $244,9982 bd2 ba1.1k sqft10737 FILLMORE AVENUE, PORT RICHEY, FL 34668For SaleMLS ID #A4693582, Sarah Allbee, PA, FIVE STAR REAL ESTATE OF FLORIDA LLC. Stellar MLS
- $299,0002 bd2 ba1.1k sqft4240 COTTON TAIL DRIVE, NEW PORT RICHEY, FL 34653For SaleMLS ID #W7889586, Ashley Quaife, RE/MAX CHAMPIONS. Stellar MLS
- $284,9003 bd2 ba1.5k sqft7744 WATERFORD STREET, NEW PORT RICHEY, FL 34653For SaleMLS ID #O6391316, Robert Salmons, ENTERA REALTY LLC. Stellar MLS
