Virtually Staged. NEW ROOF included in price! This home has been cleaned, painted inside and out, and remodeled in the last few months and is ready for a new owner. NEW kitchen cabinets, NEW stone countertops, NEW stainless steel appliances, NEW light fixtures and ceiling fans, and both bathrooms have received an updated sink cabinet, NEW tile flooring, and NEW shower tile. The floor plan is spacious and practical and the windows let in ample light to make it cheery and bright. The HVAC was new August 2023, and the tankless water heater was installed in the last 5 years. The ceramic tile floors were recently steam cleaned as well. Out front the enclosed front porch has a vinyl picket fence, beautiful plants & foliage, garden boxes, and a free-standing metal pergola that can be covered for additional shade and outdoor enjoyment. There is a Florida room with a window A/C that can be used for multiple uses - home office, extra living space, playroom, etc. There's also a patio out back for those BBQ's and cooler days we love on the Gulf. The new roof will be ordered once the Buyer is through their inspection period with an acceptable contract. Great location in the exciting historic town of New Port Richey, no HOA, X flood zone, close to shopping, schools and all the amenities of Gulf coast living.
For sale
Price cut: $3K (7/22)
$279,900
6430 BALDWYN AVENUE, NEW PORT RICHEY, FL 34653
3beds
1,314sqft
Single Family Residence
Built in 1978
5,355 Square Feet Lot
$275,800 Zestimate®
$213/sqft
$-- HOA
What's special
New roofGarden boxesNew stone countertopsNew tile flooringBeautiful plants and foliageNew kitchen cabinetsNew stainless steel appliances
- 119 days
- 144
- 20
Zillow last checked:
Listing updated:
Listed by:
Jennifer Helton 727-744-0022,
ARTISAN REAL ESTATE, INC. 727-339-3233
Source: Stellar MLS,MLS#: TB8517235 Originating MLS: Suncoast Tampa
Originating MLS: Suncoast Tampa
Facts & features
Interior
Bedrooms & bathrooms
- Bedrooms: 3
- Bathrooms: 2
- Full bathrooms: 2
Rooms
- Room types: Florida Room
Primary bedroom
- Features: Ceiling Fan(s), Built-in Closet
- Level: First
- Area: 144 Square Feet
- Dimensions: 12x12
Bedroom 2
- Features: Ceiling Fan(s), Built-in Closet
- Level: First
- Area: 121 Square Feet
- Dimensions: 11x11
Bedroom 3
- Features: Ceiling Fan(s), Built-in Closet
- Level: First
- Area: 120 Square Feet
- Dimensions: 12x10
Dining room
- Level: First
- Area: 209 Square Feet
- Dimensions: 19x11
Florida room
- Features: Ceiling Fan(s)
- Level: First
- Area: 144 Square Feet
- Dimensions: 12x12
Kitchen
- Features: Breakfast Bar
- Level: First
- Area: 110 Square Feet
- Dimensions: 11x10
Living room
- Level: First
- Area: 156 Square Feet
- Dimensions: 13x12
Heating
- Central, Electric
Cooling
- Central Air
Appliances
- Included: Dishwasher, Electric Water Heater, Microwave, Range, Refrigerator
- Laundry: Electric Dryer Hookup, In Garage, Washer Hookup
Features
- Ceiling Fan(s), Kitchen/Family Room Combo, Stone Counters, Thermostat
- Flooring: Ceramic Tile
- Has fireplace: No
Interior area
- Total structure area: 1,842
- Total interior livable area: 1,314 sqft
Video & virtual tour
Property
Parking
- Total spaces: 1
- Parking features: Garage - Attached
- Attached garage spaces: 1
Features
- Levels: One
- Stories: 1
- Patio & porch: Front Porch, Patio
- Exterior features: Rain Gutters, Sidewalk
Lot
- Size: 5,355 Square Feet
- Features: City Lot
Details
- Parcel number: 162533077.B000.00338.0
- Zoning: R3
- Special conditions: None
Construction
Type & style
- Home type: SingleFamily
- Architectural style: Traditional
- Property subtype: Single Family Residence
Materials
- Block, Concrete
- Foundation: Slab
- Roof: Shingle
Condition
- New construction: No
- Year built: 1978
Utilities & green energy
- Sewer: Public Sewer
- Water: Public
- Utilities for property: Cable Available, Electricity Connected, Public, Sewer Connected, Water Connected
Community & HOA
Community
- Pet fee: $0 monthly
- Subdivision: HILLANDALE
HOA
- Has HOA: No
Location
- Region: New Port Richey
Financial & listing details
- Price per square foot: $213/sqft
- Tax assessed value: $219,025
- Annual tax amount: $2,834
- Date on market: 6/10/2026
- Cumulative days on market: 119 days
- Listing terms: Cash,Conventional,FHA,VA Loan
- Ownership: Fee Simple
- Total actual rent: 0
- Electric utility on property: Yes
- Road surface type: Paved
Estimated market value
$275,800
$262,000 - $290,000
$1,722/mo
Price history
| Date | Event | Price |
|---|---|---|
| 7/22/2026 | Price change | $279,900-1.1%$213/sqft |
Source:  Stellar MLS #TB8517235 Report a problem Stellar MLS #TB8517235 Report a problem | ||
| 6/10/2026 | Listed for sale | $282,900+477.3%$215/sqft |
Source: Stellar MLS #TB8517235 Report a problem | ||
| 8/25/2014 | Sold | $49,000-1.8%$37/sqft |
Source: Stellar MLS #T2627795 Report a problem | ||
| 5/2/2014 | Listed for sale | $49,900-57.7%$38/sqft |
Source: Garnik, LLC dba Keller Williams Realty #T2627795 Report a problem | ||
| 10/5/2005 | Sold | $118,000+34.2%$90/sqft |
Source: Public Record Report a problem | ||
| 5/16/2003 | Sold | $87,900+29.3%$67/sqft |
Source: Public Record Report a problem | ||
| 6/19/2002 | Sold | $68,000$52/sqft |
Source: Public Record Report a problem | ||
Public tax history
| Year | Property taxes | Tax assessment |
|---|---|---|
| 2025 | $2,835 +2.7% | $219,025 -1.8% |
| 2024 | $2,760 +5.9% | $223,144 +106.7% |
| 2023 | $2,607 +25.9% | $107,940 +10% |
| 2022 | $2,070 +17% | $98,130 +21% |
| 2021 | $1,769 +10.5% | $81,100 +10% |
| 2020 | $1,601 +7.8% | $73,730 +10% |
| 2019 | $1,485 | $67,030 -25.7% |
| 2018 | $1,485 +11.7% | $90,176 +56.7% |
| 2017 | $1,330 +22.2% | $57,537 +14.2% |
| 2016 | $1,088 +17.8% | $50,363 +7% |
| 2015 | $924 +5.2% | $47,081 +2.9% |
| 2014 | $879 | $45,768 -3.4% |
| 2013 | -- | $47,359 -9.4% |
| 2012 | -- | $52,246 -3.7% |
| 2011 | -- | $54,253 -10.9% |
| 2010 | -- | $60,918 -20.2% |
| 2009 | -- | $76,364 -25.1% |
| 2008 | -- | $101,925 -13.2% |
| 2007 | -- | $117,483 +13.1% |
| 2006 | -- | $103,877 +27% |
| 2005 | -- | $81,821 +19.2% |
| 2004 | -- | $68,614 +10.8% |
| 2003 | -- | $61,951 +4.4% |
| 2002 | -- | $59,326 +20.7% |
| 2000 | -- | $49,163 +3% |
| 1999 | -- | $47,722 |
Find assessor info on the county website
Monthly payment
Est. payment
Payment breakdown
Explore the cost of this home by adjusting the details. Changes won't be saved.Climate risks
Neighborhood: Hillandale
- $180,700-- bd2 ba720 sqft6422 Baldwyn Ave, New Port Richey, FL 34653Off Market
- $175,0002 bd1 ba744 sqft6436 Baldwyn Ave, New Port Richey, FL 34653Sold
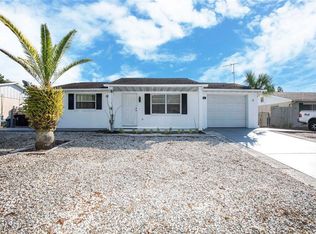
- $163,900-- bd1 ba952 sqft6431 Sutherland Ave, New Port Richey, FL 34653Off Market
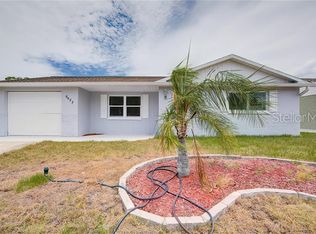
- $222,3002 bd2 ba1.2k sqft6423 Sutherland Ave, New Port Richey, FL 34653Off Market
Similar homes
- $284,9003 bd2 ba1.5k sqft7744 WATERFORD STREET, NEW PORT RICHEY, FL 34653For Sale
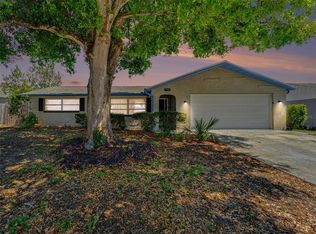
 MLS ID #O6391316, Robert Salmons, ENTERA REALTY LLC. Stellar MLS
 - $278,9903 bd2 ba1.5k sqft6432 MEADOWBROOK LANE, NEW PORT RICHEY, FL 34653For Sale
 MLS ID #TB8554484, Carol Garcia, LPT REALTY, LLC. Stellar MLS
 - $275,0003 bd2 ba1.3k sqft6047 9TH AVENUE, NEW PORT RICHEY, FL 34653For Sale
 MLS ID #TB8554565, G Busch, FUTURE HOME REALTY INC. Stellar MLS
 - $274,9003 bd2 ba1.4k sqft6337 BONAIRE AVENUE, NEW PORT RICHEY, FL 34653For Sale
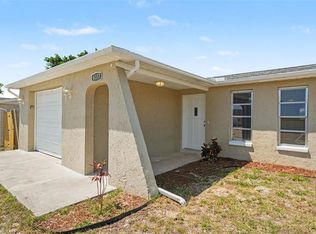 MLS ID #O6400602, Robert Salmons, ENTERA REALTY LLC. Stellar MLS
 - $270,0003 bd2 ba1.3k sqft4904 ELMWOOD STREET, NEW PORT RICHEY, FL 34653For SaleMLS ID #TB8468211, Johnny Urrutia, LPT REALTY, LLC. Stellar MLS
- $243,9003 bd2 ba995 sqft5116 MURIEL LANE, NEW PORT RICHEY, FL 34653For SaleMLS ID #W7889253, Cortney Bain, CHARLES RUTENBERG REALTY INC. Stellar MLS
- $284,9003 bd2 ba1.1k sqft3619 QUINTEN DRIVE, NEW PORT RICHEY, FL 34652For SaleMLS ID #S5153248, Andy Molina, ACE REALTY & ASSOCIATES, LLC. Stellar MLS
- $254,9003 bd2 ba1.3k sqft5817 10TH AVENUE, NEW PORT RICHEY, FL 34652For SaleMLS ID #W7886852, Jennifer Tobey, PA, RE/MAX CHAMPIONS. Stellar MLS
- $269,9003 bd2 ba1.3k sqft7255 FIRESIDE DRIVE, PORT RICHEY, FL 34668For SaleMLS ID #O6395695, Robert Salmons, ENTERA REALTY LLC. Stellar MLS
- $350,0004 bd3 ba1.8k sqft6252 MASSACHUSETTS AVENUE, NEW PORT RICHEY, FL 34653For SaleMLS ID #OM729734, Dianne MacDonald, REMAX REALTY ONE. Stellar MLS
- $267,9003 bd2 ba1.4k sqft9239 PALM AVENUE, PORT RICHEY, FL 34668For SaleMLS ID #TB8530587, Nonette Branton, EPIQUE REALTY INC.. Stellar MLS
- $274,9003 bd2 ba1.4k sqft7836 LOTUS DRIVE, PORT RICHEY, FL 34668For SaleMLS ID #O6400592, Robert Salmons, ENTERA REALTY LLC. Stellar MLS
- $249,9003 bd2 ba1.3k sqft7006 MAPLEHURST DRIVE, PORT RICHEY, FL 34668For SaleMLS ID #O6419190, Robert Salmons, ENTERA REALTY LLC. Stellar MLS
- $295,0003 bd2 ba1.4k sqft7041 WESTCOTT DRIVE, PORT RICHEY, FL 34668For SaleMLS ID #TB8543000, Ashley Mason, LPT REALTY, LLC.. Stellar MLS
- $289,9003 bd2 ba1.2k sqft7541 SPIREA DRIVE, PORT RICHEY, FL 34668For SaleMLS ID #O6398873, Robert Salmons, ENTERA REALTY LLC. Stellar MLS
- $269,9002 bd2 ba1.3k sqft8207 DEDHAM DRIVE, PORT RICHEY, FL 34668For SaleMLS ID #TB8535779, Michael Manna, 54 REALTY LLC. Stellar MLS
- $325,0003 bd2 ba1.6k sqft4018 CASHMERE DRIVE, NEW PORT RICHEY, FL 34652For SaleMLS ID #TB8550607, Madelin Artigas, FRIENDS REALTY LLC. Stellar MLS
- $330,0003 bd2 ba1.6k sqft10340 ALBERTA COURT, NEW PORT RICHEY, FL 34654For SaleMLS ID #TB8505249, Jeffrey Borham, PA, EXP REALTY LLC. Stellar MLS
- $298,0003 bd2 ba1.5k sqft7825 BLOOMFIELD DRIVE, PORT RICHEY, FL 34668For SaleMLS ID #TB8544181, Angela Marsh, PA, KELLER WILLIAMS REALTY PORTFOLIO COLLECTION. Stellar MLS
- $244,9003 bd2 ba1.3k sqft10701 OLEANDER DRIVE, PORT RICHEY, FL 34668For SaleMLS ID #TB8549798, Patrycja Henderson, LUXURY & BEACH REALTY INC. Stellar MLS
