Virtually Staged. IF YOU CAN FIND ANOTHER COMPLETELY RENOVATED 3-BEDROOM, 2-BATH HOME IN TIMBER OAKS LIKE THIS ONE—BUY IT! Welcome to this beautifully renovated 3-bedroom, 2-bath home situated on an oversized corner lot in the desirable 55+ Timber Oaks community. Thoughtfully updated from top to bottom, this move-in-ready home offers the comfort, convenience, and Florida lifestyle today’s buyers are looking for. Step inside, and you’ll immediately notice the attention to detail. The interior features luxury vinyl plank flooring, freshly textured ceilings, custom door frames and trim, and hurricane-impact windows, creating a clean, modern look throughout the home. The completely renovated kitchen is a true centerpiece, featuring granite countertops, updated cabinetry, and a full complement of appliances, including a range, refrigerator, microwave, and dishwasher. It is an inviting space designed for both everyday living and entertaining. Both bathrooms have also been beautifully upgraded with fresh, contemporary finishes. Major improvements add even more value and peace of mind, including a new roof. For added convenience, the home also features an indoor laundry area with a washer and dryer included, so there is no need to step outside or use the garage for laundry. One of the home’s most inviting features is the glass-enclosed, eat-in kitchen, providing the perfect space to enjoy your morning coffee, relax with a good book, or entertain family and friends year-round. Outside, the recently refreshed landscaping and oversized corner lot provide additional curb appeal, privacy, and outdoor space. The location within Timber Oaks makes this property even more appealing. You are just a short distance from the community clubhouse and its impressive collection of amenities, including a heated swimming pool and spa overlooking the lake, tennis courts, a fitness center, a clubhouse with a full kitchen, a woodworking room, a sewing room, a card room, and a full calendar of social activities and events. Timber Oaks offers a peaceful, pet-friendly setting while keeping you close to shopping, restaurants, medical facilities, entertainment, and everyday conveniences. This is more than a renovated home—it is an opportunity to enjoy comfortable, low-maintenance Florida living in a community built around lifestyle, recreation, and convenience. The renovations are complete. The major improvements are done. The washer and dryer are inside. The lifestyle is waiting. All that’s missing is you. Schedule your private showing today and experience everything about this exceptional Timber Oaks home!
For sale
Price cut: $5K (11/2)
$299,900
10531 MEADOW HILL DRIVE, PORT RICHEY, FL 34668
3beds
1,700sqft
Single Family Residence
Built in 1979
6,729 Square Feet Lot
$-- Zestimate®
$176/sqft
$47/mo HOA
What's special
Completely renovated kitchenNew roofGranite countertopsFreshly textured ceilingsOversized corner lotGlass-enclosed eat-in kitchenHurricane-impact windows
- 40 days
- 334
- 5
Zillow last checked:
Listing updated:
Listed by:
Edward Escobar 813-390-6923,
EXP REALTY LLC 888-883-8509
Source: Stellar MLS,MLS#: TB8551770 Originating MLS: Sarasota - Manatee
Facts & features
Interior
Bedrooms & bathrooms
- Bedrooms: 3
- Bathrooms: 2
- Full bathrooms: 2
Primary bedroom
- Features: Built-in Closet
- Level: First
- Area: 240 Square Feet
- Dimensions: 10x24
Bedroom 2
- Features: Built-in Closet
- Level: First
Bathroom 1
- Level: First
Bathroom 2
- Level: First
- Area: 121 Square Feet
- Dimensions: 11x11
Balcony porch lanai
- Level: First
Dining room
- Level: First
Kitchen
- Level: First
- Area: 120 Square Feet
- Dimensions: 10x12
Living room
- Level: First
- Area: 288 Square Feet
- Dimensions: 12x24
Heating
- Central, Electric, Heat Pump
Cooling
- Central Air
Appliances
- Included: Dishwasher, Microwave, Refrigerator
- Laundry: Electric Dryer Hookup, Washer Hookup
Features
- Ceiling Fan(s), Open Floorplan, Primary Bedroom Main Floor, Thermostat
- Flooring: Carpet, Tile, Vinyl
- Has fireplace: No
Interior area
- Total structure area: 2,366
- Total interior livable area: 1,700 sqft
Video & virtual tour
Property
Parking
- Total spaces: 2
- Parking features: Garage - Attached
- Attached garage spaces: 2
Features
- Levels: One
- Stories: 1
- Exterior features: Sidewalk
Lot
- Size: 6,729 Square Feet
Details
- Parcel number: 162514006F000001220
- Zoning: PUD
- Special conditions: None
Construction
Type & style
- Home type: SingleFamily
- Property subtype: Single Family Residence
Materials
- Block, Stucco
- Foundation: Block, Slab
- Roof: Shingle
Condition
- New construction: No
- Year built: 1979
Utilities & green energy
- Sewer: Public Sewer
- Water: Public
- Utilities for property: Cable Available, Electricity Available, Sewer Available, Water Available
Community & HOA
Community
- Pet fee: $0 monthly
- Senior community: Yes
- Subdivision: SAN CLEMENTE VILLAGE
HOA
- Has HOA: Yes
- HOA fee: $47 monthly
- HOA name: Timber Oaks John Atwell
- HOA phone: 727-863-5711
Location
- Region: Port Richey
Financial & listing details
- Price per square foot: $176/sqft
- Tax assessed value: $217,396
- Annual tax amount: $4,376
- Date on market: 9/24/2026
- Cumulative days on market: 40 days
- Listing terms: Cash,Conventional,FHA,VA Loan
- Ownership: Fee Simple
- Total actual rent: 0
- Electric utility on property: Yes
- Road surface type: Asphalt
Estimated market value
Not available
Estimated sales range
Not available
Not available
Price history
| Date | Event | Price |
|---|---|---|
| 11/2/2026 | Price change | $299,900-1.6%$176/sqft |
Source:  Stellar MLS #TB8551770 Report a problem | ||
| 10/29/2026 | Price change | $304,900-7.3%$179/sqft |
Source: Stellar MLS #TB8551770 Report a problem | ||
| 9/24/2026 | Listed for sale | $329,000+24.7%$194/sqft |
Source: Stellar MLS #TB8551770 Report a problem | ||
| 10/27/2025 | Listing removed | $263,900$155/sqft |
Source: Stellar MLS #TB8409937 Report a problem | ||
| 10/4/2025 | Price change | $263,900-0.4%$155/sqft |
Source: Stellar MLS #TB8409937 Report a problem | ||
| 9/19/2025 | Price change | $264,900-1.9%$156/sqft |
Source: Stellar MLS #TB8409937 Report a problem | ||
| 8/22/2025 | Price change | $269,900-1.8%$159/sqft |
Source: Stellar MLS #TB8409937 Report a problem | ||
| 8/14/2025 | Price change | $274,900-1.8%$162/sqft |
Source: Stellar MLS #TB8409937 Report a problem | ||
| 8/4/2025 | Price change | $279,900-1.8%$165/sqft |
Source: Stellar MLS #TB8409937 Report a problem | ||
| 7/25/2025 | Listed for sale | $284,9000%$168/sqft |
Source: Stellar MLS #TB8409937 Report a problem | ||
| 7/24/2025 | Listing removed | $1,925$1/sqft |
Source: Stellar MLS #TB8390994 Report a problem | ||
| 6/3/2025 | Price change | $1,925-10.5%$1/sqft |
Source: Stellar MLS #TB8390994 Report a problem | ||
| 5/28/2025 | Listed for rent | $2,150$1/sqft |
Source: Stellar MLS #TB8390994 Report a problem | ||
| 5/5/2023 | Sold | $285,000-5%$168/sqft |
Source: Public Record Report a problem | ||
| 3/23/2023 | Pending sale | $299,900$176/sqft |
Source: Stellar MLS #W7853181 Report a problem | ||
| 3/11/2023 | Listed for sale | $299,900+122.1%$176/sqft |
Source: Stellar MLS #W7853181 Report a problem | ||
| 2/12/2018 | Sold | $135,000$79/sqft |
Source: Public Record Report a problem | ||
| 12/7/2017 | Listed for sale | $135,000$79/sqft |
Source: CENTURY 21 PROFESSIONAL REALTY #W7635977 Report a problem | ||
Public tax history
| Year | Property taxes | Tax assessment |
|---|---|---|
| 2025 | $4,040 -7.7% | $217,396 -7.9% |
| 2024 | $4,376 +141.7% | $236,018 +2.6% |
| 2023 | $1,811 +11.7% | $230,063 +82.8% |
| 2022 | $1,621 +2.4% | $125,840 +6.1% |
| 2021 | $1,583 +1.9% | $118,630 +1.4% |
| 2020 | $1,554 +2.2% | $117,000 +2.3% |
| 2019 | $1,520 | $114,370 +72.7% |
| 2018 | $1,520 +95.3% | $66,220 |
| 2017 | $778 -0.5% | $66,220 +4.9% |
| 2016 | $782 +13.7% | $63,150 +0.7% |
| 2015 | $688 +3% | $62,711 -7% |
| 2014 | $667 | $67,445 +10% |
| 2013 | -- | $61,294 +1% |
| 2012 | -- | $60,684 -11.6% |
| 2011 | -- | $68,677 -8.8% |
| 2010 | -- | $75,335 -15.3% |
| 2009 | -- | $88,978 -28.9% |
| 2008 | -- | $125,204 -6.3% |
| 2007 | -- | $133,689 +1% |
| 2006 | -- | $132,404 +22.3% |
| 2005 | -- | $108,260 +22% |
| 2004 | -- | $88,758 +16.4% |
| 2003 | -- | $76,277 +7.8% |
| 2002 | -- | $70,779 +9.9% |
| 2000 | -- | $64,411 |
| 1999 | -- | $64,411 |
Find assessor info on the county website
Monthly payment
Est. payment
Payment breakdown
Explore the cost of this home by adjusting the details. Changes won't be saved.Climate risks
Neighborhood: 34668
- $255,1003 bd2 ba1.8k sqft10525 Meadow Hill Dr, Port Richey, FL 34668Off Market

- $240,1002 bd2 ba1.5k sqft10522 Calico Loop, Port Richey, FL 34668Off Market
- $209,7002 bd2 ba1.2k sqft10521 Meadow Hill Dr, Port Richey, FL 34668Off Market
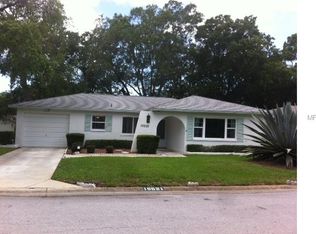
- $245,9002 bd2 ba1.3k sqft10528 Meadow Hill Dr, Port Richey, FL 34668Off Market
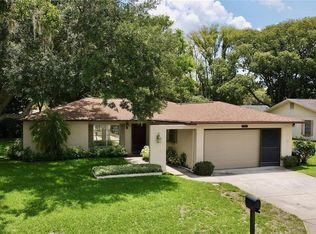
Similar homes
- $315,0003 bd2 ba1.8k sqft13100 Western Cir, Hudson, FL 34667For Sale
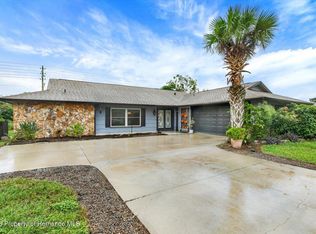 MLS ID #2261249, Richard A Pleyer, Keller Williams-Elite Partners. HCMLS
- $279,0002 bd2 ba1.3k sqft7800 FAIRLAWN DRIVE, HUDSON, FL 34667For Sale
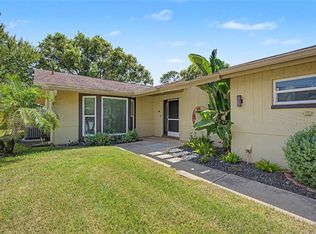
 MLS ID #TB8538031, Debra Gross, BHHS FLORIDA PROPERTIES GROUP. Stellar MLS
- $299,0002 bd2 ba1.6k sqft9601 NOBLE COURT, NEW PORT RICHEY, FL 34655For Sale
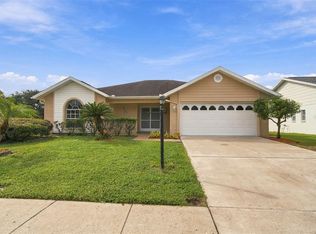 MLS ID #W7889752, DJ Arrazcaeta Jr, LLC, RE/MAX ALLIANCE GROUP. Stellar MLS
- $299,9993 bd3 ba1.7k sqft4880 SHELL STREAM BOULEVARD, NEW PORT RICHEY, FL 34652For Sale
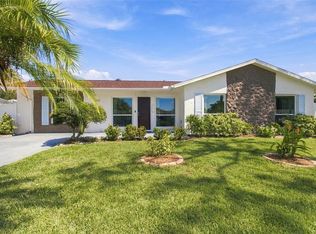 MLS ID #W7889712, DJ Arrazcaeta Jr, LLC, RE/MAX ALLIANCE GROUP. Stellar MLS
- $209,9002 bd1 ba1.1k sqft11819 BINGHAM DRIVE, PORT RICHEY, FL 34668For SaleMLS ID #TB8554545, Sean Tennant, CHARLES RUTENBERG REALTY INC. Stellar MLS
- $434,9003 bd2 ba1.8k sqft9903 SAN SEBASTIAN WAY, PORT RICHEY, FL 34668For SaleMLS ID #TB8531485, Maria Hourdas, KELLER WILLIAMS REALTY- PALM HARBOR. Stellar MLS
- $314,9003 bd2 ba1.7k sqft12922 PAYNE STEWART WAY, HUDSON, FL 34669For SaleMLS ID #W7888862, Natalija Hall, F I GREY & SON RESIDENTIAL. Stellar MLS
- $285,0003 bd2 ba1.4k sqft8002 SHADDOCK PLACE, LAND O LAKES, FL 34637For SaleMLS ID #TB8562675, Maria Rocheleau, VINTAGE REAL ESTATE SERVICES. Stellar MLS
- $298,9002 bd2 ba1.6k sqft4719 CAVENDISH DRIVE, NEW PORT RICHEY, FL 34655For SaleMLS ID #W7879051, Kathleen Despota, BHHS FLORIDA PROPERTIES GROUP. Stellar MLS
- $349,0003 bd2 ba1.7k sqft9504 VIA SEGOVIA, NEW PORT RICHEY, FL 34655For SaleMLS ID #TB8556649, Jason Saphire, WWW.HOMEZU.COM. Stellar MLS
- $384,0003 bd2 ba2.1k sqft8721 LATHAM LANE, HUDSON, FL 34667For SaleMLS ID #W7890171, Jeannie Dunning, RE/MAX CHAMPIONS. Stellar MLS
- $319,0003 bd3 ba1.6k sqft7207 OTTER CREEK DRIVE, NEW PORT RICHEY, FL 34655For SaleMLS ID #W7890005, Roy Barnhart, BAM REALTY ADVISORS INC. Stellar MLS
- $312,0002 bd2 ba1.3k sqft8643 WOODBRIDGE DR, NEW PORT RICHEY, FL 34655For SaleMLS ID #W7887402, Cortney Bain, CHARLES RUTENBERG REALTY INC. Stellar MLS
- $209,9002 bd2 ba1.2k sqft11337 VERSAILLES LANE, PORT RICHEY, FL 34668For SaleMLS ID #W7887228, Kathleen Despota, BHHS FLORIDA PROPERTIES GROUP. Stellar MLS
- $304,9003 bd2 ba1.3k sqft2229 ROSELAWN DRIVE, HOLIDAY, FL 34691For SaleMLS ID #TB8546377, Yisel Diaz Cruz, VITA LUXURY REALTY LLC. Stellar MLS
- $349,9903 bd2 ba1.4k sqft13615 GARRIS DRIVE, HUDSON, FL 34667For SaleMLS ID #TB8500515, Chris Jhoda, REAL BROKER, LLC. Stellar MLS
- $344,9003 bd2 ba1.4k sqft7907 DEER FOOT DRIVE, NEW PORT RICHEY, FL 34653For SaleMLS ID #TB8537293, Samantha Bowers, EXP REALTY LLC. Stellar MLS
- $439,9003 bd2 ba1.8k sqft10909 CANDY LANE, NEW PORT RICHEY, FL 34654For SaleMLS ID #W7882726, DJ Arrazcaeta Jr, LLC, RE/MAX ALLIANCE GROUP. Stellar MLS
- $369,0002 bd2 ba1.3k sqft8251 BRENT STREET #918, PORT RICHEY, FL 34668For SaleMLS ID #TB8555618, Tammy Bilder, EXP REALTY LLC. Stellar MLS
