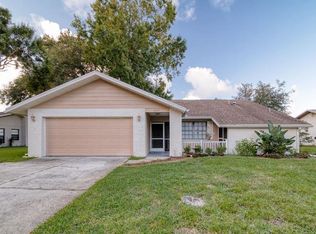
Welcome to this stunning, completely remodeled home in the highly desirable community of Greenbrook Estates! This move-in ready 2-bedroom, 2-bathroom home offers 1,388 sq/ft of beautifully updated living space with a 2-car garage and showcases high-end finishes throughout. PREFERRED LENDER OFFERING A FREE 1% RATE REDUCTION BUY DOWN FOR THE 1ST YEAR ON THIS PROPERTY. From the moment you step inside, you'll be impressed by the brand-new luxury vinyl plank flooring (2026), fresh interior and exterior paint(2026), new doors throughout, updated lighting, modern fixtures, and designer touches at every turn (2026). The heart of the home is the gorgeous, fully remodeled kitchen (2026) featuring elegant quartz countertops, shaker cabinets, stainless steel appliances, a stylish tile backsplash, an eye-catching Art Deco accent wall, and all-new hardware and fixtures. Both bathrooms have been completely renovated with today's most sought-after finishes. The spacious primary suite has a large walk-in closet and boasts a luxurious walk-in tiled shower complete with a built-in bench and niche, a new vanity, updated mirrors, lighting, and premium fixtures. The guest bathroom has been equally transformed with a beautiful new tub/shower combination, new tile, vanity, mirrors, fixtures, and lighting (2026). Additional updates include a Roof (2019), A/C (2017) with a brand-new thermostat, giving buyers added peace of mind. Inside laundry room. Enclosed lanei perfect for sipping your morning coffee! Enjoy the benefits of NO flood insurance required, LOW HOA fees, and NO CDD fees. Residents also have access to a community clubhouse and pool. Conveniently located near shopping, restaurants, parks, and entertainment This home truly offers the perfect combination of style, comfort, and location. Don't miss your opportunity to own this COMPLETELY REMODELED MOVE-IN READY HOME!!!! This home will surely check all the boxes!! Schedule your private showing today!
For sale
Price cut: $3K (10/13)
$312,000
8643 WOODBRIDGE DR, NEW PORT RICHEY, FL 34655
2beds
1,388sqft
Single Family Residence
Built in 1983
7,500 Square Feet Lot
$308,800 Zestimate®
$225/sqft
$38/mo HOA
What's special
Modern fixturesUpdated lightingGorgeous fully remodeled kitchenElegant quartz countertopsSpacious primary suiteAll-new hardware and fixturesNew doors throughout
- 98 days
- 320
- 20
Zillow last checked:
Listing updated:
Listed by:
Cortney Bain 727-207-2860,
CHARLES RUTENBERG REALTY INC 727-538-9200
Source: Stellar MLS,MLS#: W7887402 Originating MLS: Suncoast Tampa
Originating MLS: Suncoast Tampa
Facts & features
Interior
Bedrooms & bathrooms
- Bedrooms: 2
- Bathrooms: 2
- Full bathrooms: 2
Primary bedroom
- Description: Room1
- Features: Walk-In Closet(s)
- Level: First
- Area: 194.3 Square Feet
- Dimensions: 14.5x13.4
Bedroom 2
- Description: Room2
- Features: Dual Closets
- Level: First
- Area: 113.42 Square Feet
- Dimensions: 10.6x10.7
Bonus room
- Description: Room3
- Features: No Closet
- Level: First
- Area: 184.96 Square Feet
- Dimensions: 13.6x13.6
Dining room
- Description: Room6
- Level: First
- Area: 85.91 Square Feet
- Dimensions: 12.1x7.1
Kitchen
- Description: Room5
- Level: First
- Area: 192.56 Square Feet
- Dimensions: 11.6x16.6
Living room
- Description: Room4
- Level: First
- Area: 258.62 Square Feet
- Dimensions: 19.3x13.4
Heating
- Central, Electric
Cooling
- Central Air
Appliances
- Included: Dishwasher, Dryer, Range, Refrigerator, Washer
- Laundry: Inside, Upper Level
Features
- Ceiling Fan(s), Primary Bedroom Main Floor, Split Bedroom
- Flooring: Luxury Vinyl
- Has fireplace: No
Interior area
- Total structure area: 1,836
- Total interior livable area: 1,388 sqft
Property
Parking
- Total spaces: 2
- Parking features: Garage - Attached
- Attached garage spaces: 2
- Details: Garage Dimensions: 20x22
Features
- Levels: One
- Stories: 1
- Exterior features: Sidewalk
Lot
- Size: 7,500 Square Feet
- Dimensions: 100 x 75
Details
- Parcel number: 232616006B000001130
- Zoning: R3
- Special conditions: None
Construction
Type & style
- Home type: SingleFamily
- Property subtype: Single Family Residence
Materials
- Block, Stucco
- Foundation: Slab
- Roof: Shingle
Condition
- New construction: No
- Year built: 1983
Utilities & green energy
- Sewer: Public Sewer
- Water: Public
- Utilities for property: Cable Available, Electricity Connected, Public, Sewer Connected, Underground Utilities
Community & HOA
Community
- Features: Association Recreation - Owned, Clubhouse, Deed Restrictions, Pool, Sidewalks
- Pet fee: $0 monthly
- Subdivision: GREENBROOK ESTATES
HOA
- Has HOA: Yes
- Services included: Common Area Taxes, Community Pool, Pool Maintenance, Recreational Facilities
- HOA fee: $38 monthly
- HOA name: Nicole Reinhardt
- HOA phone: 727-866-3115
Location
- Region: New Port Richey
Financial & listing details
- Price per square foot: $225/sqft
- Tax assessed value: $230,133
- Annual tax amount: $1,311
- Date on market: 7/7/2026
- Cumulative days on market: 99 days
- Listing terms: Cash,Conventional,FHA,VA Loan
- Ownership: Fee Simple
- Total actual rent: 0
- Electric utility on property: Yes
- Road surface type: Paved
Estimated market value
$308,800
$293,000 - $324,000
$1,851/mo
Price history
| Date | Event | Price |
|---|---|---|
| 10/13/2026 | Price change | $312,000-1%$225/sqft |
Source:  Stellar MLS #W7887402 Report a problem Stellar MLS #W7887402 Report a problem | ||
| 9/23/2026 | Price change | $315,000-0.9%$227/sqft |
Source: Stellar MLS #W7887402 Report a problem | ||
| 9/11/2026 | Price change | $317,900-0.3%$229/sqft |
Source: Stellar MLS #W7887402 Report a problem | ||
| 9/1/2026 | Price change | $318,900-0.3%$230/sqft |
Source: Stellar MLS #W7887402 Report a problem | ||
| 8/13/2026 | Price change | $319,900-1.6%$230/sqft |
Source: Stellar MLS #W7887402 Report a problem | ||
| 7/23/2026 | Price change | $325,000-1.2%$234/sqft |
Source: Stellar MLS #W7887402 Report a problem | ||
| 7/7/2026 | Listed for sale | $329,000+53%$237/sqft |
Source: Stellar MLS #W7887402 Report a problem | ||
| 4/17/2026 | Sold | $215,000-12.2%$155/sqft |
Source: Stellar MLS #W7884481 Report a problem | ||
| 4/5/2026 | Pending sale | $245,000$177/sqft |
Source: Stellar MLS #W7884481 Report a problem | ||
| 4/3/2026 | Listed for sale | $245,000+24.1%$177/sqft |
Source: Stellar MLS #W7884481 Report a problem | ||
| 10/14/2020 | Listing removed | $197,500$142/sqft |
Source: CHARLES RUTENBERG REALTY INC #W7827055 Report a problem | ||
| 10/8/2020 | Price change | $197,500-3.6%$142/sqft |
Source: CHARLES RUTENBERG REALTY INC #W7827055 Report a problem | ||
| 9/29/2020 | Listed for sale | $204,900+211.6%$148/sqft |
Source: CHARLES RUTENBERG REALTY INC #W7827055 Report a problem | ||
| 8/24/2011 | Sold | $65,750-9.8%$47/sqft |
Source: Stellar MLS #W7464042 Report a problem | ||
| 5/17/2011 | Price change | $72,900-14.1%$53/sqft |
Source: RE/MAX SUNSET REALTY #W7464042 Report a problem | ||
| 3/4/2011 | Listed for sale | $84,900$61/sqft |
Source: RE/MAX SUNSET REALTY #7464042 Report a problem | ||
Public tax history
| Year | Property taxes | Tax assessment |
|---|---|---|
| 2025 | $1,280 +3.2% | $102,120 +2.9% |
| 2024 | $1,240 +4.8% | $99,250 |
| 2023 | $1,183 +12.2% | $99,250 +3% |
| 2022 | $1,054 +3.1% | $96,360 +6.1% |
| 2021 | $1,022 +2.4% | $90,840 +1.4% |
| 2020 | $999 +2.9% | $89,590 +2.3% |
| 2019 | $971 | $87,580 +1.9% |
| 2018 | $971 +3.9% | $85,947 |
| 2017 | $934 +1.2% | $85,947 +4.2% |
| 2016 | $923 +5.3% | $82,448 +0.7% |
| 2015 | $877 +5.5% | $81,875 -1.9% |
| 2014 | $831 | $83,487 +5.6% |
| 2013 | -- | $79,064 +0.9% |
| 2012 | -- | $78,327 -3.4% |
| 2011 | -- | $81,043 -12.1% |
| 2010 | -- | $92,241 -20.1% |
| 2009 | -- | $115,392 -8.9% |
| 2008 | -- | $126,680 -4.2% |
| 2007 | -- | $132,185 -0.8% |
| 2006 | -- | $133,275 +26% |
| 2005 | -- | $105,814 +5.7% |
| 2004 | -- | $100,135 +19.9% |
| 2003 | -- | $83,526 +13.2% |
| 2002 | -- | $73,774 +12.8% |
| 2000 | -- | $65,411 +2.2% |
| 1999 | -- | $64,014 |
Find assessor info on the county website
Monthly payment
Est. payment
Payment breakdown
Explore the cost of this home by adjusting the details. Changes won't be saved.Climate risks
Neighborhood: 34655
Nearby schools
Schools provided by the listing agent
- Elementary: Seven Springs Elementary-PO
- Middle: Seven Springs Middle-PO
- High: J.W. Mitchell High-PO
Source: Stellar MLS. This data may not be complete. We recommend contacting the local school district to confirm school assignments for this home.
- $253,2002 bd2 ba1.1k sqft8635 Woodbridge Dr, New Port Richey, FL 34655Off Market
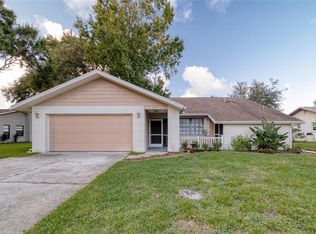
- $221,4002 bd2 ba1.1k sqft8635 Woodbridge Dr, New Pt Richey, FL 34655Off Market
- $329,6003 bd2 ba1.6k sqft8651 Woodbridge Dr, New Port Richey, FL 34655Off Market
- $---- bd-- ba-- sqft8651 Woodbridge Dr, New Pt Richey, FL 34655Off Market
Similar homes
- $349,0003 bd2 ba1.7k sqft9504 VIA SEGOVIA, NEW PORT RICHEY, FL 34655For Sale
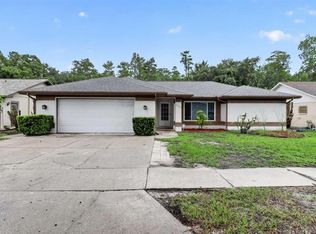
 MLS ID #TB8556649, Jason Saphire, WWW.HOMEZU.COM. Stellar MLS
 - $344,9003 bd2 ba1.4k sqft7907 DEER FOOT DRIVE, NEW PORT RICHEY, FL 34653For Sale
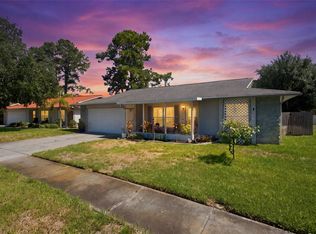 MLS ID #TB8537293, Samantha Bowers, EXP REALTY LLC. Stellar MLS
 - $330,0003 bd2 ba1.6k sqft10340 ALBERTA COURT, NEW PORT RICHEY, FL 34654For Sale
 MLS ID #TB8505249, Jeffrey Borham, PA, EXP REALTY LLC. Stellar MLS
 - $269,9002 bd2 ba1.4k sqft4949 BOSTONIAN LOOP, NEW PORT RICHEY, FL 34655For Sale
 MLS ID #TB8534106, Matt Vigh, THE VAULT REALTY. Stellar MLS
 - $449,0003 bd2 ba1.6k sqft9329 AMAZON DRIVE, NEW PORT RICHEY, FL 34655For SaleMLS ID #TB8541163, Andrew Hentzen, HOMESMART. Stellar MLS
- $275,0003 bd2 ba1.3k sqft6047 9TH AVENUE, NEW PORT RICHEY, FL 34653For SaleMLS ID #TB8554565, G Busch, FUTURE HOME REALTY INC. Stellar MLS
- $335,0002 bd2 ba1.6k sqft3837 TOPSAIL TRAIL, NEW PORT RICHEY, FL 34652For SaleMLS ID #TB8532699, Joshua Wood, KELLER WILLIAMS REALTY- PALM HARBOR. Stellar MLS
- $279,5003 bd2 ba1.3k sqft6430 BALDWYN AVENUE, NEW PORT RICHEY, FL 34653For SaleMLS ID #TB8517235, Jennifer Helton, ARTISAN REAL ESTATE, INC.. Stellar MLS
- $215,0002 bd1 ba806 sqft3261 LA VERNE COURT, NEW PORT RICHEY, FL 34655For SaleMLS ID #TB8536088, Cara Truckey, EXP REALTY LLC. Stellar MLS
- $300,0003 bd2 ba1.8k sqft4036 SUNRAY DRIVE, HOLIDAY, FL 34691For SaleMLS ID #TB8548168, Ekaterina Osipova, DALTON WADE INC. Stellar MLS
- $255,9992 bd2 ba1.2k sqft11624 FOXWORTH LANE, NEW PORT RICHEY, FL 34654For SaleMLS ID #TB8553971, Kari Hazeltine, REAL BROKER, LLC. Stellar MLS
- $444,9003 bd2 ba1.8k sqft4607 SAWGRASS BOULEVARD, NEW PORT RICHEY, FL 34653For SaleMLS ID #TB8535761, Ashley Mason, LPT REALTY, LLC.. Stellar MLS
- $299,9003 bd2 ba1.4k sqft3400 SUPREME DRIVE, HOLIDAY, FL 34691For SaleMLS ID #TB8546961, Taquisha McCluster, COMPASS FLORIDA LLC. Stellar MLS
- $298,0003 bd2 ba1.5k sqft7825 BLOOMFIELD DRIVE, PORT RICHEY, FL 34668For SaleMLS ID #TB8544181, Angela Marsh, PA, KELLER WILLIAMS REALTY PORTFOLIO COLLECTION. Stellar MLS
- $324,0003 bd3 ba1.3k sqft7604 JASMINE BOULEVARD, PORT RICHEY, FL 34668For SaleMLS ID #TB8523117, Emily Colamarino, CIRCUITOUS REALTY. Stellar MLS
- $278,3003 bd2 ba1.3k sqft7105 OAKSHIRE DRIVE, PORT RICHEY, FL 34668For SaleMLS ID #TB8525280, Lori West, RE/MAX MARKETING SPECIALISTS. Stellar MLS
- $169,0002 bd2 ba1.1k sqft4876 BOONESBORO COURT, NEW PORT RICHEY, FL 34655For SaleMLS ID #W7886990, Sue Salm, PA, RE/MAX CHAMPIONS. Stellar MLS
- $325,0002 bd2 ba1.2k sqft13224 NEPTUNE DRIVE, HUDSON, FL 34667For SaleMLS ID #W7888333, GREG Klesius, GULF COAST FISHING HOMES RLTY. Stellar MLS
- $294,9003 bd2 ba1.4k sqft1012 PRESCOTT LANE, HOLIDAY, FL 34691For SaleMLS ID #TB8486952, Caroline Hanna, CHARLES RUTENBERG REALTY INC. Stellar MLS
- $259,0003 bd2 ba1.5k sqft3543 ROCKAWAY DRIVE, HOLIDAY, FL 34691For SaleMLS ID #TB8515441, Andrea Ansley, KELLER WILLIAMS REALTY- PALM HARBOR. Stellar MLS
