Seller Motivated. Welcome home to this beautifully renovated 3-bedroom, 2-bathroom residence offering approximately 1,470 sq. ft. of stylish, move-in-ready living space! Step inside to a bright and inviting open-concept floor plan designed for both everyday living and entertaining. The home has been thoughtfully updated throughout, offering a fresh, modern feel while providing the comfort and functionality today's buyers are looking for. Major improvements include a NEW ROOF (2026), NEW A/C SYSTEM (2026), NEWER WATER HEATER (2022) and HURRICANE-RATED WINDOWS (2026), providing added value and peace of mind for years to come. The spacious layout features comfortable bedrooms, beautifully updated bathrooms with the en suite bathroom that include dual sinks with a vanity you never seen before. A seamless living and dining areas. A 1-car garage provides additional parking and storage. With the major updates already completed, all that's left to do is unpack and make it yours. Schedule your private showing today and experience this fully renovated home for yourself!
For sale
Price cut: $10.1K (10/5)
$299,900
3400 SUPREME DRIVE, HOLIDAY, FL 34691
3beds
1,470sqft
Single Family Residence
Built in 1973
6,035 Square Feet Lot
$297,800 Zestimate®
$204/sqft
$-- HOA
What's special
Beautifully updated bathroomsComfortable bedroomsFresh modern feel
- 42 days
- 679
- 65
Zillow last checked:
Listing updated:
Listed by:
Taquisha McCluster 727-641-9681,
COMPASS FLORIDA LLC 813-365-9935
Source: Stellar MLS,MLS#: TB8546961 Originating MLS: Suncoast Tampa
Originating MLS: Suncoast Tampa
Facts & features
Interior
Bedrooms & bathrooms
- Bedrooms: 3
- Bathrooms: 2
- Full bathrooms: 2
Primary bedroom
- Features: En Suite Bathroom, Walk-In Closet(s)
- Level: First
- Area: 165 Square Feet
- Dimensions: 15x11
Primary bathroom
- Features: Dual Sinks, Linen Closet
- Level: First
- Area: 70 Square Feet
- Dimensions: 7x10
Dining room
- Features: No Closet
- Level: First
- Area: 132 Square Feet
- Dimensions: 12x11
Kitchen
- Features: Pantry, Built-in Closet
- Level: First
- Area: 77 Square Feet
- Dimensions: 7x11
Living room
- Features: Storage Closet
- Level: First
- Area: 204 Square Feet
- Dimensions: 17x12
Heating
- Central
Cooling
- Central Air
Appliances
- Included: Convection Oven, Cooktop, Dishwasher, Disposal, Freezer, Ice Maker, Microwave, Range, Refrigerator
- Laundry: In Garage
Features
- Ceiling Fan(s), Eating Space In Kitchen, Open Floorplan, Walk-In Closet(s)
- Flooring: Luxury Vinyl
- Has fireplace: No
Interior area
- Total structure area: 2,170
- Total interior livable area: 1,470 sqft
Video & virtual tour
Property
Parking
- Total spaces: 1
- Parking features: Driveway, Garage Door Opener
- Attached garage spaces: 1
- Has uncovered spaces: Yes
- Details: Garage Dimensions: 19x22
Features
- Levels: One
- Stories: 1
- Exterior features: Private Mailbox, Sidewalk
Lot
- Size: 6,035 Square Feet
- Features: Corner Lot, Oversized Lot
Details
- Parcel number: 152636095E000018720
- Zoning: R4
- Special conditions: None
Construction
Type & style
- Home type: SingleFamily
- Property subtype: Single Family Residence
Materials
- Block, Concrete
- Foundation: Block, Slab
- Roof: Shingle
Condition
- New construction: No
- Year built: 1973
Utilities & green energy
- Sewer: Public Sewer
- Water: Public
- Utilities for property: Electricity Available, Sewer Available
Community & HOA
Community
- Pet fee: $0 monthly
- Subdivision: HOLIDAY LAKE ESTATES
HOA
- Has HOA: No
Location
- Region: Holiday
Financial & listing details
- Price per square foot: $204/sqft
- Tax assessed value: $248,694
- Annual tax amount: $825
- Date on market: 9/9/2026
- Cumulative days on market: 42 days
- Listing terms: Cash,Conventional,FHA,VA Loan
- Ownership: Fee Simple
- Total actual rent: 0
- Electric utility on property: Yes
- Road surface type: Asphalt, Concrete
Estimated market value
$297,800
$283,000 - $313,000
$2,115/mo
Price history
| Date | Event | Price |
|---|---|---|
| 10/5/2026 | Price change | $299,900-3.3%$204/sqft |
Source:  Stellar MLS #TB8546961 Report a problem Stellar MLS #TB8546961 Report a problem | ||
| 9/9/2026 | Listed for sale | $310,000+148%$211/sqft |
Source: Stellar MLS #TB8546961 Report a problem | ||
| 6/15/2026 | Sold | $125,000-6.7%$85/sqft |
Source: Public Record Report a problem | ||
| 9/2/2004 | Sold | $134,000+94.2%$91/sqft |
Source: Public Record Report a problem | ||
| 11/27/1996 | Sold | $69,000$47/sqft |
Source: Public Record Report a problem | ||
Public tax history
| Year | Property taxes | Tax assessment |
|---|---|---|
| 2025 | $825 +2% | $75,650 +2.9% |
| 2024 | $809 +2.5% | $73,520 |
| 2023 | $790 +10.2% | $73,520 +3% |
| 2022 | $717 +1% | $71,380 +6.1% |
| 2021 | $710 +0.7% | $67,300 +1.4% |
| 2020 | $705 +1.3% | $66,380 +2.3% |
| 2019 | $696 | $64,890 +1.9% |
| 2018 | $696 +1.5% | $63,680 |
| 2017 | $686 -0.5% | $63,680 +4.2% |
| 2016 | $689 +5.6% | $61,087 +2% |
| 2015 | $652 +3.2% | $59,915 -2% |
| 2014 | $632 | $61,151 +4.4% |
| 2013 | -- | $58,561 -3.8% |
| 2012 | -- | $60,876 -8% |
| 2011 | -- | $66,200 -1% |
| 2010 | -- | $66,853 -12.3% |
| 2009 | -- | $76,195 -30.8% |
| 2008 | -- | $110,138 -19.1% |
| 2007 | -- | $136,220 -4.8% |
| 2006 | -- | $143,059 +32.1% |
| 2005 | -- | $108,292 +13.2% |
| 2004 | -- | $95,685 +16.2% |
| 2003 | -- | $82,337 +11.7% |
| 2002 | -- | $73,696 +19.7% |
| 2000 | -- | $61,588 |
| 1999 | -- | $61,588 |
Find assessor info on the county website
Monthly payment
Est. payment
Payment breakdown
Explore the cost of this home by adjusting the details. Changes won't be saved.Climate risks
Neighborhood: Holiday Lake Estates
Nearby schools
Schools provided by the listing agent
- Elementary: Gulfside Elementary-PO
- Middle: Paul R. Smith Middle-PO
- High: Anclote High-PO
Source: Stellar MLS. This data may not be complete. We recommend contacting the local school district to confirm school assignments for this home.

Similar homes
- $275,0003 bd2 ba1.1k sqft1440 NORMANDY BOULEVARD, HOLIDAY, FL 34691For Sale

 MLS ID #TB8547786, Kyle Gruber, LPT REALTY, LLC. Stellar MLS
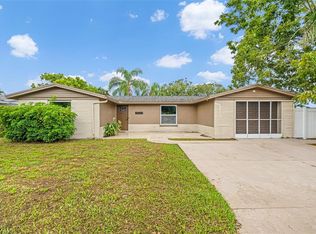
 - $300,0003 bd2 ba1.8k sqft4036 SUNRAY DRIVE, HOLIDAY, FL 34691For Sale
 MLS ID #TB8548168, Ekaterina Osipova, DALTON WADE INC. Stellar MLS
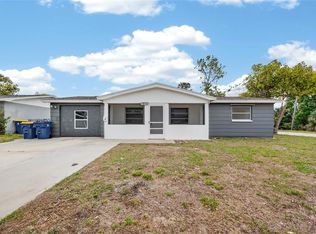
 - $289,9003 bd2 ba1.4k sqft1012 PRESCOTT LANE, HOLIDAY, FL 34691For Sale
 MLS ID #TB8486952, Caroline Hanna, CHARLES RUTENBERG REALTY INC. Stellar MLS
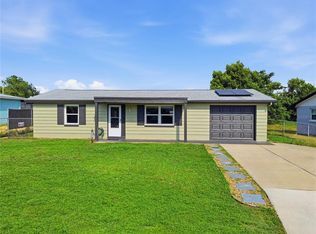
 - $280,0003 bd2 ba1.1k sqft3622 WINDER DRIVE, HOLIDAY, FL 34691For Sale
 MLS ID #TB8535207, Mira Devetak, VANDERLEELIE & ASSOC.RE ESTATE. Stellar MLS
 - $359,9003 bd2 ba1.4k sqft2638 BIG PINE DRIVE, HOLIDAY, FL 34691For SaleMLS ID #TB8538169, Monica Karcz, PA, REDFIN CORPORATION. Stellar MLS
- $260,0003 bd2 ba1.1k sqft4841 ZODIAC AVENUE, HOLIDAY, FL 34690For SaleMLS ID #W7889232, Tim Kramer, EXP REALTY LLC. Stellar MLS
- $314,0003 bd2 ba1.2k sqft7229 PLATHE ROAD, NEW PORT RICHEY, FL 34653For SaleMLS ID #TB8558131, Martha Loss, RE/MAX COLLECTIVE. Stellar MLS
- $229,9002 bd2 ba1k sqft4149 DARLINGTON ROAD, HOLIDAY, FL 34691For SaleMLS ID #TB8550934, Stefan Nikic, DALTON WADE INC. Stellar MLS
- $298,5003 bd2 ba1.4k sqft4928 AMHERST COURT, NEW PORT RICHEY, FL 34652For SaleMLS ID #W7881482, Judi Pobst, KELLER WILLIAMS REALTY- PALM HARBOR. Stellar MLS
- $275,0004 bd2 ba1.3k sqft4624 PIRATE PLACE, NEW PORT RICHEY, FL 34652For SaleMLS ID #TB8541559, Veronica Lopez, TAMPA INVESTORS SOLUTIONS LLC. Stellar MLS
- $330,0003 bd2 ba1.7k sqft4876 SHELL STREAM BOULEVARD, NEW PORT RICHEY, FL 34652For SaleMLS ID #TB8476327, Patrick Ryan, ELEVATED REALTY. Stellar MLS
- $308,0002 bd2 ba1.6k sqft9601 NOBLE COURT, NEW PORT RICHEY, FL 34655For SaleMLS ID #W7889752, DJ Arrazcaeta Jr, LLC, RE/MAX ALLIANCE GROUP. Stellar MLS
- $294,9003 bd2 ba1.4k sqft4816 W ADDAX DRIVE, NEW PORT RICHEY, FL 34653For SaleMLS ID #O6411121, Robert Salmons, ENTERA REALTY LLC. Stellar MLS
- $335,0002 bd2 ba1.6k sqft3837 TOPSAIL TRAIL, NEW PORT RICHEY, FL 34652For SaleMLS ID #TB8532699, Joshua Wood, KELLER WILLIAMS REALTY- PALM HARBOR. Stellar MLS
- $298,0003 bd2 ba1.5k sqft7825 BLOOMFIELD DRIVE, PORT RICHEY, FL 34668For SaleMLS ID #TB8544181, Angela Marsh, PA, KELLER WILLIAMS REALTY PORTFOLIO COLLECTION. Stellar MLS
- $265,0003 bd2 ba1.1k sqft5531 QUIST DRIVE, PORT RICHEY, FL 34668For SaleMLS ID #TB8543501, Monica Rodriguez, AVISTA BAY REALTY, LLC. Stellar MLS
- $333,0003 bd3 ba1.5k sqft8428 PAXTON DRIVE, PORT RICHEY, FL 34668For SaleMLS ID #W7890311, Janina Wozniak, FUTURE HOME REALTY. Stellar MLS
- $312,0002 bd2 ba1.3k sqft8643 WOODBRIDGE DR, NEW PORT RICHEY, FL 34655For SaleMLS ID #W7887402, Cortney Bain, CHARLES RUTENBERG REALTY INC. Stellar MLS
- $349,9002 bd2 ba1.6k sqft4559 INGERSOL PLACE, NEW PORT RICHEY, FL 34652For SaleMLS ID #TB8527530, Leslie Rubero, YOU FIRST REALTY AND ASSOC LLC. Stellar MLS
- $245,0003 bd1 ba1.1k sqft4820 SALEM DRIVE, NEW PORT RICHEY, FL 34652For SaleMLS ID #TB8515079, Veronica Lopez, TAMPA INVESTORS SOLUTIONS LLC. Stellar MLS
