Skip main navigation
For sale
  • $330,000

    9342 CAPE CHARLES AVENUE, NEW PORT RICHEY, FL 34655

    3beds
    1,646sqft
    : 
    $2,255/mo
    Get pre-qualified
    Single Family Residence
    Built in 1983
    6,400 Square Feet Lot
    $-- Zestimate®
    $200/sqft
    $74/mo HOA

    What's special

    Granite countertopsAbundance of workspaceBright open floor planEnergy-efficient double-pane windowsSpacious pantryBrand-new engineered hardwood flooringQuiet low-traffic street
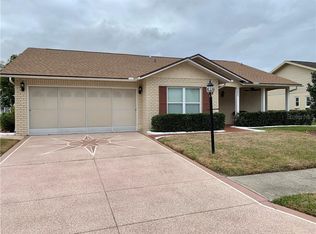
    Welcome to your next chapter in the highly desirable 55+ Heritage Lake community! This beautifully updated 3-bedroom, 2-bathroom home with a 2-car garage is one of the few three-bedroom models in the neighborhood and is situated on a quiet, low-traffic street. Step inside to discover a bright, open floor plan designed for comfortable everyday living and effortless entertaining. Brand-new engineered hardwood flooring extends throughout the living room, dining room, and bedrooms, creating an warm cohesive flow. The kitchen features granite countertops, stainless steel appliances, a spacious pantry, and an abundance of workspace. You will also find granite countertops in the thoughtfully designed, beautifully maintained bathrooms. Modern lighting and ceiling fans complement the home's contemporary style. Enjoy peace of mind with major recent improvements, including a new roof (2021), new tankless water heater (2023), and new A/C system (2025). Additional upgrades include new double-pane front entry doors, energy-efficient double-pane windows, and a screened garage door that allows fresh air and natural light while keeping our friendly Florida insects out. Enjoy your morning coffee or unwind in the evening on the private rear patio with no immediate rear neighbors, offering a peaceful setting with views of the nearby water basin and tons of local wildlife. Heritage Lake offers an exceptional active-adult lifestyle with a heated pool, hot tub, tennis, pickleball, shuffleboard, bocce ball, horseshoes, billiards, organized clubs, fitness activities, social events, and much more. The community's low HOA fee makes this wonderful community even more attractive. Conveniently located near Mitchell Ranch shopping and dining, medical facilities, golf courses, Gulf Coast beaches, and less than an hour from Tampa International Airport, this move-in-ready home combines modern updates, low-maintenance living, and an outstanding location. Schedule your private showing today!
    39 days
    |
    587
    |
    21
    |

    Likely to sell faster than

    Zillow last checked:

    Listing updated:

    Listed by:

    Kari Hazeltine 727-243-5217,

    RE/MAX MARKETING SPECIALISTS 352-686-0540

    Source: Stellar MLS,MLS#: TB8526355MLS LogoOriginating MLS: West Pasco

      Facts & features

      Interior

      Bedrooms & bathrooms
      • Bedrooms: 3
      • Bathrooms: 2
      • Full bathrooms: 2
      Rooms
      • Room types: Attic, Great Room
      Primary bedroom
      • Features: Ceiling Fan(s), Dual Closets
      • Level: First
      Bedroom 2
      • Features: Walk-In Closet(s)
      • Level: First
      Bedroom 3
      • Features: Built-in Closet
      • Level: First
      Kitchen
      • Features: Kitchen Island, Built-in Closet
      • Level: First
      Living room
      • Features: Ceiling Fan(s), Coat Closet
      • Level: First
      Heating
      • Central, Electric
      Cooling
      • Central Air
      Appliances
      • Included: Dishwasher, Disposal, Dryer, Microwave, Range, Refrigerator, Tankless Water Heater, Washer
      • Laundry: In Garage
      Features
      • Ceiling Fan(s), Eating Space In Kitchen, High Ceilings, Kitchen/Family Room Combo, Living Room/Dining Room Combo, Open Floorplan, Primary Bedroom Main Floor, Solid Wood Cabinets, Stone Counters, Walk-In Closet(s)
      • Flooring: Ceramic Tile, Engineered Hardwood
      • Doors: Sliding Doors
      • Has fireplace: No
      Interior area
      • Total structure area: 2,208
      • Total interior livable area: 1,646 sqft
      Video & virtual tour

      Property

      Parking
      • Total spaces: 2
      • Parking features: Driveway, Garage Door Opener, Guest, Other
      • Attached garage spaces: 2
      • Has uncovered spaces: Yes
      • Details: Garage Dimensions: 22x20
      Features
      • Levels: One
      • Stories: 1
      • Patio & porch: Covered, Front Porch, Porch
      • Exterior features: Private Entrance, Private Mailbox, Sidewalk
      • Waterfront features: Lake
      Lot
      • Size: 6,400 Square Feet
      Details
      • Parcel number: 1626130030000000150
      • Zoning: PUD
      • Special conditions: None

      Construction

      Type & style
      • Home type: SingleFamily
      • Property subtype: Single Family Residence
      Materials
      • Block, Stucco
      • Foundation: Slab
      • Roof: Shingle
      Condition
      • Completed
      • New construction: No
      • Year built: 1983

      Utilities & green energy

      • Sewer: Public Sewer
      • Water: Public
      • Utilities for property: BB/HS Internet Available, Cable Available, Electricity Connected, Public, Sewer Connected, Water Connected

      Community & HOA

      Community
      • Features: Fishing, Lake, Clubhouse, Golf Carts OK, Pool, Sidewalks, Tennis Court(s)
      • Pet fee: $0 monthly
      • Senior community: Yes
      • Subdivision: HERITAGE LAKE
      HOA
      • Has HOA: Yes
      • Amenities included: Clubhouse, Golf Course, Pickleball Court(s), Pool, Shuffleboard Court, Spa/Hot Tub, Tennis Court(s)
      • Services included: Community Pool, Pool Maintenance, Recreational Facilities
      • HOA fee: $74 monthly
      • HOA name: Heritage Lake Community
      • HOA phone: 727-376-0021
      Location
      • Region: New Port Richey

      Financial & listing details

      • Price per square foot: $200/sqft
      • Tax assessed value: $228,253
      • Annual tax amount: $2,563
      • Date on market: 7/9/2026
      • Cumulative days on market: 40 days
      • Listing terms: Cash,Conventional,FHA,VA Loan
      • Ownership: Fee Simple
      • Total actual rent: 0
      • Electric utility on property: Yes
      • Road surface type: Paved

        Estimated market value

        Not available

        Estimated sales range

        Not available

        Not available

        Price history

        DateEventPrice
        7/9/2026Listed for sale$330,000+39.2%$200/sqft
        Source: Stellar MLS #TB8526355 Report a problem
        12/28/2020Sold$237,000-3.3%$144/sqft
        Source: Public Record Report a problem
        11/21/2020Pending sale$245,000$149/sqft
        Source: DALTON WADE, INC. #W7827895 Report a problem
        11/4/2020Listed for sale$245,000+32.4%$149/sqft
        Source: DALTON WADE, INC. #W7827895 Report a problem
        8/1/2018Sold$185,000-6%$112/sqft
        Source: Public Record Report a problem
        7/5/2018Listed for sale$196,900+87.3%$120/sqft
        Source: HOME CLICKS REALTY ORLANDO #S5003478 Report a problem
        1/4/2018Sold$105,100+30.6%$64/sqft
        Source: Public Record Report a problem
        9/5/1997Sold$80,500-2.4%$49/sqft
        Source: Public Record Report a problem
        6/27/1995Sold$82,500$50/sqft
        Source: Public Record Report a problem

        Public tax history

        YearProperty taxesTax assessment
        2025$2,564 +2.6%$174,420 +2.9%
        2024$2,498 +9.1%$169,510
        2023$2,289 +11.8%$169,510 +3%
        2022$2,048 +2.3%$164,580 +6.1%
        2021$2,002 +69.7%$155,139 +48.8%
        2020$1,180 +2.7%$104,280 +2.3%
        2019$1,149 $101,937 -16.1%
        2018$1,149 -46%$121,567 +5.6%
        2017$2,128 +3.3%$115,109 +36.5%
        2016$2,060 +135.8%$84,322 +0.7%
        2015$874 +3.5%$83,736 -3.3%
        2014$844 $86,566 +5.8%
        2013-- $81,843 +1%
        2012-- $81,070 -13.2%
        2011-- $93,371 +53.8%
        2010-- $60,705 -40.4%
        2009-- $101,798 -26.6%
        2008-- $138,643 -13.4%
        2007-- $160,026 +8.6%
        2006-- $147,416 +26.7%
        2005-- $116,355 +9.9%
        2004-- $105,906 +16.6%
        2003-- $90,818 +13.5%
        2002-- $80,005 +10.8%
        2000-- $72,223
        1999-- $72,223
        Find assessor info on the county website

        Monthly payment

        Est. payment

        Payment breakdown

        Explore the cost of this home by adjusting the details. Changes won't be saved.
        All calculations are estimates and provided by Zillow, Inc. for informational purposes only. Actual amounts may vary.
        HOA fees may include property taxes on listings classified as Co-Ops. Contact the listing agent and/or owner for fee details.
        See how much you could borrow to make a competitive offer.

        Climate risks

        Neighborhood: 34655

        Getting around

        20 / 100
        Car-Dependent
        36 / 100
        Somewhat Bikeable

        Nearby schools

        GreatSchools rating

        A local agent can set up tours, give advice and negotiate with sellers.

        A local lender can help you make sure your offer is ready when you are.

        Browse local experts

        Similar homes