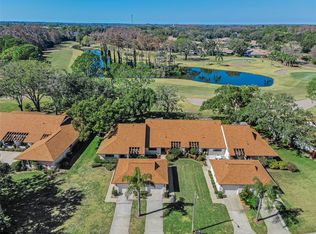
Welcome to this well-maintained two-bedroom, two-bathroom home in the 55+ community of Heritage Lake in New Port Richey. A welcoming foyer entrance leads into the open floor plan, featuring wood-look laminate flooring and a comfortable layout designed for easy everyday living and entertaining. The kitchen offers stainless steel appliances and opens to the main living areas. The split-bedroom floor plan provides added privacy, with the spacious primary bedroom featuring a private bathroom and walk-in closet. One of the highlights of the home is the relaxing back sunroom, which extends the living space and provides a wonderful spot to enjoy your morning coffee or unwind while taking in the Florida weather. Step outside to the patio, perfect for grilling, outdoor dining, or simply enjoying the sunshine. The home also offers a two-car garage with a convenient garage screen. Residents of Heritage Lake can enjoy a variety of amenities, including a community pool, tennis courts, and shuffleboard. Golf enthusiasts will appreciate the numerous nearby golf courses, while parks, dining, and shopping are all conveniently located close by. Schedule your showing today!
For sale
$285,000
9336 CAPE CHARLES AVENUE, NEW PORT RICHEY, FL 34655
2beds
1,342sqft
Single Family Residence
Built in 1983
6,800 Square Feet Lot
$276,100 Zestimate®
$212/sqft
$77/mo HOA
What's special
Well-maintained two-bedroom two-bathroom homeOpen floor planWood-look laminate flooringWelcoming foyer entrance
- 2 days
- 164
- 6
Likely to sell faster than
Zillow last checked:
Listing updated:
Listed by:
Jeffrey Borham, PA 866-308-7109,
EXP REALTY LLC 866-308-7109,
Rachel Jewell 727-432-8878,
EXP REALTY LLC
Source: Stellar MLS,MLS#: TB8553187 Originating MLS: Suncoast Tampa
Originating MLS: Suncoast Tampa
Facts & features
Interior
Bedrooms & bathrooms
- Bedrooms: 2
- Bathrooms: 2
- Full bathrooms: 2
Primary bedroom
- Features: Walk-In Closet(s)
- Level: First
Kitchen
- Level: First
Living room
- Level: First
Heating
- Central
Cooling
- Central Air
Appliances
- Included: Dishwasher, Microwave, Range, Refrigerator
- Laundry: In Garage
Features
- Ceiling Fan(s), Eating Space In Kitchen, Living Room/Dining Room Combo, Open Floorplan, Split Bedroom, Walk-In Closet(s)
- Flooring: Laminate, Tile
- Doors: Sliding Doors
- Has fireplace: No
Interior area
- Total structure area: 1,950
- Total interior livable area: 1,342 sqft
Property
Parking
- Total spaces: 2
- Parking features: Driveway
- Attached garage spaces: 2
- Has uncovered spaces: Yes
Features
- Levels: One
- Stories: 1
- Exterior features: Private Mailbox, Rain Gutters, Sidewalk, Sprinkler Metered
Lot
- Size: 6,800 Square Feet
Details
- Parcel number: 1626130030000000140
- Zoning: PUD
- Special conditions: None
Construction
Type & style
- Home type: SingleFamily
- Property subtype: Single Family Residence
Materials
- Block, Concrete, Stucco
- Foundation: Slab
- Roof: Shingle
Condition
- New construction: No
- Year built: 1983
Utilities & green energy
- Sewer: Public Sewer
- Water: Public
- Utilities for property: Cable Connected, Electricity Connected, Water Connected
Community & HOA
Community
- Features: Pool
- Pet fee: $0 monthly
- Senior community: Yes
- Subdivision: HERITAGE LAKE
HOA
- Has HOA: Yes
- HOA fee: $77 monthly
- HOA name: Heritage Lakes
- HOA phone: 727-376-0021
Location
- Region: New Port Richey
Financial & listing details
- Price per square foot: $212/sqft
- Tax assessed value: $217,557
- Annual tax amount: $2,074
- Date on market: 10/1/2026
- Cumulative days on market: 2 days
- Listing terms: Cash,Conventional,FHA,VA Loan
- Ownership: Fee Simple
- Total actual rent: 0
- Electric utility on property: Yes
- Road surface type: Paved
Estimated market value
$276,100
$262,000 - $290,000
$1,921/mo
Price history
| Date | Event | Price |
|---|---|---|
| 10/1/2026 | Listed for sale | $285,000+11.8%$212/sqft |
Source:  Stellar MLS #TB8553187 Report a problem Stellar MLS #TB8553187 Report a problem | ||
| 7/8/2025 | Sold | $255,000+2%$190/sqft |
Source: Stellar MLS #W7873800 Report a problem | ||
| 6/5/2025 | Pending sale | $249,900$186/sqft |
Source: Stellar MLS #W7873800 Report a problem | ||
| 4/29/2025 | Price change | $249,900-2%$186/sqft |
Source: Stellar MLS #W7873800 Report a problem | ||
| 3/26/2025 | Listed for sale | $254,900+49.9%$190/sqft |
Source: Stellar MLS #W7873800 Report a problem | ||
| 6/1/2020 | Sold | $170,000-8.1%$127/sqft |
Source: Public Record Report a problem | ||
| 3/29/2020 | Pending sale | $185,000$138/sqft |
Source: DALTON WADE INC #W7821462 Report a problem | ||
| 3/13/2020 | Listed for sale | $185,000+78.7%$138/sqft |
Source: DALTON WADE INC #W7821462 Report a problem | ||
| 11/16/2015 | Sold | $103,500-3.2%$77/sqft |
Source: Stellar MLS #T2770300 Report a problem | ||
| 9/3/2015 | Price change | $106,900-2.7%$80/sqft |
Source: QUICKSILVER REAL ESTATE GROUP #T2770300 Report a problem | ||
| 8/25/2015 | Price change | $109,900+15.8%$82/sqft |
Source: QUICKSILVER REAL ESTATE GROUP #T2770300 Report a problem | ||
| 7/25/2015 | Listed for sale | $94,900+31.8%$71/sqft |
Source: QUICKSILVER REAL ESTATE GROUP #T2770300 Report a problem | ||
| 8/10/1998 | Sold | $72,000-6.5%$54/sqft |
Source: Public Record Report a problem | ||
| 4/30/1996 | Sold | $77,000$57/sqft |
Source: Public Record Report a problem | ||
Public tax history
| Year | Property taxes | Tax assessment |
|---|---|---|
| 2025 | $2,074 +2.7% | $145,310 +2.9% |
| 2024 | $2,019 +10.6% | $141,220 |
| 2023 | $1,826 +12% | $141,220 +3% |
| 2022 | $1,630 +2.6% | $137,110 +6.1% |
| 2021 | $1,589 +30.1% | $129,249 +21.5% |
| 2020 | $1,222 +2.6% | $106,380 +2.3% |
| 2019 | $1,190 | $103,990 +1.9% |
| 2018 | $1,190 +2.6% | $102,056 |
| 2017 | $1,160 +1% | $102,056 +4.2% |
| 2016 | $1,149 +89.7% | $97,901 +64.6% |
| 2015 | $605 | $59,490 -27.9% |
| 2014 | $605 | $82,521 +5.6% |
| 2013 | -- | $78,164 +0.9% |
| 2012 | -- | $77,443 -13% |
| 2011 | -- | $89,009 +62.8% |
| 2010 | -- | $54,689 -40.4% |
| 2009 | -- | $91,830 -26.5% |
| 2008 | -- | $125,003 -12.9% |
| 2007 | -- | $143,470 +8.9% |
| 2006 | -- | $131,773 +27.1% |
| 2005 | -- | $103,675 +10.1% |
| 2004 | -- | $94,143 +16.1% |
| 2003 | -- | $81,113 +14.1% |
| 2002 | -- | $71,069 +10.5% |
| 2000 | -- | $64,322 |
| 1999 | -- | $64,322 |
Find assessor info on the county website
Monthly payment
Est. payment
Payment breakdown
Explore the cost of this home by adjusting the details. Changes won't be saved.Climate risks
Neighborhood: 34655
Nearby schools
Schools provided by the listing agent
- Elementary: Longleaf Elementary-PO
- Middle: River Ridge Middle-PO
- High: River Ridge High-PO
Source: Stellar MLS. This data may not be complete. We recommend contacting the local school district to confirm school assignments for this home.
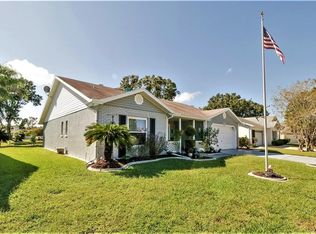
- $298,4003 bd2 ba1.6k sqft9342 Cape Charles Ave, New Port Richey, FL 34655Off Market
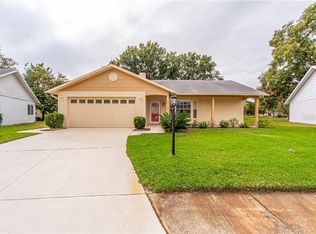
- $264,5002 bd2 ba1.4k sqft9330 Cape Charles Ave, New Port Richey, FL 34655Off Market
- $216,200-- bd2 ba1.2k sqft9348 Cape Charles Ave, New Port Richey, FL 34655Off Market
- $269,600-- bd2 ba1.6k sqft4629 Coachmen Rd, New Port Richey, FL 34655Off Market
Similar homes
- $185,0002 bd2 ba1.1k sqft3856 TROPHY BOULEVARD #2, NEW PORT RICHEY, FL 34655For Sale
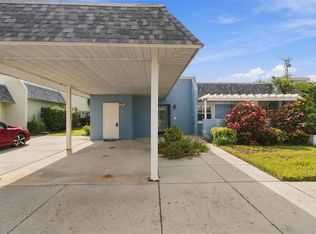
 MLS ID #W7889918, DJ Arrazcaeta Jr, LLC, RE/MAX ALLIANCE GROUP. Stellar MLS
 - $275,0002 bd2 ba1.2k sqft9519 SCENIC PINE COURT, NEW PORT RICHEY, FL 34655For Sale
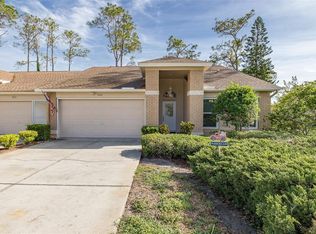 MLS ID #W7885992, Jennifer Micheli, FUTURE HOME REALTY. Stellar MLS
 - $289,9002 bd2 ba1.5k sqft6525 PINE WALK DRIVE, NEW PORT RICHEY, FL 34655For Sale
 MLS ID #W7886921, Keith Mathias, RE/MAX CHAMPIONS. Stellar MLS
 - $275,0002 bd2 ba1.3k sqft3351 LORI LANE #3351, NEW PORT RICHEY, FL 34655For Sale
 MLS ID #TB8473965, Lori Crawford, RE/MAX ACTION FIRST OF FLORIDA. Stellar MLS
 - $255,9992 bd2 ba1.2k sqft11624 FOXWORTH LANE, NEW PORT RICHEY, FL 34654For SaleMLS ID #TB8553971, Kari Hazeltine, REAL BROKER, LLC. Stellar MLS
- $315,0003 bd2 ba1.6k sqft3602 PLAYER DRIVE, NEW PORT RICHEY, FL 34655For SaleMLS ID #TB8424093, Tammy O'Reilly, GOOD 2 GO PROPERTY, LLC. Stellar MLS
- $279,9002 bd2 ba1.6k sqft4715 NEEDLE PALM DRIVE, NEW PORT RICHEY, FL 34652For SaleMLS ID #TB8546195, Marsha Medani, ALEXANDER REAL ESTATE, INC.. Stellar MLS
- $285,0002 bd2 ba1.3k sqft6325 SE SARAH LANE, NEW PORT RICHEY, FL 34653For SaleMLS ID #W7887068, Michael Ryan, SAMUELSEN BUILDERS REALTY LLC. Stellar MLS
- $150,0002 bd2 ba1.2k sqft9022 RAMSGATE DRIVE, NEW PORT RICHEY, FL 34655For SaleMLS ID #TB8551763, Danique Haywood, MARK SPAIN REAL ESTATE. Stellar MLS
- $224,9002 bd2 ba1.5k sqft9058 ARUNDLE PLACE, NEW PORT RICHEY, FL 34655For SaleMLS ID #W7885245, Kathleen Despota, BHHS FLORIDA PROPERTIES GROUP. Stellar MLS
- $159,9002 bd2 ba962 sqft4968 GRIST MILL CIRCLE, NEW PORT RICHEY, FL 34655For SaleMLS ID #W7885360, Kathleen Despota, BHHS FLORIDA PROPERTIES GROUP. Stellar MLS
- $187,0002 bd2 ba1.1k sqft9545 DANVILLE COURT #42, NEW PORT RICHEY, FL 34655For SaleMLS ID #TB8546749, Matt Vigh, THE VAULT REALTY. Stellar MLS
- $249,9002 bd2 ba1.3k sqft5049 SHERRY LANE, NEW PORT RICHEY, FL 34653For SaleMLS ID #W7887386, Nicki Vogiatzis, PREMIERE PROPERTIES. Stellar MLS
- $270,0003 bd2 ba1.3k sqft4904 ELMWOOD STREET, NEW PORT RICHEY, FL 34653For SaleMLS ID #TB8468211, Johnny Urrutia, LPT REALTY, LLC. Stellar MLS
- $189,0002 bd2 ba1.1k sqft4876 BOONESBORO COURT, NEW PORT RICHEY, FL 34655For SaleMLS ID #W7886990, Sue Salm, PA, RE/MAX CHAMPIONS. Stellar MLS
- $275,0002 bd2 ba1.3k sqft8351 FOX HOLLOW DRIVE, PORT RICHEY, FL 34668For SaleMLS ID #TB8546913, Jeffrey Borham, PA, EXP REALTY LLC. Stellar MLS
- $239,9002 bd2 ba1.3k sqft3254 LORI LANE, NEW PORT RICHEY, FL 34655For SaleMLS ID #TB8519904, Scott Howell, LPT REALTY, LLC. Stellar MLS
- $325,0003 bd2 ba1.7k sqft1249 WINDING WILLOW DRIVE, TRINITY, FL 34655For SaleMLS ID #W7884174, Patti Reading, PA, FUTURE HOME REALTY. Stellar MLS
- $410,0003 bd2 ba1.5k sqft4515 COUNTY BREEZE DRIVE, NEW PORT RICHEY, FL 34653For SaleMLS ID #TB8525533, Christine Knighton, SMITH & ASSOCIATES REAL ESTATE. Stellar MLS
