Virtually Staged. Enjoy easy Florida living in this 2-bedroom, 2-bath home located in the desirable 55+ community of Heritage Lake. The comfortable floor plan includes a charming breakfast nook with two large windows that fill the space with natural light- making it an inviting spot for morning coffee or a casual meal. With a low-maintenance lifestyle and access to Heritage Lake’s community amenities, this home offers a great combination of comfort, convenience, and Florida living. **one or more photos have been virtually staged to enhance the property**
For sale
$187,000
9545 DANVILLE COURT #42, NEW PORT RICHEY, FL 34655
2beds
1,135sqft
Condominium
Built in 1984
-- sqft lot
$180,400 Zestimate®
$165/sqft
$644/mo HOA
What's special
Charming breakfast nook
- 24 days
- 501
- 23
Likely to sell faster than
Zillow last checked:
Listing updated:
Listed by:
Matt Vigh 727-278-5026,
THE VAULT REALTY 727-278-5026
Source: Stellar MLS,MLS#: TB8546749 Originating MLS: Suncoast Tampa
Originating MLS: Suncoast Tampa
Facts & features
Interior
Bedrooms & bathrooms
- Bedrooms: 2
- Bathrooms: 2
- Full bathrooms: 2
Rooms
- Room types: Attic
Primary bedroom
- Features: Ceiling Fan(s), Walk-In Closet(s)
- Level: First
Primary bathroom
- Features: En Suite Bathroom, Exhaust Fan, Shower No Tub, Single Vanity
- Level: First
Bathroom 1
- Features: Exhaust Fan, Makeup/Vanity Space, Single Vanity, Linen Closet
- Level: First
Bathroom 1
- Features: Ceiling Fan(s), Dual Closets
- Level: First
Dinette
- Features: Ceiling Fan(s)
- Level: First
Dining room
- Features: Ceiling Fan(s)
- Level: First
Kitchen
- Features: Pantry
- Level: First
Living room
- Features: Ceiling Fan(s)
- Level: First
Heating
- Central, Electric
Cooling
- Central Air
Appliances
- Included: Cooktop, Dishwasher, Dryer, Microwave, Range, Refrigerator, Washer
- Laundry: Electric Dryer Hookup, In Garage, Same Floor As Condo Unit, Washer Hookup
Features
- Ceiling Fan(s), Eating Space In Kitchen, Living Room/Dining Room Combo, Primary Bedroom Main Floor, Thermostat, Walk-In Closet(s)
- Flooring: Carpet, Ceramic Tile, Concrete, Linoleum
- Windows: Window Treatments
- Has fireplace: No
- Common walls with other units/homes: End Unit
Interior area
- Total structure area: 1,135
- Total interior livable area: 1,135 sqft
Video & virtual tour
Property
Parking
- Total spaces: 1
- Parking features: Deeded, Driveway, Garage Door Opener, On Street
- Attached garage spaces: 1
- Has uncovered spaces: Yes
Features
- Levels: One
- Stories: 1
- Patio & porch: Covered, Front Porch
- Exterior features: Irrigation System, Lighting, Rain Gutters
- Pool features: Deck, Heated, In Ground, Lighting
- Has spa: Yes
- Spa features: Heated, In Ground
- Has view: Yes
- View description: Trees/Woods
- Waterfront features: Waterfront
Lot
- Size: 1,137 Square Feet
- Features: Conservation Area, Cul-De-Sac, Landscaped
- Residential vegetation: Mature Landscaping, Oak Trees, Trees/Landscaped
Details
- Additional structures: Gazebo
- Parcel number: 162613004.0007.00042.0
- Zoning: PUD
- Special conditions: None
Construction
Type & style
- Home type: Condo
- Architectural style: Patio
- Property subtype: Condominium
Materials
- Block, Stucco
- Foundation: Block
- Roof: Shingle
Condition
- Completed
- New construction: No
- Year built: 1984
Utilities & green energy
- Sewer: Public Sewer
- Water: Public
- Utilities for property: Cable Connected, Electricity Connected, Public, Sewer Connected, Water Connected
Community & HOA
Community
- Features: Dock, Waterfront, Clubhouse, Deed Restrictions, Sidewalks, Tennis Court(s)
- Security: Smoke Detector(s)
- Pet fee: $0 monthly
- Senior community: Yes
- Subdivision: WEDGWOOD VILLAGE CONDO
HOA
- Has HOA: Yes
- Amenities included: Clubhouse, Handicap Modified, Pickleball Court(s), Pool, Recreation Facilities, Shuffleboard Court, Spa/Hot Tub, Tennis Court(s), Wheelchair Access
- Services included: Cable TV, Common Area Taxes, Community Pool, Maintenance Structure, Manager, Pool Maintenance
- HOA fee: $644 monthly
- HOA name: Sentry Management
- HOA phone: 727-942-1906
- Second HOA name: Heritage Lake
Location
- Region: New Pt Richey
Financial & listing details
- Price per square foot: $165/sqft
- Annual tax amount: $3,139
- Date on market: 9/11/2026
- Cumulative days on market: 37 days
- Listing terms: Cash,Conventional
- Ownership: Condominium
- Total actual rent: 0
- Electric utility on property: Yes
- Road surface type: Paved, Asphalt
Estimated market value
$180,400
$171,000 - $189,000
$1,750/mo
Price history
| Date | Event | Price |
|---|---|---|
| 9/11/2026 | Listed for sale | $187,000-1.3%$165/sqft |
Source:  Stellar MLS #TB8546749 Report a problem Stellar MLS #TB8546749 Report a problem | ||
| 8/29/2026 | Listing removed | $189,500$167/sqft |
Source: Stellar MLS #TB8538873 Report a problem | ||
| 8/17/2026 | Listed for sale | $189,500$167/sqft |
Source: Stellar MLS #TB8538873 Report a problem | ||
Public tax history
Tax history is unavailable.
Monthly payment
Est. payment
Payment breakdown
Explore the cost of this home by adjusting the details. Changes won't be saved.Climate risks
Neighborhood: 34655
Nearby schools
Schools provided by the listing agent
- Elementary: Longleaf Elementary-PO
- Middle: River Ridge Middle-PO
- High: River Ridge High-PO
Source: Stellar MLS. This data may not be complete. We recommend contacting the local school district to confirm school assignments for this home.
- $135,0002 bd2 ba1.1k sqft9545 Danville Ct, New Port Richey, FL 34655Sold
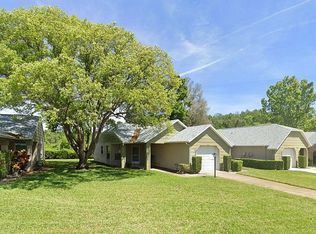
- $168,8002 bd2 ba1k sqft9549 Danville Ct, New Port Richey, FL 34655Off Market
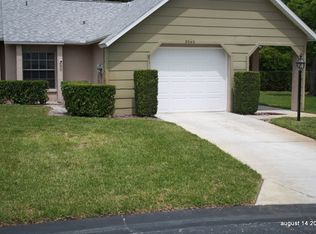
- $171,3002 bd2 ba1.1k sqft9541 Danville Ct, New Port Richey, FL 34655Off Market
- $194,7002 bd2 ba1.1k sqft9537 Danville Ct, New Port Richey, FL 34655Off Market
Similar homes
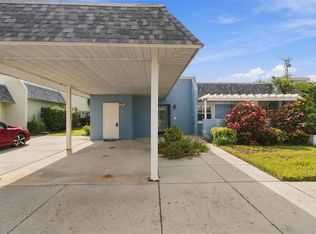
- $185,0002 bd2 ba1.1k sqft3856 TROPHY BOULEVARD #2, NEW PORT RICHEY, FL 34655For Sale
 MLS ID #W7889918, DJ Arrazcaeta Jr, LLC, RE/MAX ALLIANCE GROUP. Stellar MLS
 - $189,0002 bd2 ba1.1k sqft4876 BOONESBORO COURT, NEW PORT RICHEY, FL 34655For Sale
 MLS ID #W7886990, Sue Salm, PA, RE/MAX CHAMPIONS. Stellar MLS
 - $185,0002 bd2 ba1.2k sqft4739 CARRINGTON COURT, NEW PORT RICHEY, FL 34655For Sale
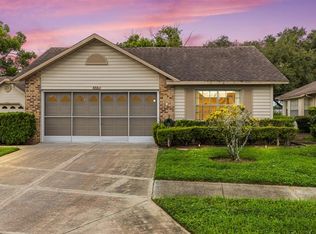 MLS ID #TB8536803, Zachary Boyle, LPT REALTY, LLC. Stellar MLS
 - $189,9972 bd2 ba1.1k sqft3310 LORI LANE, NEW PORT RICHEY, FL 34655For Sale
 MLS ID #TB8438303, Ashley Gillum Smith, REAVES REAL ESTATE PROFESSIONALS LLC. Stellar MLS
 - $159,9002 bd2 ba1.1k sqft4903 LEYTE COURT #67, NEW PORT RICHEY, FL 34655For SaleMLS ID #W7886892, Ashley Quaife, RE/MAX CHAMPIONS. Stellar MLS
- $224,9002 bd2 ba1.5k sqft9058 ARUNDLE PLACE, NEW PORT RICHEY, FL 34655For SaleMLS ID #W7885245, Kathleen Despota, BHHS FLORIDA PROPERTIES GROUP. Stellar MLS
- $269,9002 bd2 ba1.4k sqft4949 BOSTONIAN LOOP, NEW PORT RICHEY, FL 34655For SaleMLS ID #TB8534106, Matt Vigh, THE VAULT REALTY. Stellar MLS
- $159,9002 bd2 ba962 sqft4968 GRIST MILL CIRCLE, NEW PORT RICHEY, FL 34655For SaleMLS ID #W7885360, Kathleen Despota, BHHS FLORIDA PROPERTIES GROUP. Stellar MLS
- $179,0002 bd2 ba1k sqft7900 HARDWICK DRIVE #827, NEW PORT RICHEY, FL 34653For SaleMLS ID #W7885864, Irene Jonas, LLC, RE/MAX CHAMPIONS. Stellar MLS
- $175,0002 bd2 ba1.1k sqft1022 BOWSPRIT LANE #1022, HOLIDAY, FL 34691For SaleMLS ID #TB8554815, Erin Humphrey, BAY TO SHORE PROPERTY MANAGEMENT AND LEASING LLC. Stellar MLS
- $275,0002 bd2 ba1.3k sqft3351 LORI LANE #3351, NEW PORT RICHEY, FL 34655For SaleMLS ID #TB8473965, Lori Crawford, RE/MAX ACTION FIRST OF FLORIDA. Stellar MLS
- $179,4992 bd2 ba964 sqft6421 REMUS DRIVE, NEW PORT RICHEY, FL 34653For SaleMLS ID #OM705359, Lelah Hughes, EXP REALTY LLC. Stellar MLS
- $139,5002 bd1 ba925 sqft7807 HARDWICK DRIVE #123, NEW PORT RICHEY, FL 34653For SaleMLS ID #W7889719, Fran Meyer, PA, RE/MAX MARKETING SPECIALISTS. Stellar MLS
- $165,0002 bd2 ba988 sqft7610 OAKMONT LANE, NEW PORT RICHEY, FL 34654For SaleMLS ID #W7889365, Tracy Nickerson, PA, BHHS FLORIDA PROPERTIES GROUP. Stellar MLS
- $180,0002 bd2 ba1.4k sqft3505 TARPON WOODS BOULEVARD #K406, PALM HARBOR, FL 34685For SaleMLS ID #TB8553249, Jodi Avery, KELLER WILLIAMS SOUTH TAMPA. Stellar MLS
- $139,9002 bd2 ba1k sqft4217 STRATFORD DRIVE #0, NEW PORT RICHEY, FL 34652For SaleMLS ID #W7889476, JIM Steele, PA, BHHS FLORIDA PROPERTIES GROUP. Stellar MLS
- $219,0002 bd2 ba1.2k sqft3380 CRYSTAL COURT E #P, PALM HARBOR, FL 34685For SaleMLS ID #TB8549157, Kathy Lorenti, COLDWELL BANKER REALTY. Stellar MLS
- $189,9002 bd2 ba1.4k sqft2401 ECUADORIAN WAY #57, CLEARWATER, FL 33763For SaleMLS ID #TB8538368, Jason Johantgen, ON TOP OF THE WORLD RE. Stellar MLS
- $200,0002 bd2 ba1k sqft400 N BAYSHORE BOULEVARD #203, CLEARWATER, FL 33759For SaleMLS ID #TB8547726, Cynthia Kaszirer, SMITH & ASSOCIATES REAL ESTATE. Stellar MLS
