Virtually Staged. ***Brand New A/C Installed on 03/20/26*** ***Brand New 30" Samsung Stainless Steel Glasstop Range and Samsung Stainless Steel Slim Microwave Installed on 08/26/26*** ***New Lighting Fixtures and Ceiling Fans Installed, Backsplash Updated, and Kitchen Ceiling Refreshed!*** We invite you to visit this charming 2-bedroom, 2-bath updated condo with a Florida Room in Hudson! This delightful home is located in a small, quaint friendly neighborhood surrounded by beautiful rolling landscapes, just minutes away from a golf course, activity center, and all essential amenities. Perfect area for couples and singles alike! Inside, you’ll appreciate the spacious great room that's perfect for both relaxing and entertaining. Both bedrooms feature walk-in closets, and there is an additional large storage closet for your convenience. All appliances are included, along with a full-size washer and dryer. Enjoy an active lifestyle with shopping, dining, beaches, parks, banks, and more just around the corner. This low-maintenance gem is ideal for year-round living or as a secondary home. You are just a couple of minutes away from a beautiful golf course and a social club with exercise facilities and a pool! Call today for your private showing!
For sale
Price cut: $1.1K (10/19)
$133,900
7517 GREYSTONE DRIVE #N/A, HUDSON, FL 34667
2beds
1,029sqft
Condominium
Built in 1984
-- sqft lot
$-- Zestimate®
$130/sqft
$470/mo HOA
What's special
Florida roomSmall quaint friendly neighborhoodAdditional large storage closetFull-size washer and dryer
- 27 days
- 246
- 10
Zillow last checked:
Listing updated:
Listed by:
Denise Owens 813-777-5737,
MIHARA & ASSOCIATES INC. 813-960-2300,
Lisa Marie Carroll PA 813-205-7337,
MIHARA & ASSOCIATES INC.
Source: Stellar MLS,MLS#: TB8436668 Originating MLS: Suncoast Tampa
Originating MLS: Suncoast Tampa
Facts & features
Interior
Bedrooms & bathrooms
- Bedrooms: 2
- Bathrooms: 2
- Full bathrooms: 2
Rooms
- Room types: Florida Room, Utility Room
Primary bedroom
- Features: Walk-In Closet(s)
- Level: First
Kitchen
- Level: First
Living room
- Level: First
Heating
- Electric
Cooling
- Central Air
Appliances
- Included: Dishwasher, Dryer, Electric Water Heater, Range, Refrigerator, Washer
- Laundry: Inside, Laundry Closet
Features
- Ceiling Fan(s), Kitchen/Family Room Combo, Living Room/Dining Room Combo, Open Floorplan, Split Bedroom, Walk-In Closet(s)
- Flooring: Luxury Vinyl, Tile
- Windows: Window Treatments
- Has fireplace: No
Interior area
- Total structure area: 1,232
- Total interior livable area: 1,029 sqft
Video & virtual tour
Property
Parking
- Total spaces: 1
- Parking features: Carport
- Carport spaces: 1
Features
- Levels: One
- Stories: 1
- Exterior features: Sidewalk
Lot
- Size: 1,232 Square Feet
- Dimensions: 28 x 44
Details
- Parcel number: 16250301300350000B0
- Zoning: PUD
- Special conditions: None
Construction
Type & style
- Home type: Condo
- Property subtype: Condominium
Materials
- Block
- Foundation: Slab
- Roof: Shingle
Condition
- New construction: No
- Year built: 1984
Utilities & green energy
- Sewer: Public Sewer
- Water: Public
- Utilities for property: BB/HS Internet Available, Cable Available, Fiber Optics
Community & HOA
Community
- Features: Buyer Approval Required, Community Mailbox, Sidewalks
- Pet fee: $0 monthly
- Senior community: Yes
- Subdivision: GLENWOOD VILLAGE CONDO
HOA
- Has HOA: No
- Services included: Cable TV, Internet, Maintenance Structure, Maintenance Grounds, Trash
- HOA fee: $470 monthly
- HOA name: Village of Glenwood
- HOA phone: 813-433-2022
Location
- Region: Hudson
Financial & listing details
- Price per square foot: $130/sqft
- Tax assessed value: $131,510
- Annual tax amount: $1,897
- Date on market: 10/10/2025
- Cumulative days on market: 336 days
- Listing terms: Cash,Conventional,FHA,VA Loan
- Ownership: Condominium
- Total actual rent: 0
- Road surface type: Paved
Estimated market value
Not available
Estimated sales range
Not available
Not available
Price history
| Date | Event | Price |
|---|---|---|
| 10/19/2026 | Price change | $133,900-0.8%$130/sqft |
Source:  Stellar MLS #TB8436668 Report a problem Stellar MLS #TB8436668 Report a problem | ||
| 9/23/2026 | Listed for sale | $135,000-2.1%$131/sqft |
Source: Stellar MLS #TB8436668 Report a problem | ||
| 8/14/2026 | Listing removed | $137,900$134/sqft |
Source: Stellar MLS #TB8436668 Report a problem | ||
| 5/13/2026 | Price change | $137,900-1.4%$134/sqft |
Source: Stellar MLS #TB8436668 Report a problem | ||
| 3/16/2026 | Price change | $139,900-3.5%$136/sqft |
Source: Stellar MLS #TB8436668 Report a problem | ||
| 1/28/2026 | Price change | $145,000-1.4%$141/sqft |
Source: Stellar MLS #TB8436668 Report a problem | ||
| 10/10/2025 | Listed for sale | $147,000+145%$143/sqft |
Source: Stellar MLS #TB8436668 Report a problem | ||
| 5/29/2024 | Listing removed | -- |
Source: Zillow Rentals Report a problem | ||
| 5/17/2024 | Listed for rent | $1,750$2/sqft |
Source: Zillow Rentals Report a problem | ||
| 1/20/2004 | Sold | $60,000+29%$58/sqft |
Source: Public Record Report a problem | ||
| 9/29/2000 | Sold | $46,500+6.9%$45/sqft |
Source: Public Record Report a problem | ||
| 4/4/1994 | Sold | $43,500$42/sqft |
Source: Public Record Report a problem | ||
Public tax history
| Year | Property taxes | Tax assessment |
|---|---|---|
| 2025 | $1,915 +0.9% | $131,510 -6.5% |
| 2024 | $1,898 +13.4% | $140,585 +79.7% |
| 2023 | $1,674 +22.5% | $78,220 +10% |
| 2022 | $1,367 +11.3% | $71,110 +21% |
| 2021 | $1,228 +14.4% | $58,780 +10% |
| 2020 | $1,074 +3.5% | $53,440 +10% |
| 2019 | $1,037 | $48,590 -9.5% |
| 2018 | $1,037 +12.7% | $53,720 +17.8% |
| 2017 | $920 +9.1% | $45,592 +2.7% |
| 2016 | $844 +14.2% | $44,393 +4.5% |
| 2015 | $738 +19% | $42,479 +29.6% |
| 2014 | $621 | $32,771 +19.5% |
| 2013 | -- | $27,428 -22.6% |
| 2012 | -- | $35,414 -14.9% |
| 2011 | -- | $41,606 -1.3% |
| 2010 | -- | $42,161 -1.3% |
| 2009 | -- | $42,718 -40.1% |
| 2008 | -- | $71,292 -13.1% |
| 2007 | -- | $82,002 +16.9% |
| 2006 | -- | $70,151 +12% |
| 2005 | -- | $62,621 +18.5% |
| 2004 | -- | $52,864 +3.1% |
| 2003 | -- | $51,253 +8.9% |
| 2002 | -- | $47,044 +13% |
| 2000 | -- | $41,650 +7.2% |
| 1999 | -- | $38,851 |
Find assessor info on the county website
Monthly payment
Est. payment
Payment breakdown
Explore the cost of this home by adjusting the details. Changes won't be saved.Climate risks
Neighborhood: 34667


Similar homes
- $134,0002 bd2 ba1.1k sqft8024 FEATHER COURT #C, HUDSON, FL 34667For Sale
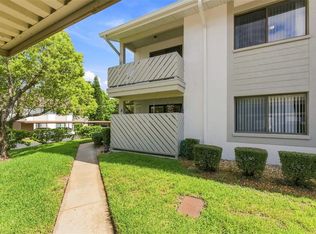
 MLS ID #TB8539581, Barry DeRan, AGILE GROUP REALTY. Stellar MLS
 - $135,0002 bd2 ba1.1k sqft12141 SPARTAN WAY #102, HUDSON, FL 34667For Sale
 MLS ID #TB8478872, Jakea Cates, KELLER WILLIAMS REALTY- PALM HARBOR. Stellar MLS
 - $140,0002 bd2 ba873 sqft12049 HOOSIER COURT #203, HUDSON, FL 34667For Sale
 MLS ID #TB8512230, Brenda Ortiz, AGILE GROUP REALTY. Stellar MLS
 - $119,9002 bd2 ba1.1k sqft13010 WEDGEWOOD WAY #C, HUDSON, FL 34667For Sale
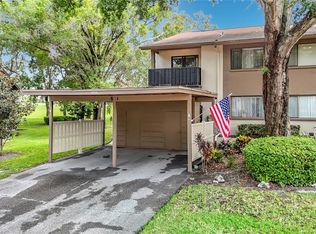 MLS ID #TB8530424, Laura Wiegman, LAWRENCE W SCADUTO LLC. Stellar MLS
 - $114,9002 bd2 ba1k sqft12227 DARWOOD DRIVE #B, HUDSON, FL 34667For SaleMLS ID #W7888075, JIM Steele, PA, BHHS FLORIDA PROPERTIES GROUP. Stellar MLS
- $159,0002 bd2 ba1.2k sqft11311 DOLLAR LAKE DRIVE #6, PORT RICHEY, FL 34668For SaleMLS ID #W7890386, Susan McCarragher, BHHS FLORIDA PROPERTIES GROUP. Stellar MLS
- $139,9002 bd2 ba1.1k sqft11403 VERSAILLES LANE #E, PORT RICHEY, FL 34668For SaleMLS ID #W7880404, Cynthia Cabanas, NEXTHOME CABANAS REALTY. Stellar MLS
- $124,0002 bd2 ba1.2k sqft11231 DOLLAR LAKE DRIVE #4, PORT RICHEY, FL 34668For SaleMLS ID #TB8546833, Shalimar Santiago, REI BROKERAGE HOUSE, INC.. Stellar MLS
- $125,0002 bd2 ba954 sqft11210 CARRIAGE HILL DRIVE #5, PORT RICHEY, FL 34668For SaleMLS ID #TB8507125, Melissa Longs, SIVEN PREMIER REAL ESTATE. Stellar MLS
- $130,0002 bd2 ba1.1k sqft8550 SHADBLOW CT ##6, PORT RICHEY, FL 34668For SaleMLS ID #W7886763, Gail Small, FUTURE HOME REALTY INC. Stellar MLS
- $144,9002 bd2 ba1k sqft11340 DOLLAR LAKE DRIVE #2, PORT RICHEY, FL 34668For SaleMLS ID #W7884402, Bev Hudock, BHHS FLORIDA PROPERTIES GROUP. Stellar MLS
- $119,9992 bd2 ba984 sqft11733 BAYONET LANE, NEW PORT RICHEY, FL 34654For SaleMLS ID #W7890010, Catherine Ulcen, FINEHIRSH REALTY POWERED BY SELLSTATE. Stellar MLS
- $109,9002 bd2 ba978 sqft11340 CARRIAGE HILL DRIVE #4, PORT RICHEY, FL 34668For SaleMLS ID #W7886975, Brenda Draper, BLUEWATER BAY REALTY GROUP INC. Stellar MLS
- $139,9902 bd2 ba1k sqft4575 WHITTON WAY #1122, NEW PORT RICHEY, FL 34653For SaleMLS ID #TB8554268, Martha David, CENTURY 21 CIRCLE. Stellar MLS
- $150,0002 bd2 ba1.3k sqft9920 EAGLES POINT CIRCLE #2, PORT RICHEY, FL 34668For SaleMLS ID #FC320557, Otis Gilyard, COLDWELL BANKER (HAMMOCK). Stellar MLS
- $105,0002 bd2 ba954 sqft11130 CARRIAGE HILL DRIVE #6, PORT RICHEY, FL 34668For SaleMLS ID #TB8541404, Xilas Santana, EXP REALTY LLC. Stellar MLS
- $119,9002 bd2 ba864 sqft5521 BAY BOULEVARD #103, PORT RICHEY, FL 34668For SaleMLS ID #TB8518122, Amy Smith, SUN REALTY ONE. Stellar MLS
- $129,0002 bd2 ba1.1k sqft7135 TRENTON PLACE, NEW PORT RICHEY, FL 34653For SaleMLS ID #W7876529, Sheree Landreth, BHHS FLORIDA PROPERTIES GROUP. Stellar MLS
- $139,5002 bd1 ba925 sqft7807 HARDWICK DRIVE #123, NEW PORT RICHEY, FL 34653For SaleMLS ID #W7889719, Fran Meyer, PA, RE/MAX MARKETING SPECIALISTS. Stellar MLS
- $122,5002 bd2 ba1k sqft4908 MYRTLE OAK DRIVE #12, NEW PORT RICHEY, FL 34653For SaleMLS ID #W7888172, Roy Barnhart, BAM REALTY ADVISORS INC. Stellar MLS
